Skip main navigation
Off market
  • Price Unknown

    7912 Woodbine St, Niagara Falls, ON L2H 1C6

    4beds
    2,600sqft
    SingleFamily
    Built in ----
    -- sqft lot
    $-- Zestimate®
    C$--/sqft
    C$2,576 Estimated rent

    Home value

    Not available

    Estimated sales range

    Not available

    Not available

    Loading
    Loading...

    Owner options

    List your home for rent

    C$2,576/mo

    Rent Zestimate®

    Find your next renter with Zillow Rental Manager. Plus, with online applications, you can quickly screen prospective tenants – for free.

    Learn more

    C$2,576/mo

    Rent Zestimate®

    Refinance and save

    Refinancing to a lower rate could help reduce your monthly payments and save thousands over the life of the loan.

    See today's rates

    Explore your selling options

    Work with a Zillow partner agent

    Leverage their expertise and Zillow's premium Showcase listings to get your home seen by more buyers.

    Get started

    List with your own agent

    Get your home in front of millions of buyers by listing it on Zillow.

    Learn how to do it

    Sell it yourself

    Take full control of how buyers see your home on Zillow by listing For Sale by Owner (FSBO).

    List your home

    What's special

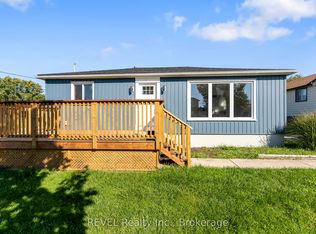
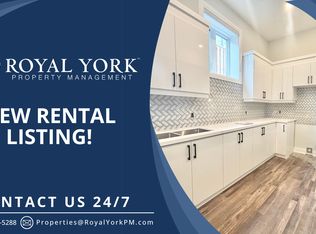
    Welcome to 7912 Woodbine Street, a brand new 2 storey custom build located in one of Niagara's highly desirable North end neighborhoods. This new build is 2600 sqft and sits on an oversized lot that is over 200 feet deep. Once you enter the front door you are welcomed into a grand foyer like setting with a large modern chandelier and a beautiful oak staircase with wrought iron spindles. The main floor offers hardwood throughout the open concept design with an abundance of natural light and warm modern color tones. The kitchen has custom built cabinetry with under mount lighting, quartz counter top and island as well as a lovely modern tiled backsplash. Cozy up in the great room during those cold nights with your gas fireplace with a custom wall unit and floating shelves with built in pot lights. The main floor finishes off with inside entry from your double car garage into your mud room/ laundry room, equipped with a dog wash station and lastly a 2 piece bathroom. Once you get to the second floor, you have 4 spacious bedrooms and 3 full bathrooms. The large master bedroom offers a walk in closet with custom designed shelving and boasts a beautiful 5 piece ensuite bathroom. The ensuite comes equipped with a double sink quartz counter top, separate tiled glass shower and a stand alone soaker tub. The secondary master bedroom offers a walk in closet with a 4 piece ensuite. The remaining 2 spacious bedrooms share a 4 piece bathroom. The large covered patio is the perfect spot for entertaining with tons of privacy from the fully fenced large deep yard. The unspoiled basement awaits your future design and endeavors. Don't wait, act fast to secure your future dream home today!

    This property is not currently displayed as for sale or rent on Zillow. This may be different from what's on other websites or public sources.
    Facts & features

    Interior

    Bedrooms & bathrooms
    • Bedrooms: 4
    • Bathrooms: 4
    • Full bathrooms: 3
    • 1/2 bathrooms: 1
    Features
    • Sump Pump, Air Exchanger
    Interior area
    • Total interior livable area: 2,600 sqft

    Construction

    Type & style
    • Home type: SingleFamily
    • Architectural style: 2 Storey

    Utilities & green energy

    • Sewer: Sewer (Municipal)

    Community & HOA

    Location
    • Region: Niagara Falls

    Price history

    DateEventPrice
    3/4/2021Listed for saleC$899,900C$346/sqft
    Source: REVEL Realty Inc., Brokerage #40070485 Report a problem

    Public tax history

    Tax history is unavailable.

    Neighborhood: Mulhern

    Nearby schools

    GreatSchools rating