Welcome to 7921 Rose Court Drive, a beautifully updated ranch nestled in a desirable, low-maintenance ranch home community in Cicero. This move-in-ready home offers 3 bedrooms, 2 full bathrooms, and an open, inviting layout highlighted by vaulted ceilings and abundant natural light.
Recent improvements provide peace of mind and modern style, including a freshly painted interior, new solid-core interior doors, custom Hunter Douglas window shades, new indoor and outdoor lighting, ceiling fans, a new stainless steel refrigerator, washer and dryer, and a new garage door opener. Step outside to enjoy your own private retreat featuring a covered deck with a motorized privacy screen, a heated in-ground pool, a spacious patio, a shed, and a private lot perfect for entertaining or relaxing.
The welcoming front porch adds curb appeal, while the convenient location offers easy access to major highways, shopping, dining, and Syracuse Hancock International Airport. A rare opportunity to enjoy one-level living with exceptional updates, outdoor amenities, and a prime Cicero location, without the traffic!
Showings start at 11:45AM on Monday 6/22/2026.
Pending
$439,900
7921 Rose Court Dr, Cicero, NY 13039
3beds
1,580sqft
Single Family Residence
Built in 1997
0.72 Acres Lot
$-- Zestimate®
$278/sqft
$-- HOA
What's special
Heated in-ground poolBeautifully updated ranchAbundant natural lightWasher and dryerOutdoor amenitiesNew stainless steel refrigeratorSpacious patio
- 57 days |
- 177 |
- 6 |
Zillow last checked:
Listing updated:
Listed by:
Coldwell Banker Prime Prop,Inc 315-622-0161,
Kathleen M Franco 315-884-8198
Source: NYSAMLSs,MLS#: S1689649 Originating MLS: Syracuse
Originating MLS: SyracuseFacts & features
Interior
Bedrooms & bathrooms
- Bedrooms: 3
- Bathrooms: 2
- Full bathrooms: 2
- Main level bathrooms: 2
- Main level bedrooms: 3
Heating
- Gas, Forced Air
Cooling
- Central Air
Appliances
- Included: Dryer, Dishwasher, Electric Oven, Electric Range, Disposal, Gas Water Heater, Microwave, Refrigerator, Washer
- Laundry: In Basement, Main Level
Features
- Breakfast Bar, Bathroom Rough-In, Ceiling Fan(s), Cathedral Ceiling(s), Entrance Foyer, Eat-in Kitchen, Separate/Formal Living Room, Granite Counters, Kitchen/Family Room Combo, Pantry, Sliding Glass Door(s), Skylights, Bedroom on Main Level, Main Level Primary, Primary Suite
- Flooring: Carpet, Luxury Vinyl, Tile, Varies
- Doors: Sliding Doors
- Windows: Skylight(s)
- Basement: Full,Sump Pump
- Number of fireplaces: 1
Interior area
- Total structure area: 1,580
- Total interior livable area: 1,580 sqft
Video & virtual tour
Property
Parking
- Total spaces: 2
- Parking features: Attached, Electricity, Garage, Storage, Driveway, Garage Door Opener
- Attached garage spaces: 2
Features
- Levels: One
- Stories: 1
- Patio & porch: Covered, Deck, Open, Patio, Porch
- Exterior features: Blacktop Driveway, Deck, Fence, Pool, Patio, Private Yard, See Remarks
- Pool features: In Ground
- Fencing: Partial
Lot
- Size: 0.72 Acres
- Dimensions: 264 x 119
- Features: Pie Shaped Lot, Residential Lot
Details
- Additional structures: Shed(s), Storage
- Parcel number: 31228905300000020490000000
- Special conditions: Standard
Construction
Type & style
- Home type: SingleFamily
- Architectural style: Ranch
- Property subtype: Single Family Residence
Materials
- Vinyl Siding
- Foundation: Block
Condition
- Resale
- Year built: 1997
Details
- Builder model: JMG
Utilities & green energy
- Sewer: Connected
- Water: Connected, Public
- Utilities for property: Cable Available, High Speed Internet Available, Sewer Connected, Water Connected
Green energy
- Energy efficient items: Appliances
Community & HOA
Community
- Subdivision: Hiller Park
Location
- Region: Cicero
Financial & listing details
- Price per square foot: $278/sqft
- Tax assessed value: $200,000
- Annual tax amount: $8,767
- Date on market: 6/22/2026
- Cumulative days on market: 27 days
- Listing terms: Cash,Conventional,FHA,VA Loan
Estimated market value
Not available
Estimated sales range
Not available
Not available
Price history
| Date | Event | Price |
|---|---|---|
| 7/27/2026 | Pending sale | $439,900$278/sqft |
Source:  NYSAMLSs #S1689649 Report a problem NYSAMLSs #S1689649 Report a problem | ||
| 6/28/2026 | Contingent | $439,900$278/sqft |
Source: NYSAMLSs #S1689649 Report a problem | ||
| 6/22/2026 | Listed for sale | $439,900+6%$278/sqft |
Source: NYSAMLSs #S1689649 Report a problem | ||
| 9/16/2024 | Sold | $415,000+538.5%$263/sqft |
Source: NYSAMLSs #S1565874 Report a problem | ||
| 3/4/1999 | Sold | $65,000$41/sqft |
Source: Public Record Report a problem | ||
Public tax history
| Year | Property taxes | Tax assessment |
|---|---|---|
| 2025 | -- | $200,000 |
| 2024 | -- | $200,000 |
| 2023 | -- | $200,000 |
| 2022 | -- | $200,000 |
| 2021 | -- | $200,000 |
| 2020 | -- | $200,000 |
| 2019 | -- | $200,000 |
| 2018 | -- | $200,000 +11.1% |
| 2017 | $2,559 +37.2% | $180,000 |
| 2016 | $1,865 | $180,000 |
| 2015 | -- | $180,000 |
| 2014 | -- | $180,000 |
| 2013 | -- | $180,000 |
| 2012 | -- | $180,000 |
| 2011 | -- | $180,000 +2152.3% |
| 2010 | -- | $7,992 |
| 2009 | -- | $7,992 |
| 2008 | -- | $7,992 |
| 2007 | -- | $7,992 |
| 2006 | -- | $7,992 |
| 2005 | -- | $7,992 |
| 2004 | -- | $7,992 |
| 2003 | -- | $7,992 |
| 2002 | -- | $7,992 +2.5% |
| 2001 | -- | $7,800 |
| 2000 | -- | $7,800 |
Find assessor info on the county website
Monthly payment
Climate risks
Neighborhood: 13039
Nearby schools
GreatSchools rating
- 6/10Gillette Road Middle SchoolGrades: 4-7Distance: 0.4 mi
- 8/10Cicero North Syracuse High SchoolGrades: 10-12Distance: 1.5 mi
- 4/10Smith Road Elementary SchoolGrades: K-4Distance: 1.3 mi
Schools provided by the listing agent
- High: Cicero-North Syracuse High
- District: North Syracuse
Source: NYSAMLSs. This data may not be complete. We recommend contacting the local school district to confirm school assignments for this home.
- $385,0002 bd3 ba2.1k sqft7931 Rose Court Dr, Cicero, NY 13039Sold

- $465,1002 bd2 ba1.6k sqft7909 Rose Court Dr, Cicero, NY 13039Off Market
- $441,2003 bd2 ba1.6k sqft7935 Rose Court Dr, Cicero, NY 13039Off Market
- $220,0003 bd2 ba1.7k sqft7944 Rose Court Dr, Cicero, NY 13039Off Market
- $220,0003 bd2 ba1.7k sqft7944 Rose Court Dr, Cicero, NY 13039Off Market
- $449,0003 bd2 ba1.6k sqft7920 Rose Court Dr, Cicero, NY 13039Off Market
- $468,7003 bd2 ba1.7k sqft6118 Palm Summit Cir, Cicero, NY 13039Off Market
- $427,2003 bd2 ba1.7k sqft7928 Rose Court Dr, Cicero, NY 13039Off Market
A local agent can set up tours, give advice and negotiate with sellers.
Similar homes
- $349,9994 bd3 ba1.8k sqft8118 Sloop Dr, Cicero, NY 13039For Sale
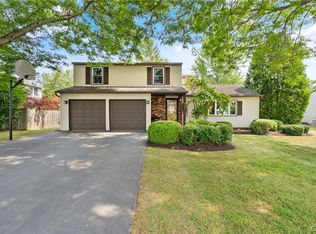
 MLS ID #S1706720, Lee Harrington, Listing by: Syracuse Realty Group. NYSAMLSs
 - $439,9003 bd3 ba1.8k sqft4325 Lazybrook Cir, Liverpool, NY 13088For Sale
 MLS ID #S1705723, Eric Maley, Listing by: Howard Hanna Real Estate. NYSAMLSs
 - $449,9003 bd2 ba2.2k sqft9517 Longford Path, Brewerton, NY 13029For Sale
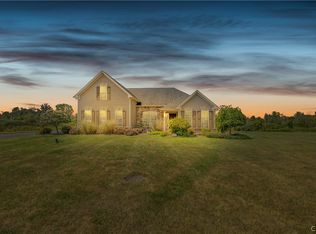 MLS ID #S1704921, Roseanne Sutton, Listing by: Arquette & Associates,REALTORS. NYSAMLSs
 - $399,0004 bd3 ba2k sqft8272 Wheatberry Way, Clay, NY 13041For Sale
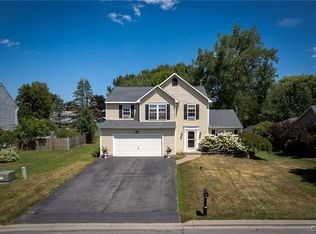 MLS ID #S1704267, Mark Taylor, Listing by: Keller Williams Northern New York. NYSAMLSs
 - $274,9003 bd2 ba1.6k sqft6368 Lakeshore Rd, Cicero, NY 13039For SaleMLS ID #S1698389, Eric O'Mara, Listing by: Integrated Real Estate Ser LLC. NYSAMLSs
- $349,9003 bd2 ba1.4k sqft4935 Ernest Way, Clay, NY 13041For SaleMLS ID #S1705173, Donald J. Patti, Listing by: Howard Hanna Real Estate. NYSAMLSs
- $475,0004 bd3 ba2k sqft3000 Ridge Rd, Manlius, NY 13104For SaleMLS ID #S1703450, Robert Joeckel, Listing by: Hunt Real Estate ERA. NYSAMLSs
- $395,0004 bd3 ba2.1k sqft3 Heritage Dr, West Monroe, NY 13167For SaleMLS ID #S1705559, Donna Jordan, Listing by: Howard Hanna Real Estate. NYSAMLSs
- $359,9003 bd3 ba1.8k sqft7601 Audrey Dr, North Syracuse, NY 13212For SaleMLS ID #S1702035, Donald C. Gendron, Listing by: JF Real Estate Residential LLC. NYSAMLSs
- $427,5003 bd3 ba1.5k sqft322 Falls Blvd, Chittenango, NY 13037For SaleMLS ID #S1685675, Peter L. Denney, Listing by: Howard Hanna Real Estate. NYSAMLSs
- $330,0003 bd3 ba1.8k sqft4615 Broad Rd, Syracuse, NY 13215For SaleMLS ID #S1707564, Renee Senn, Listing by: GRG Gloria Realty Group. NYSAMLSs
- $389,0004 bd3 ba1.6k sqft118 Horizon Dr, Chittenango, NY 13037For SaleMLS ID #S1702940, Sara Feola-Marcoccia, Listing by: Howard Hanna Real Estate. NYSAMLSs
- $418,0003 bd2 ba1.5k sqft8 Grago Blvd, Canastota, NY 13032For SaleMLS ID #S1704331, Alice Rinaldo, Listing by: Keller Williams Syracuse. NYSAMLSs
- $475,0005 bd3 ba2.3k sqft101 Saturn Dr, Syracuse, NY 13205For SaleMLS ID #S1705016, Susan Li, Listing by: Coldwell Banker Prime Prop,Inc. NYSAMLSs
- $445,0004 bd3 ba2.1k sqft4566 Whetstone Rd, Manlius, NY 13104For SaleMLS ID #S1700399, Theresa Osborne, Listing by: Howard Hanna Real Estate. NYSAMLSs
- $599,9003 bd3 ba2k sqft4534 Hollyshire Way, Clay, NY 13041For SaleMLS ID #S1706312, Bill & Sharon Crocker, Listing by: Hunt Real Estate Era. NYSAMLSs
- $314,9004 bd3 ba1.8k sqft13 Memory Ln, North Syracuse, NY 13212For SaleMLS ID #S1706152, Michaelanne Vail, Listing by: Century 21 Leah's Signature. NYSAMLSs
- $349,9003 bd2 ba1.3k sqft12 Cross Country Dr, Baldwinsville, NY 13027For SaleMLS ID #S1667537, Ryan Millard, Listing by: Coldwell Banker Prime Prop,Inc. NYSAMLSs
- $350,0003 bd2 ba1.8k sqft6894 Larkin St, Liverpool, NY 13088For SaleMLS ID #S1704693, Ben Gray, Listing by: eXp Realty. NYSAMLSs
- $499,0004 bd4 ba2.1k sqft1148 Walnut Grove Rd, Bridgeport, NY 13030For SaleMLS ID #S1697636, Stacey Kelso-O'Connor, Listing by: Howard Hanna Real Estate. NYSAMLSs
