Located in the sought-after South Shore only a half mile walk to Rainbow beach park, this all-brick bungalow with 2-car garage offers tons of upgrades. The floor plan is expansive and with very spacious bedrooms. Three bedrooms are on the main level and two are upstairs. Hardwood floors run throughout the first floor. The basement is unfinished and needs some attention but the layout is already there. Home is in an ideal location being close to the lake and close to the Skyway, close to the train, and much more! Schedule your showing now! FHA AND VA BUYERS WELCOME! TEXT LA FOR LINK TO ~60 PROPERTY PORTFOLIO.
Active
$219,000
7923 S Manistee Ave, Chicago, IL 60617
5beds
2,588sqft
Single Family Residence
Built in 1923
3,968 Square Feet Lot
$-- Zestimate®
$85/sqft
$-- HOA
What's special
All-brick bungalowVery spacious bedrooms
- 7 days
- 162
- 36
Zillow last checked:
Listing updated:
Listed by:
Joseph Konney (630)350-0363,
Top Care Realty LLC
Source: MRED as distributed by MLS GRID,MLS#: 12794858
Facts & features
Interior
Bedrooms & bathrooms
- Bedrooms: 5
- Bathrooms: 1
- Full bathrooms: 1
Rooms
- Room types: Bedroom 5
Primary bedroom
- Features: Flooring (Hardwood)
- Level: Main
- Area: 88 Square Feet
- Dimensions: 11X08
Bedroom 2
- Features: Flooring (Hardwood)
- Level: Main
- Area: 88 Square Feet
- Dimensions: 11X08
Bedroom 3
- Features: Flooring (Hardwood)
- Level: Main
- Area: 88 Square Feet
- Dimensions: 11X08
Bedroom 4
- Features: Flooring (Hardwood)
- Area: 88 Square Feet
- Dimensions: 11X08
Bedroom 5
- Features: Flooring (Hardwood)
- Area: 88 Square Feet
- Dimensions: 11X08
Dining room
- Features: Flooring (Hardwood)
- Level: Main
- Area: 168 Square Feet
- Dimensions: 14X12
Family room
- Area: 320 Square Feet
- Dimensions: 20X16
Kitchen
- Features: Kitchen (Galley)
- Level: Main
- Area: 88 Square Feet
- Dimensions: 11X08
Laundry
- Area: 35 Square Feet
- Dimensions: 07X05
Living room
- Features: Flooring (Hardwood)
- Level: Main
- Area: 180 Square Feet
- Dimensions: 15X12
Heating
- Forced Air
Cooling
- Central Air
Features
- Basement: Exterior Entry,Full
Interior area
- Total structure area: 0
- Total interior livable area: 2,588 sqft
Property
Parking
- Total spaces: 2
- Parking features: Off Alley, No Garage, Yes, Garage Owned, Detached, Garage
- Garage spaces: 2
Accessibility
- Accessibility features: No Disability Access
Features
- Stories: 1.5
- Fencing: Fenced
Lot
- Size: 3,968 Square Feet
- Dimensions: 32X124
Details
- Parcel number: 21311070110000
- Special conditions: None
- Other equipment: TV-Cable
Construction
Type & style
- Home type: SingleFamily
- Architectural style: Bungalow
- Property subtype: Single Family Residence
Materials
- Brick
- Foundation: Concrete Perimeter
- Roof: Asphalt
Condition
- New construction: No
- Year built: 1923
- Major remodel year: 2026
Details
- Builder model: BUNGALOW
Utilities & green energy
- Sewer: Public Sewer
- Water: Lake Michigan
Community & HOA
Community
- Features: Curbs, Sidewalks, Street Lights, Street Paved
HOA
- Services included: None
Location
- Region: Chicago
Financial & listing details
- Price per square foot: $85/sqft
- Tax assessed value: $100,000
- Annual tax amount: $1,798
- Date on market: 10/27/2026
- Ownership: Fee Simple
Estimated market value
Not available
Estimated sales range
Not available
Not available
Price history
| Date | Event | Price |
|---|---|---|
| 10/27/2026 | Listed for sale | $219,000+338%$85/sqft |
Source:  MRED as distributed by MLS GRID #12794858 Report a problem | ||
| 9/26/2024 | Listing removed | $1,700$1/sqft |
Source: Zillow Rentals Report a problem | ||
| 9/13/2024 | Price change | $1,700-5.6%$1/sqft |
Source: Zillow Rentals Report a problem | ||
| 9/4/2024 | Listed for rent | $1,800$1/sqft |
Source: Zillow Rentals Report a problem | ||
| 5/8/2023 | Sold | $50,000-23.1%$19/sqft |
Source: Public Record Report a problem | ||
| 4/12/2023 | Contingent | $65,000$25/sqft |
Source: MRED as distributed by MLS GRID #11690012 Report a problem | ||
| 3/10/2023 | Price change | $65,000-13.2%$25/sqft |
Source: MRED as distributed by MLS GRID #11690012 Report a problem | ||
| 2/15/2023 | Price change | $74,900-11.8%$29/sqft |
Source: MRED as distributed by MLS GRID #11690012 Report a problem | ||
| 1/12/2023 | Price change | $84,900-10.2%$33/sqft |
Source: MRED as distributed by MLS GRID #11690012 Report a problem | ||
| 12/20/2022 | Listed for sale | $94,500-5.4%$37/sqft |
Source: MRED as distributed by MLS GRID #11690012 Report a problem | ||
| 12/1/2022 | Listing removed | -- |
Source: MRED as distributed by MLS GRID #11663777 Report a problem | ||
| 11/15/2022 | Price change | $99,900-9.1%$39/sqft |
Source: MRED as distributed by MLS GRID #11663777 Report a problem | ||
| 10/31/2022 | Price change | $109,900-0.1%$42/sqft |
Source: MRED as distributed by MLS GRID #11663777 Report a problem | ||
| 10/21/2022 | Price change | $110,000-8.3%$43/sqft |
Source: MRED as distributed by MLS GRID #11638142 Report a problem | ||
| 10/14/2022 | Price change | $120,000-11.1%$46/sqft |
Source: MRED as distributed by MLS GRID #11638142 Report a problem | ||
| 10/6/2022 | Price change | $135,000-5.6%$52/sqft |
Source: MRED as distributed by MLS GRID #11638142 Report a problem | ||
| 9/26/2022 | Listed for sale | $143,000+266.7%$55/sqft |
Source: MRED as distributed by MLS GRID #11638142 Report a problem | ||
| 1/11/2017 | Listing removed | $39,000$15/sqft |
Source: RE/MAX "10" NEW LENOX #09302667 Report a problem | ||
| 8/1/2016 | Listed for sale | $39,000$15/sqft |
Source: RE/MAX "10" NEW LENOX #09302667 Report a problem | ||
Public tax history
| Year | Property taxes | Tax assessment |
|---|---|---|
| 2024 | $1,740 +37.4% | $10,000 +66.7% |
| 2023 | $1,266 +2.6% | $6,000 |
| 2022 | $1,234 +2.3% | $6,000 |
| 2021 | $1,207 -49.7% | $6,000 -44.3% |
| 2020 | $2,400 -0.2% | $10,772 -10% |
| 2019 | $2,405 +1.7% | $11,969 |
| 2018 | $2,364 -11.7% | $11,969 -3.8% |
| 2017 | $2,678 +3663.6% | $12,441 |
| 2016 | $71 -96.9% | $12,441 |
| 2015 | $2,280 +16.3% | $12,441 +17.8% |
| 2014 | $1,960 +2780.3% | $10,564 |
| 2013 | $68 +6.8% | $10,564 |
| 2012 | $64 -61% | $10,564 -20.9% |
| 2011 | $163 +10.6% | $13,362 |
| 2010 | $148 +6.6% | $13,362 |
| 2009 | $139 -17.7% | $13,362 -6.5% |
| 2008 | $168 -25% | $14,287 |
| 2007 | $225 -5.8% | $14,287 |
| 2006 | $238 -20.2% | $14,287 +42.7% |
| 2005 | $299 -4.8% | $10,013 |
| 2004 | $314 -64.8% | $10,013 |
| 2003 | $890 +104% | $10,013 +25% |
| 2002 | $436 -6.6% | $8,008 |
| 2001 | $467 -8.8% | $8,008 |
| 2000 | $512 -2.3% | $8,008 +29.7% |
| 1999 | $524 | $6,174 |
Find assessor info on the county website
Monthly payment
Est. payment
Payment breakdown
Explore the cost of this home by adjusting the details. Changes won't be saved.Climate risks
Neighborhood: South Chicago
Nearby schools
Schools provided by the listing agent
- District: 299
Source: MRED as distributed by MLS GRID. This data may not be complete. We recommend contacting the local school district to confirm school assignments for this home.

Similar homes
- $190,0008 bd3 ba2.2k sqft8627 S Colfax Ave, Chicago, IL 60617New
 MLS ID #12798128, Landon Kelly, Real Broker, LLC. MRED as distributed by MLS GRID
- $--4 bd3 ba1.4k sqft8116 S Houston Ave, Chicago, IL 60617Auction
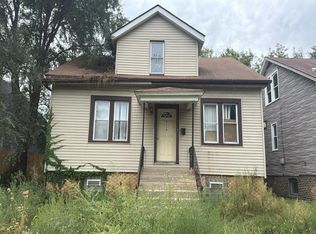 Auction.com 2
- $--3 bd2 ba1.3k sqft9011 S Phillips Ave, Chicago, IL 60617Auction
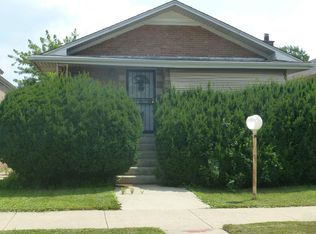 Auction.com 2
- $219,9005 bd2 ba1.8k sqft8613 S Colfax Ave, Chicago, IL 60617Active
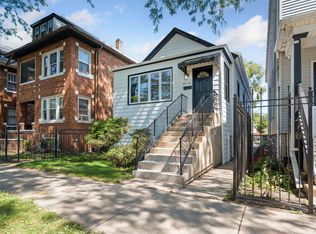 MLS ID #12786935, Angel Rosales, PROSALES REALTY. MRED as distributed by MLS GRID
