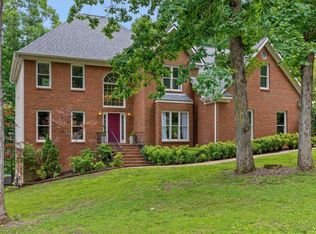
Beautifully maintained and thoughtfully updated home tucked away in one of Hixson's desirable neighborhoods with the added benefit of county taxes only and no HOA. From the moment you arrive, the professional-style landscaping, curb appeal, and inviting front elevation set the tone for what's inside. Recent exterior improvements including new siding in 2019 and a roof that is only 3 years old provide both peace of mind and long-term value. The main level offers a bright and functional layout featuring hardwood floors, spacious living areas, formal dining, and an open kitchen with white cabinetry, granite countertops, stainless appliances, breakfast bar seating, and a sunny breakfast nook overlooking the backyard. The living room is warm and inviting with a fireplace and custom touches throughout. Upstairs, the spacious primary suite features abundant natural light, dual vanities, a soaking tub, separate shower, and generous closet space, while the additional bedrooms offer flexibility for family, guests, or hobbies. One of the standout features of this home is the incredible finished basement complete with a large media/recreation room, projector screen setup, entertaining space, and bar area -- perfect for movie nights, game days, or hosting friends and family. There is also a dedicated home office with custom built-ins, ideal for remote work or study. Outside, enjoy a large fenced backyard along with an expansive composite back deck and custom-built terrace level composite bar patio designed for low-maintenance durability and entertaining. Conveniently located just minutes from shopping, dining, schools, and easy access to downtown Chattanooga, this move-in ready home offers space, functionality, updates, and lifestyle all in one package.
Contingent
$595,000
7923 Woodstone Dr, Hixson, TN 37343
4beds
3,439sqft
:
Get pre-qualified$3,435/mo
Single Family Residence
Built in 1989
0.35 Acres Lot
$583,900 Zestimate®
$173/sqft
$-- HOA
What's special
Incredible finished basementExpansive composite back deckLarge fenced backyardProfessional-style landscapingCurb appealBreakfast bar seatingBright and functional layout
- 55 days |
- 183 |
- 5 |
Zillow last checked:
Listing updated:
Listed by:
Sherry Lawrence 423-838-5011,
Zach Taylor - Chattanooga 855-261-2233,
Michael D Lawrence 423-838-5010,
Zach Taylor - Chattanooga
Source: Greater Chattanooga Realtors,MLS#: 1535637
Facts & features
Interior
Bedrooms & bathrooms
- Bedrooms: 4
- Bathrooms: 4
- Full bathrooms: 3
- 1/2 bathrooms: 1
Primary bedroom
- Level: Second
Bedroom
- Level: Second
Bedroom
- Level: Second
Bedroom
- Level: Second
Primary bathroom
- Level: Second
Bathroom
- Level: Second
Bathroom
- Level: Basement
Other
- Level: First
Bonus room
- Level: Second
Dining room
- Level: First
Family room
- Level: First
Kitchen
- Level: First
Laundry
- Level: First
Living room
- Level: First
Media room
- Level: Basement
Office
- Level: Basement
Workshop
- Level: Basement
Heating
- Ceiling, Natural Gas
Cooling
- Central Air, Electric
Appliances
- Included: Bar Fridge, Convection Oven, Disposal, Dishwasher, Free-Standing Electric Range, Free-Standing Refrigerator, Gas Water Heater, Microwave, Water Heater
- Laundry: Electric Dryer Hookup, Inside, Laundry Room, Main Level, Washer Hookup
Features
- Bar, Built-in Features, Ceiling Fan(s), Crown Molding, Dry Bar, Double Vanity, Entrance Foyer, Eat-in Kitchen, Granite Counters, His and Hers Closets, Open Floorplan, Pantry, Recessed Lighting, Storage, Walk-In Closet(s), Separate Shower, Tub/shower Combo, En Suite, Breakfast Nook, Separate Dining Room
- Flooring: Carpet, Tile, Wood
- Windows: Aluminum Frames, Blinds, Insulated Windows
- Basement: Finished,Full
- Number of fireplaces: 1
- Fireplace features: Family Room, Gas Log
Interior area
- Total structure area: 3,439
- Total interior livable area: 3,439 sqft
- Finished area above ground: 3,439
Property
Parking
- Total spaces: 2
- Parking features: Concrete, Driveway, Garage, Off Street, Garage Faces Front, Kitchen Level
- Attached garage spaces: 2
Features
- Levels: Two
- Stories: 2
- Patio & porch: Composite, Deck, Front Porch, Rear Porch, Porch - Covered
- Exterior features: Rain Gutters
- Fencing: Back Yard,Privacy,Wood
Lot
- Size: 0.35 Acres
- Dimensions: 140 x 108.39
- Features: Back Yard, Front Yard, Gentle Sloping, Landscaped, Level
Details
- Parcel number: 082d C 001.14
- Other equipment: Dehumidifier, Home Theater
Construction
Type & style
- Home type: SingleFamily
- Property subtype: Single Family Residence
Materials
- Block, Brick, Vinyl Siding
- Foundation: Block, Slab
- Roof: Asphalt,Shingle
Condition
- New construction: No
- Year built: 1989
Utilities & green energy
- Sewer: Septic Tank
- Water: Public
- Utilities for property: Electricity Connected, Natural Gas Connected, Water Connected
Community & HOA
Community
- Security: Carbon Monoxide Detector(s), Smoke Detector(s)
- Subdivision: Woodstone Ests
HOA
- Has HOA: No
Location
- Region: Hixson
Financial & listing details
- Price per square foot: $173/sqft
- Tax assessed value: $431,500
- Annual tax amount: $1,808
- Date on market: 6/3/2026
- Listing terms: Cash,Conventional,FHA,VA Loan
- Inclusions: Convection Oven; Dishwasher; Disposal; Down Draft; Electric Range; Gas Water Heater; Microwave; Refrigerator, Mini-Refrigerator, Projector, Projector Screen, Outside Bar Refrigerator, Dehumidifier
- Road surface type: Asphalt
Estimated market value
$583,900
$555,000 - $613,000
$2,954/mo
Price history
| Date | Event | Price |
|---|---|---|
| 6/25/2026 | Contingent | $595,000$173/sqft |
Source: Greater Chattanooga Realtors #1535637 Report a problem | ||
| 6/3/2026 | Listed for sale | $595,000+128.9%$173/sqft |
Source: Greater Chattanooga Realtors #1535637 Report a problem | ||
| 7/26/2011 | Sold | $259,900-1.9%$76/sqft |
Source: Public Record Report a problem | ||
| 6/1/2011 | Price change | $264,900-1.9%$77/sqft |
Source: Keller Williams Realty #1157067 Report a problem | ||
| 1/7/2011 | Listed for sale | $269,900$78/sqft |
Source: Keller Williams Realty #1157067 Report a problem | ||
Public tax history
| Year | Property taxes | Tax assessment |
|---|---|---|
| 2025 | $1,644 -9.1% | $107,875 +34.1% |
| 2024 | $1,808 | $80,425 |
| 2023 | $1,808 | $80,425 |
| 2022 | $1,808 +0.5% | $80,425 |
| 2021 | $1,799 -2.6% | $80,425 +20.4% |
| 2020 | $1,846 | $66,775 |
| 2019 | $1,846 | $66,775 |
| 2018 | $1,846 -0.5% | $66,775 |
| 2017 | $1,855 +2.9% | $66,775 |
| 2016 | $1,804 | -- |
| 2015 | $1,804 | $64,900 |
| 2014 | $1,804 | -- |
| 2013 | -- | $64,900 +10.3% |
| 2012 | -- | $58,825 |
| 2011 | -- | $58,825 |
| 2010 | -- | $58,825 |
| 2009 | -- | $58,825 +13.2% |
| 2008 | -- | $51,950 |
| 2007 | -- | $51,950 |
| 2006 | -- | $51,950 |
| 2005 | -- | $51,950 +21.7% |
| 2004 | -- | $42,700 |
| 2003 | -- | $42,700 |
| 2002 | -- | $42,700 |
| 2001 | -- | $42,700 +12.1% |
| 2000 | -- | $38,075 |
Find assessor info on the county website
Monthly payment
Est. payment
Payment breakdown
Explore the cost of this home by adjusting the details. Changes won't be saved.Climate risks
Neighborhood: Middle Valley
Nearby schools
GreatSchools rating
- 6/10Ganns Middle Valley Elementary SchoolGrades: PK-5Distance: 1.2 mi
- 5/10Hixson Middle SchoolGrades: 6-8Distance: 3.2 mi
- 7/10Hixson High SchoolGrades: 9-12Distance: 3.1 mi
Schools provided by the listing agent
- Elementary: Ganns Middle Valley Elementary
- Middle: Hixson Middle
- High: Hixson High
Source: Greater Chattanooga Realtors. This data may not be complete. We recommend contacting the local school district to confirm school assignments for this home.
- $434,000-- bd2 ba2.3k sqft7925 Woodstone Dr, Hixson, TN 37343Off Market
- $439,000-- bd2 ba2.3k sqft7920 Woodstone Dr, Hixson, TN 37343Off Market
- $493,9004 bd3 ba3k sqft7917 Woodstone Dr, Hixson, TN 37343Off Market
- $446,600-- bd2 ba2.4k sqft7922 Woodstone Dr, Hixson, TN 37343Off Market
- $517,000-- bd2 ba2.6k sqft7929 Woodstone Dr, Hixson, TN 37343Off Market
- $459,300-- bd2 ba2.9k sqft7926 Woodstone Dr, Hixson, TN 37343Off Market
- $439,400-- bd2 ba2.5k sqft7916 Woodstone Dr, Hixson, TN 37343Off Market
- $159,100-- bd1 ba800 sqft411 Laymons Rd, Hixson, TN 37343Off Market
A local agent can set up tours, give advice and negotiate with sellers.
A local lender can help you make sure your offer is ready when you are.
Similar homes
- $595,0004 bd3 ba4k sqft1908 Windy Oaks Ln, Hixson, TN 37343For Sale
 MLS ID #1535539, Rachel C Bruner. Greater Chattanooga Realtors
 - $598,6004 bd3 ba2.6k sqft9917 Shore Dr, Soddy Daisy, TN 37379For Sale

 MLS ID #3231618, Hannah Amburgy. RealTracs MLS as distributed by MLS GRID
 - $440,9004 bd3 ba2k sqft8014 Woodstone Dr, Hixson, TN 37343For Sale
 MLS ID #1536450, Sabrina Hagood. Greater Chattanooga Realtors
 - $559,0004 bd4 ba2.5k sqft1303 Neyland Cir, Hixson, TN 37343For Sale
 MLS ID #1508854, Pam G Coates. Greater Chattanooga Realtors
 - $525,0004 bd3 ba2.6k sqft6108 Turtle Pointe Dr, Hixson, TN 37343For SaleMLS ID #1529906, Kim Snyder. Greater Chattanooga Realtors
- $409,9004 bd3 ba2.3k sqft8735 Brookhill Dr, Hixson, TN 37343For SaleMLS ID #1536529, Tiffany Crawford. Greater Chattanooga Realtors
- $439,9004 bd4 ba3.3k sqft1808 Hidden Harbor Rd, Hixson, TN 37343For SaleMLS ID #1536288, Amy S Kuehnel. Greater Chattanooga Realtors
- $399,9004 bd3 ba2.2k sqft8618 Brookshadow Dr, Hixson, TN 37343For SaleMLS ID #1537708, Kyle Simpson. Greater Chattanooga Realtors
- $365,0003 bd4 ba3.1k sqft421 Golden Oaks Dr, Hixson, TN 37343For SaleMLS ID #1536219, John Foreman. Greater Chattanooga Realtors
- $475,0004 bd4 ba2.4k sqft6096 Heritage Ridge Dr, Hixson, TN 37343For SaleMLS ID #1526874, Eric Tidmore. Greater Chattanooga Realtors
- $589,0005 bd4 ba2.5k sqft914 Olsen Ave, Signal Mountain, TN 37377For SaleMLS ID #3110261, Ryan Long. RealTracs MLS as distributed by MLS GRID
- $408,0003 bd3 ba2.1k sqft7608 Ridge Bay Dr, Hixson, TN 37343For SaleMLS ID #1537188, Erik Palmer. Greater Chattanooga Realtors
- $463,0003 bd3 ba2.2k sqft1369 Baldwin Field Cir, Hixson, TN 37343For SaleMLS ID #1534544, Crisler Torrence. Greater Chattanooga Realtors
- $548,0004 bd4 ba2.9k sqft2322 Mowbray Pike, Soddy Daisy, TN 37379For SaleMLS ID #1538032, Jay L Hudson. Greater Chattanooga Realtors
- $478,0004 bd3 ba2.2k sqft5503 Seagrove Ln, Hixson, TN 37343For SaleMLS ID #1534845, Rachel Bettis. Greater Chattanooga Realtors
- $324,9953 bd2 ba1.8k sqft416 Northmont Rd, Hixson, TN 37343For SaleMLS ID #1537121, Sherry Lawrence. Greater Chattanooga Realtors
- $649,9004 bd3 ba2.9k sqft7219 Sylar Rd, Ooltewah, TN 37363For SaleMLS ID #1538344, Margie Keller. Greater Chattanooga Realtors
- $850,0003 bd3 ba2.6k sqft6218 Hidden Hill Rd, Harrison, TN 37341For SaleMLS ID #1534743, Laura Stephenson. Greater Chattanooga Realtors
- $585,0004 bd3 ba3.6k sqft2000 Fredonia Rd, Dunlap, TN 37327For SaleMLS ID #1536772, Gloria Page. Greater Chattanooga Realtors
- $624,9003 bd3 ba2.7k sqft11048 High River Dr, Soddy Daisy, TN 37379For SaleMLS ID #1533702, Eric Tidmore. Greater Chattanooga Realtors
