This premier fourplex investment package combines two adjacent, modern duplexes in a rapidly developing Houston location, offering seamless access to Interstate 610 and Highway 288 for quick commutes to the Texas Medical Center and Downtown Houston. The two-story duplex features two units, each offering 1,389 square feet with three bedrooms, two and a half bathrooms, an attached one-car garage, an open-concept living area, a covered rear porch, and a upper-level primary suite with an en-suite bath and walk-in closet. The single-story duplex comprises two additional units, each boasting 1,272 square feet with three spacious bedrooms, two full bathrooms, a fully equipped kitchen with a central island, a private primary retreat, and a covered back porch.
Together, these four high-performing, light-filled units deliver low-maintenance finishes, dedicated utility areas, and exceptional multi-family earning potential for smart investors or house-hackers.
New construction
$1,043,900
7926 Jester St #A-d, Houston, TX 77051
3beds
5,322sqft
Quadruplex
Built in 2026
-- sqft lot
$1,019,700 Zestimate®
$196/sqft
$-- HOA
What's special
Single-story duplexAttached one-car garageThree spacious bedroomsLight-filled unitsPrivate primary retreatTwo-story duplexDedicated utility areas
- 49 days
- 81
- 6
Zillow last checked:
Listing updated:
Listed by:
Andre Beraud TREC #0667248 832-524-4526,
Brooks & Davis Real Estate
Source: HAR,MLS#: 46554073
Facts & features
Interior
Bedrooms & bathrooms
- Bedrooms: 3
- Bathrooms: 2
- Full bathrooms: 2
Heating
- Electric, Natural Gas
Cooling
- Electric
Interior area
- Total structure area: 5,322
- Total interior livable area: 5,322 sqft
Property
Parking
- Parking features: Garage
- Has garage: Yes
Features
- Stories: 2
Lot
- Size: 8,999 Square Feet
Construction
Type & style
- Home type: MultiFamily
- Property subtype: Quadruplex
Materials
- Roof: Composition
Condition
- New construction: Yes
- Year built: 2026
Details
- Builder name: STRONG ROCK REAL ESTATE LLC
Community & HOA
Community
- Subdivision: Sunnyside Place
Location
- Region: Houston
Financial & listing details
- Price per square foot: $196/sqft
- Annual tax amount: $2,380
- Date on market: 8/16/2026
- Listing terms: Cash,Conventional,FHA,VA Loan
Estimated market value
$1,019,700
$969,000 - $1.07M
$1,770/mo
Price history
| Date | Event | Price |
|---|---|---|
| 8/9/2026 | Listed for sale | $1,043,900$196/sqft |
Source:  HAR #25252229 Report a problem HAR #25252229 Report a problem | ||
Public tax history
Tax history is unavailable.
Monthly payment
Est. payment
Payment breakdown
Explore the cost of this home by adjusting the details. Changes won't be saved.Climate risks
Neighborhood: Sunnyside
Nearby schools
Schools provided by the listing agent
- Elementary: Young Elementary School (Houston)
- Middle: Attucks Middle School
- High: Worthing High School
Source: HAR. This data may not be complete. We recommend contacting the local school district to confirm school assignments for this home.

Similar homes
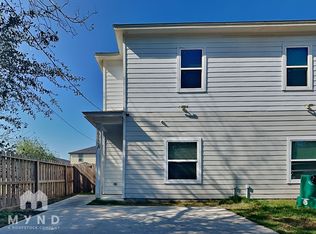
- $585,0004 bd3 ba3.6k sqft7908 Brandon St, Houston, TX 77051For Sale
 MLS ID #11643850, Rocio Perez, Vive Realty LLC. HAR
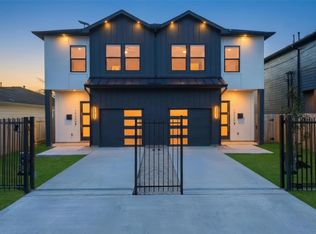
 - $544,9003 bd2 ba2.7k sqft7930 Jester St #A-b, Houston, TX 77051New Construction
 MLS ID #10041780, Andre Beraud, Brooks & Davis Real Estate. HAR
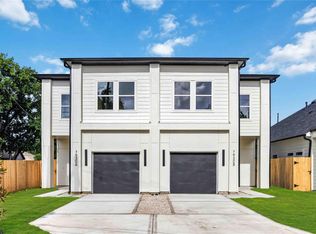
 - $590,0004 bd2 ba3.8k sqft8421 Safeguard St #A/b, Houston, TX 77051New Construction
 MLS ID #34852935, Norisha Johnson, Nextgen Real Estate Properties. HAR
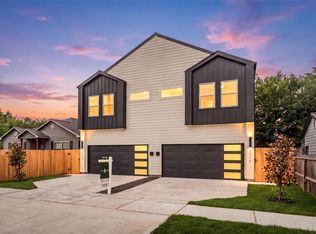
 - $585,0003 bd2 ba2.7k sqft4521 Newberry St, Houston, TX 77051New Construction
 MLS ID #90227852, Mahir Rizvon, Happen Houston. HAR
