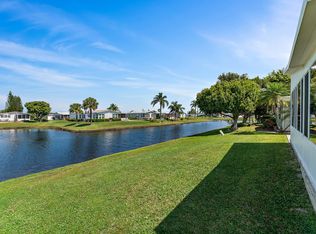
Welcome home to your new home in the desirable 55+ community of Savanna Club! Just relax and enjoy the serenity or join in the or multitude of activities available. This one has it all! This spacious 3 bedroom 2 bath open has an concept floorplan with formal living room, separate family room overlooking the canal, dining area and eat in kitchen with a countertop island. The primary bath has a double vanity, walk-in tub and separate shower. It also boasts a large indoor laundry room with sink and storage. You will enjoy the large screened porch that overlooks the canal. with fenced patio area for cookouts and sunbathing. There is a large carport and a 1.5 car garage. Lots of extra special touches that set this home apart from others. This is a LAND LEASE property.
Foreclosure
$117,900
7928 BLACK TERN Drive, Port St Lucie, FL 34952
3beds
1,879sqft
Manufactured Home, Single Family Residence
Built in 2004
6,400 Square Feet Lot
$-- Zestimate®
$63/sqft
$286/mo HOA
What's special
Large carportDining area
- 29 days
- 932
- 34
Zillow last checked:
Listing updated:
Listed by:
Robin Metz 772-370-2788,
Sharon J. Kelly Realty Inc.
Source: BeachesMLS,MLS#: B26060270 Originating MLS: BeachesMLS
Originating MLS: BeachesMLSFacts & features
Interior
Bedrooms & bathrooms
- Bedrooms: 3
- Bathrooms: 2
- Full bathrooms: 2
- Main level bathrooms: 2
- Main level bedrooms: 3
Primary bedroom
- Level: Main
- Area: 240
- Dimensions: 16 X 15
Kitchen
- Level: Main
- Area: 182
- Dimensions: 14 X 13
Living room
- Level: Main
- Area: 240
- Dimensions: 16 X 15
Heating
- Central
Cooling
- Central Air
Appliances
- Included: Dryer, Dishwasher, Disposal, Range, Refrigerator, Water Heater, Washer, Owned Water Heater
- Laundry: Washer Hookup, Electric Dryer Hookup, Inside, Laundry Room, Laundry Tub
Features
- Breakfast Bar, Bedroom on Main Level, Bathtub, Dual Sinks, Kitchen Island, Living/Dining Room, Pantry, Split Bedrooms, Soaking Tub, Separate Shower, Walk-In Closet(s)
- Flooring: Carpet, Ceramic Tile
- Has fireplace: No
Interior area
- Total structure area: 3,337
- Total interior livable area: 1,879 sqft
Video & virtual tour
Property
Parking
- Total spaces: 4
- Parking features: Attached Carport, Attached, Carport, Garage
- Attached garage spaces: 1.5
- Carport spaces: 1
- Covered spaces: 3
- Uncovered spaces: 1
- Details: CarportSpaces:1.50
Accessibility
- Accessibility features: None
Features
- Levels: One
- Stories: 1
- Entry location: Side
- Patio & porch: Patio, Porch, Screened
- Exterior features: Outdoor Living Area, Porch
- Pool features: Association
- Has view: Yes
- View description: Canal, Water
- Has water view: Yes
- Water view: Canal,Water
Lot
- Size: 6,400 Square Feet
- Features: Interior Lot, Landscaped, < 1/4 Acre
Details
- Parcel number: 342470100330003
- On leased land: Yes
- Lease amount: $655
- Land lease expiration date: 1810166400000
- Zoning: Planned Un
- Special conditions: Real Estate Owned
- Other equipment: Generator
Construction
Type & style
- Home type: MobileManufactured
- Architectural style: Ranch
- Property subtype: Manufactured Home, Single Family Residence
Materials
- Aluminum Siding
- Foundation: Slab
- Roof: Composition,Shingle
Condition
- Resale
- New construction: No
- Year built: 2004
Utilities & green energy
- Sewer: Public Sewer
- Water: Public
- Utilities for property: Cable Available, Electricity Available, Sewer Available, Water Available
Green energy
- Energy generation: Solar
Community & HOA
Community
- Features: Home Owners Association, Property Manager On-Site
- Senior community: Yes
- Subdivision: EAGLE RETREAT AT SAVANNA CLUB
HOA
- Has HOA: Yes
- Amenities included: Fitness Center, Management, Pool
- Services included: Common Areas, Recreation Facilities
- HOA fee: $286 monthly
- HOA name: Savanna Club
- HOA phone: 772-340-1889
Location
- Region: Port Saint Lucie
Financial & listing details
- Price per square foot: $63/sqft
- Tax assessed value: $236,400
- Annual tax amount: $4,555
- Date on market: 8/4/2026
- Cumulative days on market: 204 days
- Listing terms: Cash,Conventional
- Electric utility on property: Yes
Foreclosure details
Estimated market value
Not available
Estimated sales range
Not available
Not available
Price history
| Date | Event | Price |
|---|---|---|
| 1/21/2026 | Sold | $62,900-75.8%$33/sqft |
Source: Public Record Report a problem | ||
| 2/8/2024 | Listing removed | -- |
Source:  BeachesMLS #RX-10945900 Report a problem BeachesMLS #RX-10945900 Report a problem | ||
| 12/29/2023 | Listed for sale | $260,000$138/sqft |
Source: BeachesMLS #RX-10945900 Report a problem | ||
Public tax history
| Year | Property taxes | Tax assessment |
|---|---|---|
| 2025 | $4,555 +339.6% | $237,900 +147.7% |
| 2024 | $1,036 +4% | $96,026 +3% |
| 2023 | $997 +4.6% | $93,230 +3% |
| 2022 | $953 +1.4% | $90,515 +3% |
| 2021 | $939 +1.4% | $87,879 +1.4% |
| 2020 | $926 | $86,666 +2.3% |
| 2019 | $926 +3% | $84,718 +1.9% |
| 2018 | $900 +9.5% | $83,139 -14.5% |
| 2017 | $822 +2.5% | $97,200 +8.6% |
| 2016 | $801 +4% | $89,500 +7.4% |
| 2015 | $770 -1.5% | $83,300 +6% |
| 2014 | $782 | $78,572 +1.5% |
| 2013 | -- | $77,411 +1.7% |
| 2012 | -- | $76,117 +3% |
| 2011 | -- | $73,900 -30.6% |
| 2010 | -- | $106,500 -3.5% |
| 2009 | -- | $110,400 -5.8% |
| 2008 | -- | $117,200 -22.1% |
| 2007 | -- | $150,444 +2.5% |
| 2006 | -- | $146,775 +3% |
| 2005 | -- | $142,500 +547.7% |
| 2004 | -- | $22,000 |
Find assessor info on the county website
Monthly payment
Climate risks
Neighborhood: 34952
- $157,7002 bd2 ba2.6k sqft7932 Black Tern Dr, Port Saint Lucie, FL 34952Off Market
- $161,0002 bd2 ba1.3k sqft7924 Black Tern Dr, Port Saint Lucie, FL 34952Off Market
- $158,2002 bd-- ba1.6k sqft7936 Black Tern Dr, Port Saint Lucie, FL 34952Off Market
- $219,1002 bd2 ba1.7k sqft7920 Black Tern Dr, Port Saint Lucie, FL 34952Off Market
Similar homes
- $125,9992 bd2 ba1.4k sqft8479 Labelia Court, Port St Lucie, FL 34952For Sale
 MLS ID #B26070637, Tara Lynn Edwards, Select Properties/Treas Coast. BeachesMLS
 - $115,000-- bd-- ba1.3k sqft7654 Red Crossbill Court, Port St Lucie, FL 34952For Sale
 MLS ID #B26036622, Tara Lynn Edwards, Select Properties/Treas Coast. BeachesMLS
 - $119,9002 bd2 ba1.2k sqft3333 Columbrina Circle, Port St Lucie, FL 34952For Sale
 MLS ID #B26070226, Cynthia D Brown, Real Estate of Florida. BeachesMLS
 - $119,5003 bd2 ba1.6k sqft18 Nuevo Leon, Pt Saint Lucie, FL 34952For Sale
 MLS ID #11835268, Michael Frank, Four Star Homes, Inc.. My State MLS
 - $90,0002 bd2 ba2.1k sqft9 Maya Way, Port St Lucie, FL 34952For SaleMLS ID #B26064859, Robert George Columbia, Supreme Global Realty LLC. BeachesMLS
- $144,9002 bd2 ba1.5k sqft7933 Meadowlark Lane, Port St Lucie, FL 34952For SaleMLS ID #B26054234, Tara Lynn Edwards, Select Properties/Treas Coast. BeachesMLS
- $89,9003 bd2 ba1.7k sqft8579 Gallberry Circle, Port St Lucie, FL 34952For SaleMLS ID #B26042706, Carolyn H. Cernuto, Sharon J. Kelly Realty Inc.. BeachesMLS
- $139,5002 bd2 ba1.1k sqft8181 14TH HOLE Drive, Port St Lucie, FL 34952For SaleMLS ID #B26060066, Cynthia D Brown, Real Estate of Florida. BeachesMLS
- $85,0002 bd2 ba1.4k sqft3801 Spatterdock Lane, Port St Lucie, FL 34952For SaleMLS ID #B26025528, Jonna A Convery, Ultimate Realty Corp. BeachesMLS
- $109,0003 bd3 ba1k sqft40 Florida Way, Port St Lucie, FL 34952For SaleMLS ID #B26043263, Harvey A. Newman, Florida Listing Service, LLC. BeachesMLS
- $64,9003 bd2 ba1.4k sqft28 SE Flamenco Way, Port St Lucie, FL 34952For SaleMLS ID #B26057997, Harvey A. Newman, Florida Listing Service, LLC. BeachesMLS
- $166,8002 bd2 ba1.7k sqft3117 8th Hole Drive, Port St Lucie, FL 34952For SaleMLS ID #B26053709, Anna M Schramke, Keller Williams Realty of PSL. BeachesMLS
- $160,0002 bd2 ba1.6k sqft3229, Port St Lucie, FL 34952For SaleMLS ID #B26048925, Patricia E Smith, Select Properties/Treas Coast. BeachesMLS
- $157,0002 bd2 ba1k sqft2960 Eagles Nest Way, Port St Lucie, FL 34952For SaleMLS ID #R11155558, Jenny Phillips, Select Properties/Treas Coast. BeachesMLS
- $140,0002 bd2 ba1.5k sqft3042 5 Iron Drive, Port St Lucie, FL 34952For SaleMLS ID #B26010307, Isabel Rosario-Goodmote, Real Estate Solutions Today. BeachesMLS
- $134,9002 bd2 ba1.1k sqft3060 Five Iron Drive, Port St Lucie, FL 34952For SaleMLS ID #B26061403, Cynthia D Brown, Real Estate of Florida. BeachesMLS
- $84,9002 bd2 ba1.2k sqft3325 Ironwood Avenue, Port St Lucie, FL 34952For SaleMLS ID #B26062213, Debi A Jensen, Century 21 All Professional. BeachesMLS
- $139,0002 bd2 ba1.4k sqft430 La Buona Vita Drive, Port St Lucie, FL 34952For SaleMLS ID #F10532087, John E Keller III, Jack Keller Inc. BeachesMLS
- $90,0002 bd2 ba1.2k sqft11 Nuevo Leon Road, Port St Lucie, FL 34952For SaleMLS ID #B26049669, Robert George Columbia, Supreme Global Realty LLC. BeachesMLS
- $67,9002 bd2 ba1k sqft5 W Caribbean, Port St Lucie, FL 34952For SaleMLS ID #B26064328, Joffre S Navas, RE/MAX Masterpiece Realty. BeachesMLS
