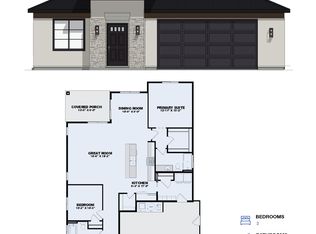
Brand New and Ready for you! Welcome to this stunning 4-bed, 2-bath home, sitting on a large corner lot in a desirable neighborhood. This single-level home offers a spacious layout that boosts approx. 1,423 sq ft of living space. Experience the quality and comfort of this beautifully designed home featuring a spacious split-bedroom floor plan. The impressive great room is filled with natural light from overhead transom windows and features a vaulted ceiling with a ceiling fan, creating an open and inviting atmosphere. The kitchen features a spacious island with a quartz countertop, stylish soft-close cabinetry, a tile backsplash, and a walk-in pantry for convenient everyday storage. Luxury vinyl plank flooring extends throughout the main living areas, kitchen, bathrooms, laundry room, and hallways, offering both durability and modern appeal. Unwind in the inviting primary suite, featuring a relaxing soaking tub with shower, double vanities, and a spacious walk-in closet. Energy-efficient gas heat with central air provides year-round comfort, while the attached 2-car garage adds everyday convenience. The exterior features low-maintenance siding accented with attractive stonework along the front of the home for added curb appeal. Newly built & thoughtfully finished, this home is moving in ready. Call to schedule your private showing today!
New
$374,900
793 Waveland Ave, Filer, ID 83328
4beds
2baths
1,423sqft
Single Family Residence
Built in 2026
9,365 Square Feet Lot
$-- Zestimate®
$263/sqft
$-- HOA
What's special
Single-level homeSpacious split-bedroom floor planSpacious layoutStylish soft-close cabinetryAdded curb appealOpen and inviting atmosphereLow-maintenance siding
- 12 hours
- 39
- 5
Zillow last checked:
Listing updated:
Listed by:
Sid Lezamiz Main:208-734-7007,
Lezamiz Real Estate Co.
Source: IMLS,MLS#: 99003832
Facts & features
Interior
Bedrooms & bathrooms
- Bedrooms: 4
- Bathrooms: 2
- Main level bathrooms: 2
- Main level bedrooms: 4
Primary bedroom
- Level: Main
Bedroom 2
- Level: Main
Bedroom 3
- Level: Main
Bedroom 4
- Level: Main
Heating
- Forced Air, Natural Gas
Cooling
- Central Air
Appliances
- Included: Gas Water Heater, Tank Water Heater, Dishwasher, Disposal, Microwave, Oven/Range Freestanding, Gas Range
Features
- Bath-Master, Bed-Master Main Level, Split Bedroom, Great Room, Breakfast Bar, Quartz Counters, Number of Baths Main Level: 2
- Flooring: Carpet
- Has basement: No
- Has fireplace: No
Interior area
- Total structure area: 1,423
- Total interior livable area: 1,423 sqft
- Finished area above ground: 1,423
Property
Parking
- Total spaces: 2
- Parking features: Attached, Driveway
- Attached garage spaces: 2
- Has uncovered spaces: Yes
Features
- Levels: One
Lot
- Size: 9,365 Square Feet
- Features: Standard Lot 6000-9999 SF, Sidewalks, Corner Lot, Partial Sprinkler System, Pressurized Irrigation Sprinkler System
Details
- Parcel number: RPF84190110010
Construction
Type & style
- Home type: SingleFamily
- Property subtype: Single Family Residence
Materials
- Frame, Vinyl Siding, Circ./Cond - Crawl Space
- Foundation: Crawl Space
- Roof: Composition
Condition
- New Construction
- New construction: Yes
- Year built: 2026
Details
- Builder name: TKO Homes LLC
Utilities & green energy
- Water: Public
- Utilities for property: Sewer Connected, Cable Connected
Community & HOA
Community
- Subdivision: Filer Cedar Creek Estates
Location
- Region: Filer
Financial & listing details
- Price per square foot: $263/sqft
- Annual tax amount: $206
- Date on market: 10/15/2026
- Listing terms: Conventional,1031 Exchange,FHA,USDA Loan,VA Loan
- Ownership: Fee Simple
Estimated market value
Not available
Estimated sales range
Not available
Not available
Price history
Price history is unavailable.
Public tax history
Tax history is unavailable.
Monthly payment
Est. payment
Payment breakdown
Explore the cost of this home by adjusting the details. Changes won't be saved.Climate risks
Neighborhood: 83328
Nearby schools
Schools provided by the listing agent
- Elementary: Filer
- Middle: Filer
- High: Filer
- District: Filer School District #413
Source: IMLS. This data may not be complete. We recommend contacting the local school district to confirm school assignments for this home.

Similar homes
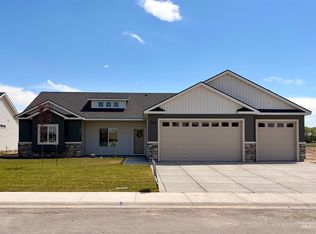
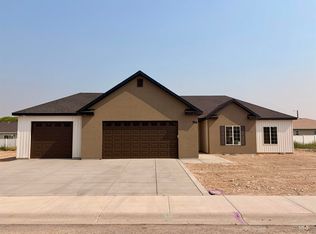
- from $389,0003 bd2 ba1.5k sqftThe Falls Plan, Cedar Creek Estates, Filer, ID 83328New Construction
 TKO Homes LLC
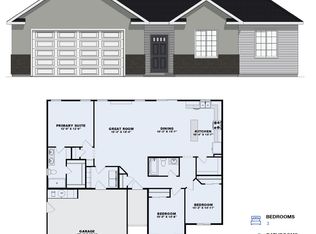
 - $359,0004 bd2 ba1.6k sqft808 Adell Ave, Filer, ID 83328Active
 MLS ID #98967286, Julie King, Silvercreek Realty Group. IMLS
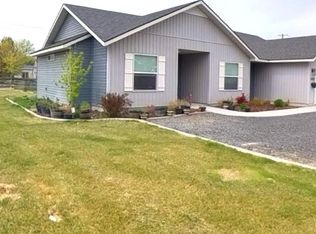
 - $374,9003 bd2 ba1.5k sqft803 Waveland Ave, Filer, ID 83328New Construction
 TKO Homes LLC
 - from $406,9004 bd2 ba1.6k sqftThe Summit Ridge Plan, Cedar Creek Estates, Filer, ID 83328New Construction
 TKO Homes LLC
