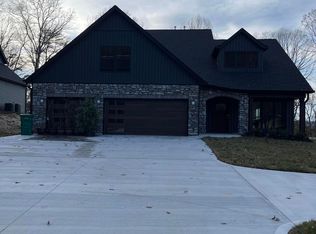
Beautiful Farmhouse Muirfield with main level 3 bedrooms, 2 full baths. Wonderful open floor plan with cathedral ceilings. Amazing kitchen with granite tops, backsplash, SS single bowl sink, pantry, breakfast bar. This home flows seamlessly with style and comfort in mind. Bonus room upper level. Back patio for entertaining or enjoying nature with this half acre property. Beautiful Farmhouse style exterior with 2 car garage.
Pending
$476,928
7935 Brownvue Rd, Knoxville, TN 37931
3beds
1,815sqft
Single Family Residence
Built in 2026
0.65 Acres Lot
$-- Zestimate®
$263/sqft
$25/mo HOA
What's special
- 236 days
- 12
- 4
Zillow last checked:
Listing updated:
Listed by:
Elizabeth Russell,
Worley Builders, Inc. 865-922-2600,
Ron Daughtrey 865-209-3883,
Worley Builders, Inc.
Source: East Tennessee Realtors,MLS#: 1330103
Facts & features
Interior
Bedrooms & bathrooms
- Bedrooms: 3
- Bathrooms: 2
- Full bathrooms: 2
Rooms
- Room types: Bonus Room
Heating
- Central, Electric
Cooling
- Central Air, Ceiling Fan(s)
Appliances
- Included: Disposal
Features
- Walk-In Closet(s), Cathedral Ceiling(s), Pantry, Breakfast Bar, Bonus Room
- Flooring: Carpet, Vinyl
- Windows: Windows - Vinyl, Insulated Windows
- Basement: Slab
- Has fireplace: No
- Fireplace features: None
Interior area
- Total structure area: 1,815
- Total interior livable area: 1,815 sqft
Property
Parking
- Total spaces: 2
- Parking features: Garage Door Opener, Attached, Main Level
- Attached garage spaces: 2
Features
- Exterior features: Prof Landscaped
Lot
- Size: 0.65 Acres
- Features: Cul-De-Sac, Rolling Slope
Details
- Parcel number: 091HF005
Construction
Type & style
- Home type: SingleFamily
- Architectural style: Traditional
- Property subtype: Single Family Residence
Materials
- Stone, Vinyl Siding, Frame
Condition
- To Be Built
- New construction: Yes
- Year built: 2026
Utilities & green energy
- Sewer: Public Sewer
- Water: Public
Community & HOA
Community
- Security: Smoke Detector(s)
- Subdivision: Brownvue Cove
HOA
- Has HOA: Yes
- HOA fee: $300 annually
Location
- Region: Knoxville
Financial & listing details
- Price per square foot: $263/sqft
- Date on market: 2/21/2026
Estimated market value
Not available
Estimated sales range
Not available
Not available
Price history
| Date | Event | Price |
|---|---|---|
| 2/21/2026 | Pending sale | $476,928$263/sqft |
Source:  East Tennessee Realtors #1330103 Report a problem East Tennessee Realtors #1330103 Report a problem | ||
Public tax history
Tax history is unavailable.
Monthly payment
Est. payment
Payment breakdown
Explore the cost of this home by adjusting the details. Changes won't be saved.Climate risks
Neighborhood: 37931
Nearby schools
Schools provided by the listing agent
- Elementary: Karns Primary
- Middle: Karns
- High: Karns
Source: East Tennessee Realtors. This data may not be complete. We recommend contacting the local school district to confirm school assignments for this home.
Similar homes
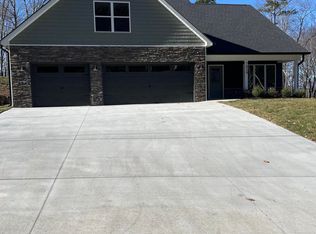
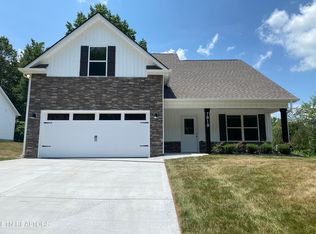
- $497,3583 bd3 ba1.7k sqft2329 Lena George Ln, Knoxville, TN 37931Active

 MLS ID #1352256, Ron Daughtrey, Worley Builders, Inc.. East Tennessee Realtors
 - $507,9734 bd3 ba2.1k sqft3447 Sparks Scenic Way, Knoxville, TN 37931Active
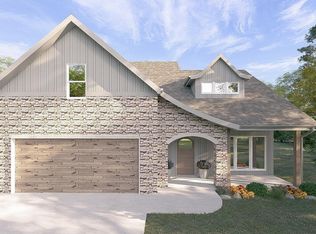 MLS ID #1354731, Ron Daughtrey, Worley Builders, Inc.. East Tennessee Realtors
 - $562,5314 bd3 ba2k sqft2362 Lena George Ln, Knoxville, TN 37931Active
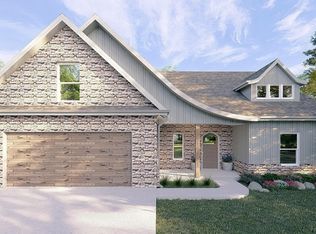 MLS ID #1351118, Ron Daughtrey, Worley Builders, Inc.. East Tennessee Realtors
 - $524,8404 bd3 ba2.2k sqft3442 Sparks Scenic Way, Knoxville, TN 37931Active
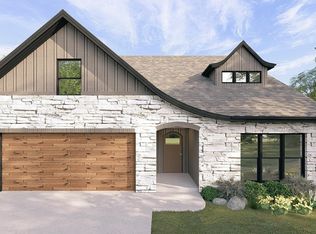 MLS ID #1354675, Ron Daughtrey, Worley Builders, Inc.. East Tennessee Realtors
 - $528,9414 bd3 ba2.1k sqft2373 Lena George Ln, Knoxville, TN 37931ActiveMLS ID #1357479, Ron Daughtrey, Worley Builders, Inc.. East Tennessee Realtors
- $533,9944 bd4 ba2.1k sqft2357 Lena George Ln, Knoxville, TN 37931ActiveMLS ID #1357156, Ron Daughtrey, Worley Builders, Inc.. East Tennessee Realtors
- $604,9554 bd3 ba2.6k sqft2366 Lena George Ln, Knoxville, TN 37931ActiveMLS ID #1349188, Ron Daughtrey, Worley Builders, Inc.. East Tennessee Realtors
- $379,9003 bd3 ba1.9k sqft1621 Lateglow Way, Knoxville, TN 37931ActiveMLS ID #1348045, Linda Elliott, Woody Creek Realty, LLC. East Tennessee Realtors
- $435,0004 bd3 ba2.1k sqft201 Wakefield Rd, Knoxville, TN 37922ActiveMLS ID #1337876, Zach Ivey, Keller Williams Signature. East Tennessee Realtors
- $529,0004 bd3 ba2.4k sqft11711 Pepper Ridge Ln, Knoxville, TN 37932ActiveMLS ID #1356435, Ryan Coleman, Hometown Realty, LLC. East Tennessee Realtors
- $395,0003 bd3 ba2.6k sqft219 Scenic View Dr, Clinton, TN 37716ActiveMLS ID #1352025, Hope King, Real Broker. East Tennessee Realtors
- $439,9003 bd2 ba2k sqft4815 Big Springs Rd, Friendsville, TN 37737ActiveMLS ID #1345871, Dwight Price, The Dwight Price Group Realty Executives Associates. East Tennessee Realtors
- $474,9003 bd2 ba1.7k sqft12595 Hickory Creek Rd, Lenoir City, TN 37771ActiveMLS ID #1350752, Jeremiah Wampler, Realty Executives Associates. East Tennessee Realtors
- $440,0003 bd2 ba1.6k sqft617 Skyline Dr, Clinton, TN 37716ActiveMLS ID #1353613, Jared Bowlus, eXp Realty, LLC. East Tennessee Realtors
- $304,9003 bd3 ba1.6k sqft8956 Keenberg Ln, Knoxville, TN 37931ActiveMLS ID #1341916, Paige Widener, Realty Executives Associates. East Tennessee Realtors
- $462,0944 bd3 ba2.2k sqft12338 Sweet Maple Ln, Knoxville, TN 37932ActiveMLS ID #1349081, Ray Gaudet, Realty Executives Associates. East Tennessee Realtors
- $399,9003 bd2 ba1.3k sqft2624 Hinds Creek Rd, Heiskell, TN 37754ActiveMLS ID #1357209, Kristi D. Scarbrough, Powell Auction & Realty,LLC. East Tennessee Realtors
