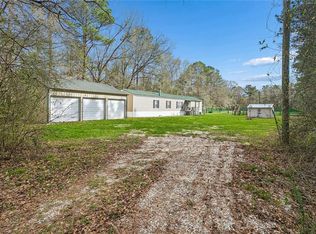
FINANCING FELL THROUGH FOR BUYER!!This adorable country cottage sits on 1.09 acres and is located just 9 miles from Claiborne Hills and 10-15 minutes from downtown Covington. The cleared acre is surrounded by mature trees, offering complete privacy for tranquil country living. Enjoy relaxing with your morning coffee on the front porch swing while savoring the beauty of your surroundings. Enter the living room with original wood floors and enjoy cooking in the spacious kitchen with stainless appliances and breakfast area. Take leisurely baths in the deep soaking tub in the renovated bathroom. There is an oversized bonus room that can be used as an office, 4th bedroom, dining room or playroom! The 24' by 30' carport with workshop is a wonderful addition to this amazing property. All appliances (including washer, dryer and fridge) and furniture to remain with the house. There is also a storage shed in the back yard.
Active under contract
$184,500
79354 1083rd Hwy, Bush, LA 70431
3beds
1,056sqft
:
Get pre-qualified$1,199/mo
Single Family Residence
Built in 1963
1.09 Acres Lot
$176,400 Zestimate®
$175/sqft
$-- HOA
What's special
Oversized bonus roomFront porch swingBreakfast areaOriginal wood floors
- 42 days |
- 572 |
- 55 |
Zillow last checked:
Listing updated:
Listed by:
Lynn Larter 504-577-6802,
United Real Estate Partners 985-256-5500,
Lauren Heiman 225-953-4494,
United Real Estate Partners
Source: GSREIN,MLS#: 2562814
Facts & features
Interior
Bedrooms & bathrooms
- Bedrooms: 3
- Bathrooms: 1
- Full bathrooms: 1
Primary bedroom
- Description: Flooring: Vinyl
- Level: Lower
- Dimensions: 12 x 11.8
Bedroom
- Description: Flooring: Wood
- Level: Lower
- Dimensions: 11.6 x 10.2
Bedroom
- Description: Flooring: Wood
- Level: Lower
- Dimensions: 11.5 x 9.2
Breakfast room nook
- Description: Flooring: Vinyl
- Level: Lower
- Dimensions: 11 x 8
Kitchen
- Description: Flooring: Vinyl
- Level: Lower
- Dimensions: 10.5 x 11.8
Living room
- Description: Flooring: Wood
- Level: Lower
- Dimensions: 15.5 x 11.7
Office
- Description: Flooring: Wood
- Level: Lower
- Dimensions: 15.4 x 11.9
Heating
- Central
Cooling
- Central Air, 1 Unit
Features
- Pantry, Cable TV
- Has fireplace: No
- Fireplace features: None
Interior area
- Total structure area: 1,223
- Total interior livable area: 1,056 sqft
Video & virtual tour
Property
Parking
- Parking features: Covered, Carport, Detached
- Has carport: Yes
Features
- Levels: One
- Stories: 1
- Patio & porch: None, Porch
- Exterior features: Porch
- Pool features: None
Lot
- Size: 1.09 Acres
- Dimensions: 1.09
- Features: 1 to 5 Acres, Outside City Limits
Details
- Additional structures: Shed(s), Workshop
- Parcel number: 000
- Special conditions: None
Construction
Type & style
- Home type: SingleFamily
- Architectural style: Cottage
- Property subtype: Single Family Residence
Materials
- Wood Siding
- Foundation: Raised
- Roof: Metal
Condition
- Very Good Condition
- Year built: 1963
Utilities & green energy
- Sewer: Septic Tank
- Water: Well
Community & HOA
Community
- Subdivision: Not a Subdivision
HOA
- Has HOA: No
Location
- Region: Bush
Financial & listing details
- Price per square foot: $175/sqft
- Date on market: 6/12/2026
Estimated market value
$176,400
$168,000 - $185,000
$1,359/mo
Price history
| Date | Event | Price |
|---|---|---|
| 7/18/2026 | Contingent | $184,500$175/sqft |
Source:  GSREIN #2562814 Report a problem GSREIN #2562814 Report a problem | ||
| 6/12/2026 | Listed for sale | $184,500$175/sqft |
Source: GSREIN #2562814 Report a problem | ||
Public tax history
Tax history is unavailable.
Monthly payment
Est. payment
Payment breakdown
Explore the cost of this home by adjusting the details. Changes won't be saved.Climate risks
Neighborhood: 70431
Nearby schools
GreatSchools rating
- 6/10Fifth Ward Junior High SchoolGrades: PK-8Distance: 5.1 mi
- 5/10Covington High SchoolGrades: 9-12Distance: 10 mi
Schools provided by the listing agent
- Elementary: STPSB
- Middle: STPSB
- High: STPSB
Source: GSREIN. This data may not be complete. We recommend contacting the local school district to confirm school assignments for this home.
- $179,500-- bd-- ba1k sqft79354 Highway 1083, Bush, LA 70431Off Market

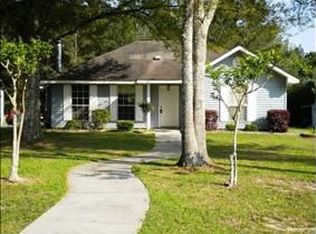
- $223,4003 bd2 ba1.3k sqft79320 Highway 1083, Bush, LA 70431Off Market
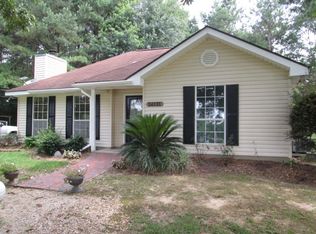
- $246,9003 bd2 ba1.3k sqft24131 Oalmann Rd E, Bush, LA 70431Off Market
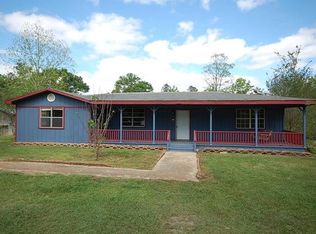
- $219,6003 bd2 ba1.4k sqft79353 Highway 1083, Bush, LA 70431Off Market
- $442,3005 bd2 ba4.7k sqft79319 Highway 1083, Bush, LA 70431Off Market
- $258,6003 bd2 ba1.2k sqft79366 Highway 1083, Bush, LA 70431Off Market
- $201,900-- bd-- ba-- sqft79387 Highway 1083, Bush, LA 70431Off Market
- $250,400-- bd-- ba1.3k sqft24191 Oalmann Rd E, Bush, LA 70431Off Market
A local agent can set up tours, give advice and negotiate with sellers.
A local lender can help you make sure your offer is ready when you are.
Similar homes
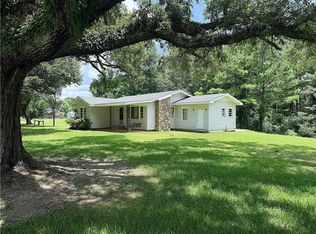
- $194,5003 bd2 ba1.4k sqft84150 House Creek Rd, Bush, LA 70431For Sale
 MLS ID #2567715, David Holloway, Smith & Core, Inc.. GSREIN
 - $220,0003 bd2 ba1.2k sqft27738 Highway 40, Bush, LA 70431For Sale
 MLS ID #2545154, Felix Forjet, Thrive Real Estate LLC. GSREIN
 - $212,0003 bd2 ba1.3k sqft82330 Highway 437, Covington, LA 70435For Sale
 MLS ID #2563166, Louis Williams, Keller Williams Realty Services. GSREIN
 - $259,0003 bd2 ba1.3k sqft81177 Daisy Dr, Bush, LA 70431For Sale
 MLS ID #2557213, Katie Foster, United Real Estate Partners LLC. GSREIN
 - $165,0003 bd3 ba1.3k sqft10159 True Light Church Rd, Bogalusa, LA 70427For SaleMLS ID #2565874, Heather Seal, Downtown Realty. GSREIN
- $275,0003 bd3 ba1.5k sqft79120 Watts Thomas Rd, Bush, LA 70431For SaleMLS ID #2557054, BETHANY SEAL, Goings Group Real Estate Services, Inc.. GSREIN
- $165,0004 bd2 ba1.2k sqft1311 Victoria St, Bogalusa, LA 70427For SaleMLS ID #2568475, Suzanne Bourne, Downtown Realty. GSREIN
- $190,0003 bd2 ba1.4k sqft58563 Spring Valley Rd, Bogalusa, LA 70427For SaleMLS ID #2544808, Charlotte Johnson, Keller Williams Realty Services. GSREIN
- $165,0003 bd2 ba1.1k sqft72393 Daisy St, Covington, LA 70435For SaleMLS ID #2565887, Ashley Callahan, 1 Percent Lists Gulf South. GSREIN
- $165,0003 bd2 ba1.1k sqft72352 Nursery St, Covington, LA 70435For SaleMLS ID #2559256, Ashley Callahan, 1 Percent Lists Gulf South. GSREIN
- $190,0003 bd2 ba1.1k sqft70403 B St, Covington, LA 70433For SaleMLS ID #2553651, Teresa Dubreuil, Realty One Group Immobilia. GSREIN
- $189,0053 bd2 ba1.1k sqft1315 America St, Mandeville, LA 70448For SaleMLS ID #2545443, Gregg Tepper, Keller Williams Realty Services. GSREIN
- $185,0002 bd2 ba1k sqft1025 Villere St APT D, Mandeville, LA 70448For SaleMLS ID #2560769, Jennifer Schaff-Mutter, Compass Mandeville. GSREIN
- $175,0003 bd2 ba1.1k sqft61308 N 25th St, Lacombe, LA 70445For SaleMLS ID #2529430, Lloyd Clark, XLV Realty LLC. GSREIN
- $220,0003 bd2 ba1.1k sqft18274 Cusachs Dr, Covington, LA 70433For SaleMLS ID #2560430, Rebecca Davis, Select Living LLC. GSREIN
- $215,0003 bd2 ba1.1k sqft1530 Highway 1088, Mandeville, LA 70448For SaleMLS ID #2554041, Kevin Callahan, McEnery Residential, LLC. GSREIN
- $219,9003 bd1 ba1.1k sqft207 S Park Ln, Covington, LA 70433For SaleMLS ID #2563799, Donna Barone, Compass Covington (COMP27). GSREIN
- $215,0003 bd2 ba1.1k sqft70346 J St, Covington, LA 70433For SaleMLS ID #2562026, Caiden McNulty, Berkshire Hathaway HomeServices Preferred, REALTOR. GSREIN
- $225,0003 bd2 ba1.1k sqft70419 F St, Covington, LA 70433For SaleMLS ID #2565647, Kenneth Golden, 1 Percent Lists. GSREIN
- $225,0002 bd1 ba1.4k sqft16690 Million Dollar Rd, Covington, LA 70435For SaleMLS ID #2525319, Mark Brown, United Real Estate Partners LLC. GSREIN
