Location, space, and style come together in this beautiful Arnold home, just minutes from everything, including Fox schools! Situated on a desirable corner lot with gorgeous curb appeal and beautiful common ground on one side for added privacy, this home makes an impression from the moment you arrive.
Step inside to a spacious entry and an impressive living room featuring vaulted ceilings, a fireplace, and dramatic floor-to-ceiling atrium windows. A separate formal dining room leads to the chef-inspired kitchen, complete with beautiful cabinetry, abundant counter space, double oven, and eat-in dining area. The main level offers three bedrooms, including a spacious primary suite with a coffered ceiling and private bath featuring a jetted tub and walk-in shower, plus an additional full bath and convenient main-floor laundry.
Step outside from the kitchen to the covered patio and beautiful backyard, perfect for relaxing or entertaining. Downstairs, you’ll find a large yet cozy recreation space, fourth bedroom, third full bath, wet bar, and an additional bonus room ideal for a home office, gym, theater, or hobby space. A beautiful home with room for everyone in an incredibly convenient Arnold location - this one is truly a rare opportunity!
Pending
Listed by: EXP Realty, LLC • Cortney Ellis • 314-971-5058
$460,000
794 Berrywine Ln, Arnold, MO 63010
4beds
3,195sqft
Single Family Residence
Built in 2007
9,583 Square Feet Lot
$-- Zestimate®
$144/sqft
$-- HOA
What's special
Beautiful backyardSpacious primary suiteChef-inspired kitchenDramatic floor-to-ceiling atrium windowsWet barFourth bedroomGorgeous curb appeal
- 20 days
- 497
- 52
Zillow last checked:
Listing updated:
Listed by:
Cortney Ellis 314-971-5058,
EXP Realty, LLC
Source: MARIS,MLS#: 26063123 Originating MLS: St. Louis Association of REALTORS
Facts & features
Interior
Bedrooms & bathrooms
- Bedrooms: 4
- Bathrooms: 3
- Full bathrooms: 3
- Main level bathrooms: 2
- Main level bedrooms: 3
Heating
- Forced Air
Cooling
- Central Air
Features
- Basement: Partially Finished,Full,Sleeping Area,Storage Space
- Number of fireplaces: 1
- Fireplace features: Living Room
Interior area
- Total structure area: 3,195
- Total interior livable area: 3,195 sqft
- Finished area above ground: 1,795
- Finished area below ground: 1,400
Property
Parking
- Total spaces: 2
- Parking features: Garage - Attached
- Attached garage spaces: 2
Features
- Levels: One
Lot
- Size: 9,583 Square Feet
- Features: Back Yard
Details
- Parcel number: 018.028.02001004.74
- Special conditions: Standard
Construction
Type & style
- Home type: SingleFamily
- Architectural style: Ranch
- Property subtype: Single Family Residence
Materials
- Brick, Vinyl Siding
Condition
- Year built: 2007
Utilities & green energy
- Electric: Ameren
- Sewer: Public Sewer
- Water: Public
- Utilities for property: Electricity Connected, Sewer Connected, Water Connected
Community & HOA
Community
- Subdivision: Estates/Tenbrook Manor 03
HOA
- Has HOA: Yes
- Services included: None
- HOA name: Tenbrook Manor
Location
- Region: Arnold
Financial & listing details
- Price per square foot: $144/sqft
- Tax assessed value: $254,400
- Annual tax amount: $3,279
- Date on market: 9/30/2026
- Cumulative days on market: 20 days
- Listing terms: Cash,Conventional,FHA,VA Loan
- Electric utility on property: Yes
Estimated market value
Not available
Estimated sales range
Not available
Not available
Price history
| Date | Event | Price |
|---|---|---|
| 10/3/2026 | Pending sale | $460,000$144/sqft |
Source:  MARIS #26063123 Report a problem | ||
| 9/30/2026 | Listed for sale | $460,000+48.4%$144/sqft |
Source: MARIS #26063123 Report a problem | ||
| 8/9/2019 | Sold | -- |
Source: MARIS #19043694 Report a problem | ||
| 6/21/2019 | Pending sale | $310,000$97/sqft |
Source: RE/MAX Select #19043694 Report a problem | ||
| 6/14/2019 | Price change | $310,000+3.4%$97/sqft |
Source: RE/MAX Select #19043694 Report a problem | ||
| 5/15/2019 | Listed for sale | $299,900$94/sqft |
Source: Owner Report a problem | ||
| 6/17/2018 | Listing removed | $299,900$94/sqft |
Source: Owner Report a problem | ||
| 5/30/2018 | Listed for sale | $299,900+39.5%$94/sqft |
Source: Owner Report a problem | ||
| 3/25/2015 | Sold | -- |
Source: MARIS #15009081 Report a problem | ||
| 2/21/2015 | Listed for sale | $215,000-11.2%$67/sqft |
Source: Development Resource Partners, LLC #15009081 Report a problem | ||
| 11/20/2013 | Sold | -- |
Source: Public Record Report a problem | ||
| 9/24/2013 | Pending sale | $242,000$76/sqft |
Source: Coldwell Banker Gundaker - Jefferson County #13000987 Report a problem | ||
| 7/2/2013 | Price change | $242,000+21.1%$76/sqft |
Source: Coldwell Banker Gundaker - Jefferson County #13000987 Report a problem | ||
| 6/11/2013 | Pending sale | $199,900$63/sqft |
Source: Coldwell Banker Gundaker - Jefferson County #13000987 Report a problem | ||
| 6/6/2013 | Price change | $199,900-23.1%$63/sqft |
Source: Coldwell Banker Gundaker - Jefferson County #13000987 Report a problem | ||
| 3/30/2013 | Price change | $259,900-1.9%$81/sqft |
Source: Coldwell Banker Gundaker - Jefferson County #13000987 Report a problem | ||
| 2/7/2013 | Price change | $264,900-2.9%$83/sqft |
Source: Coldwell Banker Gundaker - #13000987 Report a problem | ||
| 1/9/2013 | Listed for sale | $272,900$85/sqft |
Source: Coldwell Banker Gundaker - #13000987 Report a problem | ||
Public tax history
| Year | Property taxes | Tax assessment |
|---|---|---|
| 2025 | $3,279 +3.9% | $48,400 +7.3% |
| 2024 | $3,155 +0.6% | $45,100 |
| 2023 | $3,136 +4.5% | $45,100 +7.1% |
| 2022 | $3,001 -0.1% | $42,100 |
| 2021 | $3,003 +6.2% | $42,100 +12% |
| 2020 | $2,827 -0.3% | $37,600 |
| 2019 | $2,835 | $37,600 |
| 2018 | $2,835 -0.9% | $37,600 |
| 2017 | $2,860 | $37,600 +6.8% |
| 2016 | $2,860 +14.5% | $35,200 |
| 2015 | $2,497 | $35,200 +1.7% |
| 2013 | $2,497 | $34,600 |
Find assessor info on the county website
Monthly payment
Est. payment
Payment breakdown
Explore the cost of this home by adjusting the details. Changes won't be saved.Climate risks
Neighborhood: 63010
Nearby schools
Schools provided by the listing agent
- Elementary: Fox Elem.
- Middle: Fox Middle
- High: Fox Sr. High
Source: MARIS. This data may not be complete. We recommend contacting the local school district to confirm school assignments for this home.

Similar homes
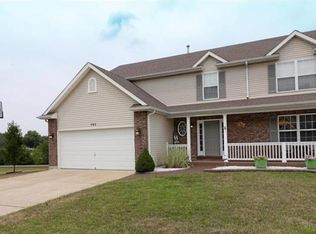
- $485,0004 bd4 ba3.7k sqft3149 Crystal Lake Dr, Saint Louis, MO 63129For Sale
 MLS ID #26060952, Frank E Krajczar, RedKey Realty Leaders. MARIS
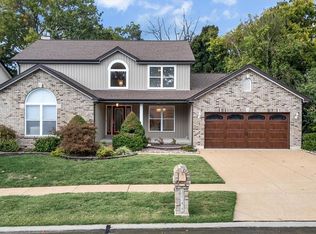
- $465,0004 bd3 ba2.5k sqft103 Henley Heights Ct, Arnold, MO 63010For Sale
 MLS ID #26060994, Justin M Taylor, The Agency. MARIS
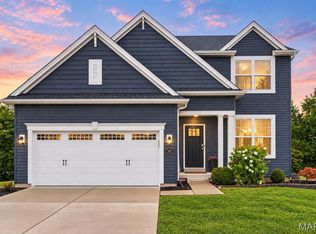
- $435,0003 bd4 ba2.5k sqft3171 Rosedale Dr, Arnold, MO 63010For Sale
 MLS ID #26060276, Ann Banker, Coldwell Banker Realty - Gundaker. MARIS
- $375,0003 bd3 ba2.4k sqft3556 Swan Cir S, Arnold, MO 63010For Sale
 MLS ID #26063115, Stacy M Deutschmann, Coldwell Banker Premier Group. MARIS
- $380,0004 bd3 ba2.8k sqft1908 Saint Johns Xing, Arnold, MO 63010For SaleMLS ID #26058499, Chris M Carter, Mavromatis Properties, Inc.. MARIS
- $395,0004 bd4 ba4k sqft626 Lonedell Rd, Arnold, MO 63010For SaleMLS ID #26048674, Bobby Shanks, Shanks Realty Group. MARIS
- $369,0004 bd3 ba2k sqft1419 Appleton Ct, Arnold, MO 63010For SaleMLS ID #26065192, Cynthia L Cann, Nettwork Global. MARIS
- $348,5004 bd4 ba2.7k sqft2940 Katie Ct, Arnold, MO 63010For SaleMLS ID #26064979, Frank W Copanas, RE/MAX Best Choice. MARIS
- $365,9004 bd4 ba2.6k sqft3511 Saint Martin Dr, Arnold, MO 63010For SaleMLS ID #26036040, John A Hartman, Realty Executives of St. Louis. MARIS
- $475,0003 bd4 ba3.2k sqft7445 Stream Valley Ct, Saint Louis, MO 63129For SaleMLS ID #26065136, Dianne J Stasa, ReeceNichols Real Estate. MARIS
- $414,9004 bd3 ba2.4k sqft4829 Sierra View Pl, Arnold, MO 63010New ConstructionMLS ID #21017758, Robert L Biggs, Robert Biggs, REALTORS. MARIS
- $419,9004 bd3 ba2.6k sqft5943 Pennbrooke Dr, Saint Louis, MO 63129For SaleMLS ID #26062664, John G Akers, Exit Elite Realty. MARIS
- $449,0005 bd3 ba2.4k sqft1212 Konert Valley Dr, Fenton, MO 63026For SaleMLS ID #26065719, Ashley Grier, Realty One Group Dominion. MARIS
- $298,0003 bd2 ba1.7k sqft2009 Rosedale Ct, Arnold, MO 63010For SaleMLS ID #26067103, Ben Lytle, Opendoor Brokerage LLC. MARIS
- $315,0003 bd3 ba1.8k sqft1364 Apple Hollow Dr, Arnold, MO 63010For SaleMLS ID #26065483, Gina M Pate, Elevate Realty, LLC. MARIS
- $349,9003 bd3 ba2.1k sqft3600 N Meadow Mill Dr, Arnold, MO 63010For SaleMLS ID #26058191, Ruth Ann Adams, RE/MAX Best Choice. MARIS
- $425,0004 bd3 ba2.9k sqft3216 Yorkchester Dr, Saint Louis, MO 63129For SaleMLS ID #26060875, Donna M Redd, EXP Realty, LLC. MARIS
- $354,0004 bd2 ba1.8k sqft1251 Hawksbury Dr, Arnold, MO 63010For SaleMLS ID #26040610, Linda R Frierdich, Century 21 Advantage. MARIS
- $429,9004 bd3 ba2k sqftRoyal II, Imperial, MO 63010New ConstructionMARIS
- $399,0004 bd3 ba3.1k sqft6834 Black Water Dr, Saint Louis, MO 63129For SaleMLS ID #26063277, Michael C Luntz, Nettwork Global. MARIS
