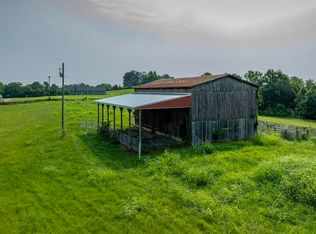
Enjoy peaceful country living in this like-new 2024 Clayton home situated on approximately 3.5 acres. Offering 4 bedrooms, 2 full bathrooms, and 1,512± square feet, this home features an open-concept layout, a split-bedroom design, and durable wood-look vinyl plank flooring throughout the main living areas. The spacious kitchen includes a large center island, ample cabinetry, and a full kitchen appliance package. The private primary suite is separated from the additional bedrooms, which offer flexible space for family, guests, or a home office. Step outside onto the rear deck and enjoy scenic country views with plenty of room for gardening, outdoor activities, or future improvements. Schedule your private showing today!
Under contract
Price cut: $4.9K (9/1)
$210,000
7940 Tompkinsville Rd, Glasgow, KY 42141
4beds
1,512sqft
Single Family Residence
Built in 2024
3.5 Acres Lot
$206,000 Zestimate®
$139/sqft
$-- HOA
What's special
Spacious kitchenAmple cabinetryFull kitchen appliance packageScenic country viewsRear deckOpen-concept layoutSplit-bedroom design
- 100 days
- 325
- 20
Zillow last checked:
Listing updated:
Listed by:
Maranda Duron 270-799-1367,
Keller Williams First Choice R
Source: RASK,MLS#: RA20263676
Facts & features
Interior
Bedrooms & bathrooms
- Bedrooms: 4
- Bathrooms: 2
- Full bathrooms: 2
- Main level bathrooms: 2
- Main level bedrooms: 4
Rooms
- Room types: Breakfast Area, Family Room
Primary bedroom
- Level: Main
Bedroom 2
- Level: Main
Bedroom 3
- Level: Main
Bedroom 4
- Level: Main
Primary bathroom
- Level: Main
Bathroom
- Features: Tub/Shower Combo
Dining room
- Level: Main
Family room
- Level: Main
Kitchen
- Level: Main
Living room
- Level: Main
Heating
- Heat Pump, Electric
Cooling
- Central Electric, Heat Pump
Appliances
- Included: Dishwasher, Range/Oven, Electric Range, Range Hood, Refrigerator, Dryer, Washer, Electric Water Heater
- Laundry: Laundry Closet
Features
- None, Walls (Paneling), Kitchen/Dining Combo
- Flooring: Vinyl
- Doors: Insulated Doors, Storm Door(s)
- Basement: None
- Has fireplace: No
- Fireplace features: None
Interior area
- Total structure area: 1,512
- Total interior livable area: 1,512 sqft
Property
Parking
- Parking features: None
Accessibility
- Accessibility features: None
Features
- Patio & porch: Porch
- Fencing: None
- Body of water: None
Lot
- Size: 3.5 Acres
- Features: Rural Property
Details
- Parcel number: 1296
Construction
Type & style
- Home type: SingleFamily
- Property subtype: Single Family Residence
Materials
- Block, Vinyl Siding
- Foundation: Block
- Roof: Shingle
Condition
- New Construction
- New construction: No
- Year built: 2024
Utilities & green energy
- Sewer: Septic Tank
- Water: City
Community & HOA
Community
- Subdivision: N/A
HOA
- Amenities included: None
Location
- Region: Glasgow
Financial & listing details
- Price per square foot: $139/sqft
- Tax assessed value: $248,900
- Annual tax amount: $2,407
- Price range: $210K - $210K
- Date on market: 6/22/2026
- Road surface type: Gravel
Estimated market value
$206,000
$196,000 - $216,000
$1,616/mo
Price history
| Date | Event | Price |
|---|---|---|
| 9/9/2026 | Pending sale | $210,000$139/sqft |
Source:  RASK #RA20263676 Report a problem RASK #RA20263676 Report a problem | ||
| 9/1/2026 | Price change | $210,000-2.3%$139/sqft |
Source: RASK #RA20263676 Report a problem | ||
| 8/19/2026 | Price change | $214,900-2.3%$142/sqft |
Source: RASK #RA20263676 Report a problem | ||
| 7/15/2026 | Price change | $220,000-4.3%$146/sqft |
Source: RASK #RA20263676 Report a problem | ||
| 7/9/2026 | Price change | $230,000-4.2%$152/sqft |
Source: RASK #RA20263676 Report a problem | ||
| 6/22/2026 | Listed for sale | $240,000+6.7%$159/sqft |
Source: RASK #RA20263676 Report a problem | ||
| 9/3/2025 | Listing removed | $225,000$149/sqft |
Source: My State MLS #11404642 Report a problem | ||
| 5/30/2025 | Listed for sale | $225,000-9.6%$149/sqft |
Source: NY State MLS #11404642 Report a problem | ||
| 3/20/2025 | Contingent | $249,000$165/sqft |
Source: NY State MLS #11404642 Report a problem | ||
| 3/7/2025 | Price change | $249,000-3.9%$165/sqft |
Source: NY State MLS #11404642 Report a problem | ||
| 1/9/2025 | Listed for sale | $259,000$171/sqft |
Source: NY State MLS #11404642 Report a problem | ||
Public tax history
| Year | Property taxes | Tax assessment |
|---|---|---|
| 2025 | $2,407 +703.8% | $248,900 +887.7% |
| 2024 | $299 +17.1% | $25,200 |
| 2023 | $256 +2% | $25,200 |
| 2022 | $251 -0.4% | $25,200 |
| 2021 | $252 -0.3% | $25,200 |
| 2020 | $253 | $25,200 |
| 2019 | $253 +1.1% | $25,200 -28% |
| 2018 | $250 -34.5% | $35,000 |
| 2017 | $381 | $35,000 |
| 2016 | -- | $35,000 |
| 2015 | $359 +5.8% | $35,000 |
| 2014 | $340 | $35,000 |
| 2013 | -- | $35,000 |
| 2012 | -- | $35,000 |
| 2011 | -- | $35,000 |
| 2010 | $340 | $35,000 |
Find assessor info on the county website
Monthly payment
Est. payment
Payment breakdown
Explore the cost of this home by adjusting the details. Changes won't be saved.Climate risks
Neighborhood: 42141
Nearby schools
Schools provided by the listing agent
- Elementary: Temple Hill
- Middle: Barren County
- High: Barren County
Source: RASK. This data may not be complete. We recommend contacting the local school district to confirm school assignments for this home.
Similar homes
- $227,9003 bd2 ba1.2k sqft593 Hollis Thomas Rd, Glasgow, KY 42141For Sale

 MLS ID #RA20265884, Dwayne D Pierce, Keller Williams First Choice R. RASK
 - $205,0003 bd2 ba1.4k sqft64 Bethel Church Rd, Glasgow, KY 42141For Sale
 MLS ID #RA20263356, Monica Poole, RE/MAX Real Estate Executives. RASK
 - $189,0004 bd2 ba2.1k sqft2145 Browning School Rd, Glasgow, KY 42141For Sale
 MLS ID #RA20262063, Dwayne D Pierce, Keller Williams First Choice R. RASK
 - $278,0003 bd2 ba1.5k sqft9026 Tompkinsville Rd, Glasgow, KY 42141For Sale
 MLS ID #RA20265374, Amanda Harris-Keel, Crye-Leike Executive Realty. RASK
 - $212,0003 bd2 ba1.4k sqft115 Hidden Valley Est, Glasgow, KY 42141For Sale
 MLS ID #SC48610, Randall Gibbons, Glasgow Realty & Auction LLC. South Central Kentucky AOR
 - $199,9994 bd2 ba1.5k sqft404 N Lucas Rd, Glasgow, KY 42141For SaleMLS ID #RA20265657, Nikki Adams, Keller Williams First Choice R. RASK
- $179,9004 bd2 ba1.8k sqft150 Eighty Eight Rd, Eighty Eight, KY 42130For SaleMLS ID #SC48734, Lorie Hernandez, Crye-Leike Executive Realty, Inc.. South Central Kentucky AOR
- $269,0003 bd2 ba1.6k sqft215 Temple Hill Rd, Glasgow, KY 42141For SaleMLS ID #RA20263441, Dwayne D Pierce, Keller Williams First Choice R. RASK
- $239,9003 bd2 ba1.2k sqft275 J S King Rd, Glasgow, KY 42141For SaleMLS ID #SC48619, Eve E Jackson, Crye-Leike Executive Realty, Inc.. South Central Kentucky AOR
- $265,0004 bd2 ba1.4k sqft6150 Burkesville Rd, Glasgow, KY 42141For SaleMLS ID #SC48632, Morgan "sloan" Bull, Legacy Property Group. South Central Kentucky AOR
- $212,5003 bd2 ba1.2k sqft103 Creekwood Dr, Glasgow, KY 42141For SaleMLS ID #SC48551, Kole Wilkinson, eXp Realty LLC. South Central Kentucky AOR
- $234,9003 bd2 ba1.4k sqft5735 Matthews Mill Rd, Glasgow, KY 42141For SaleMLS ID #SC48544, Tammy Pulley, Elmore Realty & Auction. South Central Kentucky AOR
- $194,9004 bd2 ba1.2k sqft107 Beverly Dr, Glasgow, KY 42141For SaleMLS ID #SC48482, Sheri Eubank, Crye-Leike Executive Realty, Inc.. South Central Kentucky AOR
- $219,9004 bd2 ba1.6k sqft205 Westwood St, Glasgow, KY 42141For SaleMLS ID #RA20263899, Jerrell T Wood, Coldwell Banker Legacy Group. RASK
- $305,0003 bd2 ba1.7k sqft6531 Burkesville Rd, Glasgow, KY 42141For SaleMLS ID #RA20261581, Samantha Clemons, RE/MAX Highland Realty. RASK
- $210,0003 bd2 ba1.1k sqft206 Homewood Blvd, Glasgow, KY 42141For SaleMLS ID #RA20263314, Erica Hildreth, RE/MAX Highland Realty. RASK
- $218,0003 bd2 ba1k sqft1621 Cleveland Ave, Glasgow, KY 42141For SaleMLS ID #SC48355, Harold Armstrong, Mills Real Estate & Auction Co., LLC - Glasgow. South Central Kentucky AOR
- $208,0003 bd2 ba1.2k sqft608 Sun Valley Dr, Glasgow, KY 42141For SaleMLS ID #SC48010, Eric Bulle, Elmore Realty & Auction. South Central Kentucky AOR
- $225,0003 bd1 ba1.3k sqft117 Groce St, Glasgow, KY 42141For SaleMLS ID #RA20265223, Angela M Franklin, Coldwell Banker Legacy Group. RASK
- $194,9003 bd1 ba1.5k sqft410 New Salem Rd, Glasgow, KY 42141For SaleMLS ID #SC48508, Avrie Thrasher, Big South Realty and Auction Co., LLC - Glasgow. South Central Kentucky AOR
