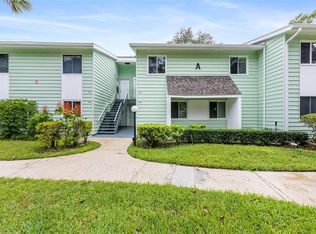
This 2 Bedroom 2 Bath Condo is an upstairs unit with a view of both the golf course and lake. Located in the 55+ community of Derby Downs which is on a dead-end street with a golf course surrounding its perimeters along with lakes and greenways which keeps it more private. The neighborhood has lots of shade and beauty from the oak trees along with the style and color of the buildings which lend to the equestrian look. The outside maintenance of the building and grounds along with new roofs are part of the included amenities. Publix and Walmart are 6 minutes away. The rest of Ocala is a close drive with many restaurants, shopping, parks, entertainment, springs, lakes, golfing and much more. The Villages with all of its entertainment options is nearby also. Residents can use Silver Springs Shores Community Center with pools, pickleball, exercise room, community center and activities. Don't miss this one, priced to sell. Owner financing possible from 50% down.
For sale
$94,900
7945 MIDWAY DRIVE TERRACE #H201, OCALA, FL 34472
2beds
840sqft
Condominium
Built in 1987
-- sqft lot
$89,800 Zestimate®
$113/sqft
$338/mo HOA
What's special
- 52 days
- 426
- 15
Zillow last checked:
Listing updated:
Listed by:
Mark Daconta 352-425-8416,
PREFERRED PROPERTIES OF CEN/FL 352-694-9691
Source: Stellar MLS,MLS#: OM728020 Originating MLS: Ocala - Marion
Originating MLS: Ocala - Marion
Facts & features
Interior
Bedrooms & bathrooms
- Bedrooms: 2
- Bathrooms: 2
- Full bathrooms: 2
Primary bedroom
- Features: Built-in Closet
- Level: First
- Area: 166.75 Square Feet
- Dimensions: 11.5x14.5
Bedroom 2
- Features: Built-in Closet
- Level: First
- Area: 90.8 Square Feet
- Dimensions: 9.08x10
Primary bathroom
- Level: First
- Area: 49 Square Feet
- Dimensions: 7x7
Bathroom 2
- Level: First
- Area: 40.8 Square Feet
- Dimensions: 5x8.16
Dining room
- Level: First
- Area: 80 Square Feet
- Dimensions: 8x10
Kitchen
- Level: First
- Area: 61.25 Square Feet
- Dimensions: 7.58x8.08
Living room
- Level: First
- Area: 183 Square Feet
- Dimensions: 12x15.25
Heating
- Electric
Cooling
- Central Air
Appliances
- Included: Dryer, Electric Water Heater, Range, Range Hood, Refrigerator, Washer
- Laundry: Electric Dryer Hookup, Inside, Laundry Closet
Features
- Open Floorplan
- Flooring: Carpet, Vinyl
- Has fireplace: No
Interior area
- Total structure area: 879
- Total interior livable area: 840 sqft
Video & virtual tour
Property
Features
- Levels: One
- Stories: 1
- Patio & porch: None
- Exterior features: Private Mailbox, Sidewalk
- Has view: Yes
- View description: Golf Course, Water, Lake
- Has water view: Yes
- Water view: Water,Lake
- Waterfront features: Lake
Lot
- Size: 490 Square Feet
- Features: In County, Street Dead-End
- Residential vegetation: Oak Trees, Trees/Landscaped
Details
- Parcel number: 9049008201
- Zoning: R3
- Special conditions: None
Construction
Type & style
- Home type: Condo
- Property subtype: Condominium
Materials
- HardiPlank Type, Wood Frame
- Foundation: Slab
- Roof: Shingle
Condition
- New construction: No
- Year built: 1987
Utilities & green energy
- Sewer: Public Sewer
- Water: Public
- Utilities for property: BB/HS Internet Available, Cable Connected, Phone Available, Sewer Connected, Street Lights, Underground Utilities, Water Connected
Community & HOA
Community
- Features: Lake, Buyer Approval Required, Community Mailbox, Deed Restrictions
- Security: Smoke Detector(s)
- Pet fee: $0 monthly
- Senior community: Yes
- Subdivision: DERBY DOWNS CONDO
HOA
- Has HOA: Yes
- Amenities included: Cable TV, Maintenance
- Services included: Common Area Taxes, Reserve Fund, Maintenance Structure, Maintenance Grounds, Pest Control, Trash
- HOA fee: $338 monthly
- HOA name: Vine Management/Laurie Gahr
- HOA phone: 352-812-8086
Location
- Region: Ocala
Financial & listing details
- Price per square foot: $113/sqft
- Annual tax amount: $2,049
- Date on market: 7/8/2026
- Cumulative days on market: 51 days
- Listing terms: Cash,Conventional,FHA,Owner May Carry,VA Loan
- Ownership: Fee Simple
- Total actual rent: 0
- Road surface type: Paved
Estimated market value
$89,800
$85,000 - $94,000
$1,231/mo
Price history
| Date | Event | Price |
|---|---|---|
| 7/8/2026 | Listed for sale | $94,900+5.4%$113/sqft |
Source:  Stellar MLS #OM728020 Report a problem Stellar MLS #OM728020 Report a problem | ||
| 12/1/2025 | Listing removed | $90,000$107/sqft |
Source: Stellar MLS #OM691913 Report a problem | ||
| 7/11/2025 | Price change | $90,000-18.1%$107/sqft |
Source: Stellar MLS #OM691913 Report a problem | ||
| 5/20/2025 | Price change | $109,900-4.4%$131/sqft |
Source: Stellar MLS #OM691913 Report a problem | ||
| 2/24/2025 | Price change | $114,900-4.2%$137/sqft |
Source: Stellar MLS #OM691913 Report a problem | ||
| 12/28/2024 | Listed for sale | $119,900$143/sqft |
Source: Stellar MLS #OM691913 Report a problem | ||
Public tax history
Tax history is unavailable.
Monthly payment
Est. payment
Payment breakdown
Explore the cost of this home by adjusting the details. Changes won't be saved.Climate risks
Neighborhood: 34472
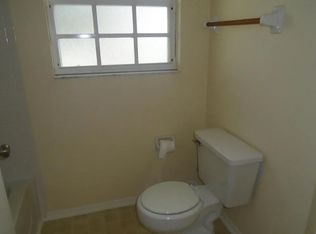
- $114,0002 bd2 ba840 sqft7945 Midway Drive Ter #101, Ocala, FL 34472Off Market
- $110,8002 bd2 ba840 sqft7945 Midway Drive Ter #102, Ocala, FL 34472Off Market
- $95,8001 bd1 ba625 sqft7945 Midway Drive Ter #103, Ocala, FL 34472Off Market

- $63,5712 bd2 ba840 sqft7945 Midway Drive Ter #201, Ocala, FL 34472Sold
Similar homes
- $96,2002 bd2 ba1k sqft637 SILVER PASS #B, OCALA, FL 34472For Sale
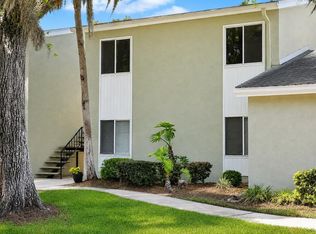
 MLS ID #OM723254, Aaron Zmek, FLORIDA ADVANTAGE REALTY GROUP. Stellar MLS
 - $89,0002 bd2 ba1k sqft521 MIDWAY DRIVE #B, OCALA, FL 34472For Sale
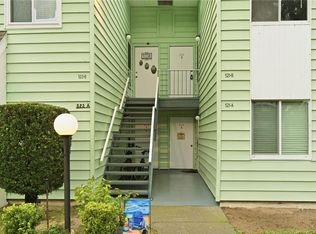 MLS ID #OM717747, Gessica Gonzalez, EPIQUE REALTY INC.. Stellar MLS
 - $99,9002 bd2 ba837 sqft584 FAIRWAYS LANE #F202, OCALA, FL 34472For Sale
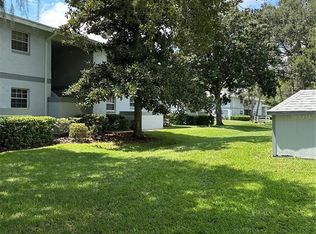 MLS ID #OM708617, Justine Reilly, OCALA VISTA REALTY. Stellar MLS
 - $105,0002 bd2 ba1.1k sqft606 MIDWAY DRIVE #A, OCALA, FL 34472For Sale
 MLS ID #OM710829, John Roberts, ROBERTS REAL ESTATE INC. Stellar MLS
 - $105,0002 bd2 ba837 sqft458 FAIRWAYS CIRCLE #201, OCALA, FL 34472For SaleMLS ID #OM727867, Sonya Nasser, BERKSHIRE HATHAWAY HS FLORIDA. Stellar MLS
- $84,9992 bd2 ba1k sqft763 MIDWAY DRIVE #B, OCALA, FL 34472For SaleMLS ID #OM719311, Lisa Arango, REALTY HUB. Stellar MLS
- $109,9002 bd2 ba1.1k sqft637 MIDWAY DRIVE #B, OCALA, FL 34472For SaleMLS ID #OM725840, Stephanie Abbott, LPT REALTY, LLC. Stellar MLS
- $105,0002 bd2 ba1k sqft557 MIDWAY DRIVE #B, OCALA, FL 34472For SaleMLS ID #O6408362, Heather Zeron, KELLER WILLIAMS DEDICATED PROF. Stellar MLS
- $107,0001 bd1 ba625 sqft7972 MIDWAY DRIVE TERRACE #O103, OCALA, FL 34472For SaleMLS ID #OM730353, Mika Harris, SWANGATE REAL ESTATE SERVICES LLC. Stellar MLS
- $114,0002 bd2 ba837 sqft571 MIDWAY TRACK #J201, OCALA, FL 34472For SaleMLS ID #OM730343, Peggy Pittas, RE/MAX ALLSTARS REALTY. Stellar MLS
- $82,5002 bd2 ba1k sqft533 MIDWAY DRIVE #B, OCALA, FL 34472For SaleMLS ID #OM725192, Courtney Moody, NEXTHOME PROFESSIONAL REALTY. Stellar MLS
- $114,9002 bd1 ba764 sqft586 BAHIA CIRCLE #B, OCALA, FL 34472For SaleMLS ID #OM729065, Brandt King, COLDWELL REALTY SOLD GUARANTEE. Stellar MLS
- $119,0002 bd2 ba1k sqft737 MIDWAY DRIVE #A, OCALA, FL 34472For SaleMLS ID #OM721507, Scott Archibald, HOMERUN REALTY. Stellar MLS
- $109,9002 bd2 ba1k sqft527 MIDWAY DRIVE #B, OCALA, FL 34472For SaleMLS ID #OM719279, Scott Hutchinson, SUNBURST PROPERTIES. Stellar MLS
- $120,0002 bd2 ba837 sqft584 FAIRWAYS LANE #F102, OCALA, FL 34472For SaleMLS ID #O6422581, John Dannel, CFRP REALTY LLC. Stellar MLS
- $134,9002 bd2 ba840 sqft7991 MIDWAY DRIVE TERRACE #L201, OCALA, FL 34472For SaleMLS ID #OM726210, Scott Hutchinson, SUNBURST PROPERTIES. Stellar MLS
- $119,0002 bd2 ba1k sqft532 MIDWAY DRIVE Unit A, OCALA, FL 34472For SaleMLS ID #O6432550, Alissa Williams, MAGNOLIA & MAIN REALTY ADVISORS LLC. Stellar MLS
- $113,9002 bd2 ba1k sqft504 SILVER COURSE #A, OCALA, FL 34472For SaleMLS ID #OM717756, Scott Hutchinson, SUNBURST PROPERTIES. Stellar MLS
- $139,0002 bd2 ba1k sqft700 MIDWAY DRIVE #B, OCALA, FL 34472For SaleMLS ID #OM726629, Scott Hutchinson, SUNBURST PROPERTIES. Stellar MLS
- $124,9002 bd2 ba1k sqft656 MIDWAY DRIVE #A, OCALA, FL 34472For SaleMLS ID #OM726905, Marie Evans, RE/MAX PREMIER REALTY. Stellar MLS
