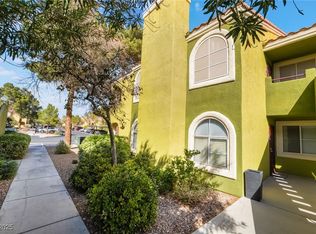
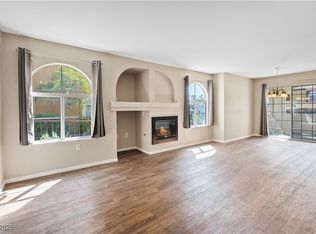
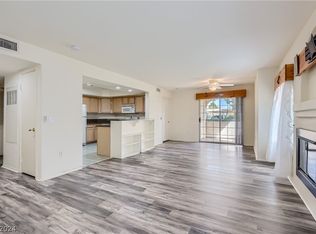
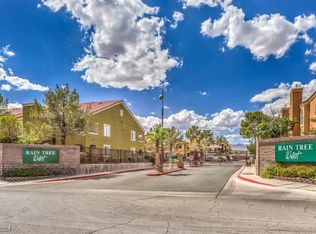
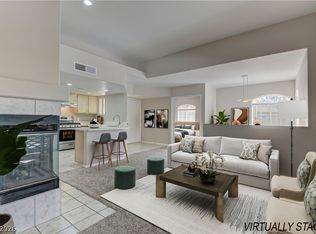
Beautifully remodeled 2-bedroom, 2-bath condo in the heart of Spring Valley! The updated kitchen features quartz countertops, stainless steel appliances, new cabinetry, and a convenient breakfast bar perfect for casual dining or entertaining. The inviting living room boasts a cozy gas fireplace, creating the perfect space to relax. The spacious primary suite offers a ceiling fan, private attached bathroom, and separation from the secondary bedroom for added privacy. Enjoy a thoughtfully refreshed interior and functional floor plan. Located within a gated community featuring a sparkling pool and relaxing spa, this home offers a wonderful blend of style and convenience. Just minutes from Desert Breeze Park, shopping, dining, and recreation. Move-in ready!
Pending
$219,990
7950 W Flamingo Rd Unit 1038, Las Vegas, NV 89147
2beds
1,023sqft
Condominium
Built in 1995
-- sqft lot
$216,600 Zestimate®
$215/sqft
$240/mo HOA
What's special
Sparkling poolGated communityQuartz countertopsPrivate attached bathroomRelaxing spaSpacious primary suiteUpdated kitchen
- 23 days
- 399
- 24
Likely to sell faster than
Zillow last checked:
Listing updated:
Listed by:
Bryan Mitchell BS.0143977 (702)338-8188,
JMG Real Estate
Source: LVR,MLS#: 2829086 Originating MLS: Greater Las Vegas Association of Realtors Inc
Facts & features
Interior
Bedrooms & bathrooms
- Bedrooms: 2
- Bathrooms: 2
- Full bathrooms: 2
Primary bedroom
- Description: Ceiling Fan,Ceiling Light,Closet,Pbr Separate From Other
- Dimensions: 13x11
Bedroom 2
- Description: Ceiling Fan,Ceiling Light,Closet,With Bath
- Dimensions: 13x11
Primary bathroom
- Description: Separate Shower
Dining room
- Description: Dining Area
- Dimensions: 9x8
Kitchen
- Description: Breakfast Bar/Counter,Custom Cabinets,Quartz Countertops,Stainless Steel Appliances,Tile Flooring
Living room
- Description: Ceiling Fan,Ceiling Light,Front
- Dimensions: 18x13
Heating
- Central, Gas
Cooling
- Central Air, Electric
Appliances
- Included: Dryer, Dishwasher, Disposal, Gas Range, Microwave, Refrigerator, Washer
- Laundry: Gas Dryer Hookup, Laundry Closet
Features
- Bathroom on Main Level, Bedroom on Main Level, Ceiling Fan(s), Full Bath on Main Level, Primary Downstairs, Window Treatments
- Flooring: Carpet, Ceramic Tile
- Windows: Blinds, Double Pane Windows
- Number of fireplaces: 1
- Fireplace features: Gas, Living Room
Interior area
- Total structure area: 1,023
- Total interior livable area: 1,023 sqft
Video & virtual tour
Property
Parking
- Total spaces: 1
- Parking features: Assigned, Covered, Detached Carport, Open
- Carport spaces: 1
- Has uncovered spaces: Yes
Features
- Stories: 2
- Patio & porch: Patio
- Exterior features: Patio
- Pool features: Community
- Fencing: None
- View description: None
Lot
- Features: Desert Landscaping, Landscaped, < 1/4 Acre
Details
- Parcel number: 16316813066
- Zoning description: Single Family
- Horse amenities: None
Construction
Type & style
- Home type: Condo
- Architectural style: Two Story
- Property subtype: Condominium
- Attached to another structure: Yes
Materials
- Roof: Tile
Condition
- Resale
- Year built: 1995
Utilities & green energy
- Electric: Photovoltaics None
- Sewer: Public Sewer
- Water: Public
- Utilities for property: Underground Utilities
Green energy
- Energy efficient items: Windows
Community & HOA
Community
- Features: Pool
- Security: Gated Community
- Subdivision: Buenos Aires Condo
HOA
- Has HOA: Yes
- Amenities included: Pool, Spa/Hot Tub
- Services included: Association Management, Maintenance Grounds, Recreation Facilities, Sewer, Trash, Water
- HOA fee: $240 monthly
- HOA name: Raintree West
- HOA phone: 702-835-6904
Location
- Region: Las Vegas
Financial & listing details
- Price per square foot: $215/sqft
- Tax assessed value: $134,154
- Annual tax amount: $882
- Date on market: 10/22/2026
- Listing agreement: Exclusive Right To Sell
- Listing terms: Cash,Conventional,VA Loan
Estimated market value
$216,600
$206,000 - $227,000
$1,425/mo
Price history
| Date | Event | Price |
|---|---|---|
| 10/29/2026 | Pending sale | $219,990$215/sqft |
Source:  LVR #2829086 Report a problem | ||
| 10/22/2026 | Listed for sale | $219,990+49.7%$215/sqft |
Source: LVR #2829086 Report a problem | ||
| 9/2/2026 | Sold | $147,000-40%$144/sqft |
Source: Public Record Report a problem | ||
| 1/15/2024 | Listing removed | -- |
Source: LVR #2543214 Report a problem | ||
| 1/4/2024 | Price change | $244,800-3.9%$239/sqft |
Source: LVR #2543214 Report a problem | ||
| 12/14/2023 | Price change | $254,800-0.9%$249/sqft |
Source: LVR #2543214 Report a problem | ||
| 11/27/2023 | Listed for sale | $257,000+47.7%$251/sqft |
Source: LVR #2543214 Report a problem | ||
| 4/15/2021 | Sold | $174,000+3%$170/sqft |
Source: LVR #2277306 Report a problem | ||
| 3/19/2021 | Pending sale | $169,000$165/sqft |
Source: LVR #2277306 Report a problem | ||
| 3/11/2021 | Listed for sale | $169,000+11.2%$165/sqft |
Source: LVR #2277306 Report a problem | ||
| 10/3/2019 | Listing removed | $152,000$149/sqft |
Source: Key Realty #2137791 Report a problem | ||
| 9/22/2019 | Listed for sale | $152,000+4.8%$149/sqft |
Source: Key Realty #2137791 Report a problem | ||
| 5/10/2004 | Sold | $145,000+107.1%$142/sqft |
Source: Public Record Report a problem | ||
| 11/15/2001 | Sold | $70,000-13%$68/sqft |
Source: Public Record Report a problem | ||
| 11/29/1994 | Sold | $80,500$79/sqft |
Source: Public Record Report a problem | ||
Public tax history
| Year | Property taxes | Tax assessment |
|---|---|---|
| 2026 | $885 +3% | $46,954 -5.5% |
| 2025 | $859 +2.9% | $49,710 +2.2% |
| 2024 | $835 +3% | $48,617 +21.8% |
| 2023 | $811 +3% | $39,905 +3.4% |
| 2022 | $787 +3.1% | $38,607 +1.2% |
| 2021 | $764 +6.8% | $38,168 +6% |
| 2020 | $715 +4.8% | $35,991 +26.4% |
| 2019 | $682 +6.9% | $28,463 |
| 2018 | $639 | $28,463 +3.2% |
| 2017 | $639 | $27,593 +3.2% |
| 2016 | $639 +3.6% | $26,746 +4.1% |
| 2015 | $616 | $25,703 +26.1% |
| 2014 | $616 | $20,384 |
| 2013 | -- | $20,384 +0.6% |
| 2012 | -- | $20,268 -8.7% |
| 2011 | -- | $22,195 +3.9% |
| 2010 | -- | $21,371 -29.5% |
| 2009 | -- | $30,331 |
| 2008 | -- | $30,331 -48.2% |
| 2007 | -- | $58,510 +10.9% |
| 2006 | -- | $52,745 +54.8% |
| 2005 | -- | $34,066 +18.5% |
| 2004 | -- | $28,749 +0.5% |
| 2003 | -- | $28,592 +3% |
| 2002 | -- | $27,760 +9.9% |
| 2001 | -- | $25,250 |
Find assessor info on the county website
Monthly payment
Est. payment
Payment breakdown
Explore the cost of this home by adjusting the details. Changes won't be saved.Climate risks
Neighborhood: Spring Valley
Nearby schools
Schools provided by the listing agent
- Elementary: Bryan, Roger M.,Bryan, Roger M.
- Middle: Findlay Clifford O.
- High: Spring Valley HS
Source: LVR. This data may not be complete. We recommend contacting the local school district to confirm school assignments for this home.
- $255,0002 bd2 ba1k sqft7950 W Flamingo Rd UNIT 1037, Las Vegas, NV 89147Sold
- $236,0002 bd2 ba1k sqft7950 W Flamingo Rd UNIT 1039, Spring Valley, NV 89147Sold
- $260,0002 bd2 ba1k sqft7950 W Flamingo Rd UNIT 1040, Las Vegas, NV 89147Sold
- $260,0002 bd2 ba1k sqft7950 W Flamingo Rd UNIT 2037, Las Vegas, NV 89147Sold
Similar homes
- $227,5002 bd2 ba1k sqft7950 W Flamingo Rd Unit 2052, Spring Valley, NV 89147For Sale
 MLS ID #2812621, Jill M Ledell, LPT Realty, LLC. LVR
- $205,0002 bd2 ba911 sqft8101 W Flamingo Rd Unit 2109, Las Vegas, NV 89147For Sale
 MLS ID #2791966, Connor Powers, Award Realty. LVR
- $227,5002 bd1 ba917 sqft7400 W Flamingo Rd APT 2094, Las Vegas, NV 89147For Sale
 MLS ID #2827018, Justin Frawley, LIFE Realty District. LVR
- $228,8002 bd2 ba1k sqft7400 W Flamingo Rd APT 2051, Spring Valley, NV 89147For Sale
 MLS ID #2803615, Laura E. Harbison, Realty Executives Southern. LVR
