Investor Opportunity in Sought-After Severn, MD Excellent opportunity to acquire a single-family split-foyer home in the desirable Severn, Maryland area. Situated on over half an acre, the property offers a spacious lot and an extended driveway with parking for approximately 8 vehicles. Conveniently located near major highways, providing easy access to surrounding areas. The property is believed to be in average condition; however, interior access is currently unavailable. The property is occupied, and prospective buyers must not disturb, approach, or contact the occupants. All due diligence should be performed through available public records and other permitted sources. For the savvy investor, this property presents an opportunity to pursue long-term appreciation, land value, and wealth-building potential in an established and convenient Maryland location.Please conduct your due diligence prior to submitting an offer.
Foreclosure
$444,500
7954 Quarterfield Rd, Severn, MD 21144
3beds
1,700sqft
Single Family Residence
Built in 1965
0.54 Acres Lot
$-- Zestimate®
$261/sqft
$-- HOA
What's special
Single-family split-foyer homeSpacious lot
- 66 days
- 271
- 8
Zillow last checked:
Listing updated:
Listed by:
Deric Beckett 443-864-2799,
Berkshire Hathaway HomeServices PenFed Realty 443-627-2900
Source: Bright MLS,MLS#: MDAA2153824
Facts & features
Interior
Bedrooms & bathrooms
- Bedrooms: 3
- Bathrooms: 2
- Full bathrooms: 1
- 1/2 bathrooms: 1
- Main level bathrooms: 2
- Main level bedrooms: 3
Rooms
- Room types: Primary Bedroom
Primary bedroom
- Level: Unspecified
Heating
- Heat Pump, Electric
Cooling
- Central Air, Electric
Appliances
- Included: Oven, Oven/Range - Electric, Electric Water Heater
Features
- Breakfast Area, Kitchen - Country, Kitchen Island, Open Floorplan
- Basement: Rear Entrance,Partially Finished,Walk-Out Access
- Has fireplace: No
Interior area
- Total structure area: 1,700
- Total interior livable area: 1,700 sqft
- Finished area above ground: 1,040
- Finished area below ground: 660
Property
Parking
- Total spaces: 2
- Parking features: Free, Off Street, Detached Carport
- Carport spaces: 2
Accessibility
- Accessibility features: None
Features
- Levels: Split Foyer,Two
- Stories: 2
- Pool features: None
Lot
- Size: 0.54 Acres
Details
- Additional structures: Above Grade, Below Grade
- Parcel number: 020400004213975
- Zoning: R2
- Special conditions: Real Estate Owned
Construction
Type & style
- Home type: SingleFamily
- Property subtype: Single Family Residence
Materials
- Other
- Foundation: Block
Condition
- New construction: No
- Year built: 1965
Utilities & green energy
- Sewer: Private Sewer
- Water: Public
Community & HOA
Community
- Subdivision: None Available
HOA
- Has HOA: No
Location
- Region: Severn
Financial & listing details
- Price per square foot: $261/sqft
- Tax assessed value: $380,100
- Annual tax amount: $4,342
- Date on market: 8/10/2026
- Listing agreement: Exclusive Right To Sell
- Listing terms: Cash
- Ownership: Fee Simple
Foreclosure details
Estimated market value
Not available
Estimated sales range
Not available
$3,046/mo
Price history
| Date | Event | Price |
|---|---|---|
| 12/3/2014 | Listing removed | -- |
Source: Auction.com Report a problem | ||
| 11/12/2014 | Listed for sale | -- |
Source: Auction.com Report a problem | ||
| 5/10/2007 | Sold | $335,000$197/sqft |
Source: Public Record Report a problem | ||
Public tax history
| Year | Property taxes | Tax assessment |
|---|---|---|
| 2025 | $4,440 +17.2% | $359,600 +3.9% |
| 2024 | $3,788 +4.4% | $345,967 +4.1% |
| 2023 | $3,629 +9% | $332,333 +4.3% |
| 2022 | $3,330 +2.9% | $318,700 +2.9% |
| 2021 | $3,236 +2.9% | $309,667 +3% |
| 2020 | $3,145 +3% | $300,633 +3.1% |
| 2019 | $3,053 +3.6% | $291,600 +0.4% |
| 2018 | $2,946 -0.1% | $290,500 +0.4% |
| 2017 | $2,950 | $289,400 +0.4% |
| 2016 | -- | $288,300 +7.1% |
| 2015 | -- | $269,133 +7.7% |
| 2014 | -- | $249,967 +8.3% |
| 2013 | -- | $230,800 |
| 2012 | -- | $230,800 |
| 2011 | -- | $230,800 -28% |
| 2010 | -- | $320,530 +9% |
| 2009 | -- | $294,042 +9.9% |
| 2008 | -- | $267,556 +11% |
| 2007 | -- | $241,070 +16.6% |
| 2006 | -- | $206,792 +19.9% |
| 2005 | -- | $172,516 +24.8% |
| 2004 | -- | $138,240 +1.7% |
| 2003 | -- | $135,922 +1.7% |
| 2002 | -- | $133,606 +1.8% |
| 2001 | -- | $131,290 |
Find assessor info on the county website
Monthly payment
Climate risks
Neighborhood: 21144
Nearby schools
Schools provided by the listing agent
- District: Anne Arundel County Public Schools
Source: Bright MLS. This data may not be complete. We recommend contacting the local school district to confirm school assignments for this home.
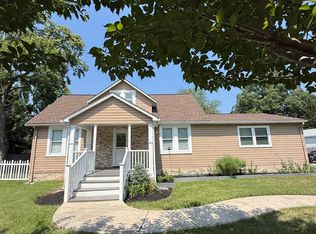
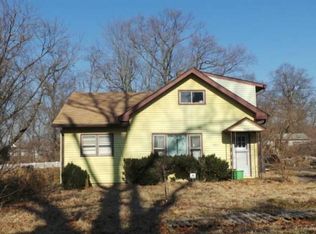
Similar homes
- $--3 bd2 ba1.5k sqft217 5th Ave SW, Glen Burnie, MD 21061Auction
 Auction.com 2
 - $--4 bd1 ba1.2k sqft103 Beth Rd, Glen Burnie, MD 21060Auction
 Auction.com 2
 - $425,0003 bd2 ba1.5k sqft763 216th St, Pasadena, MD 21122For Sale
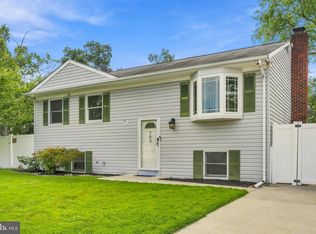
 MLS ID #MDAA2151886, Dawn Whaley, Redfin Corp. Bright MLS
 - $415,0003 bd2 ba2.3k sqft28 Cedar Dr, Glen Burnie, MD 21060For Sale
 MLS ID #MDAA2156988, Lee Hatfield, Keller Williams Flagship. Bright MLS
 - $475,0003 bd2 ba1.6k sqft158 Grandview Ct, Pasadena, MD 21122For SaleMLS ID #MDAA2158516, Kim Lally, EXP Realty, LLC. Bright MLS
- $439,0004 bd3 ba1.4k sqft2648 April Dawn Way, Gambrills, MD 21054For SaleMLS ID #MDAA2158544, John Ruckman, EXP Realty, LLC. Bright MLS
- $449,9004 bd2 ba1.3k sqft5715 1st Ave, Baltimore, MD 21227For SaleMLS ID #MDBC2177544, Arlene Reading, Witz Realty, LLC. Bright MLS
- $425,0003 bd3 ba1.5k sqft7500 Cove Point Way, Elkridge, MD 21075For SaleMLS ID #MDHW2074994, Bob Donohue, Great American Properties, Inc.. Bright MLS
- $475,0004 bd3 ba1.5k sqft1368 Galloway Rd, Odenton, MD 21113For SaleMLS ID #MDAA2141240, Alex Burrell-Hodges, Cottage Street Realty LLC. Bright MLS
- $599,9004 bd3 ba2.3k sqft1247 Pekin Rd, Pasadena, MD 21122For SaleMLS ID #MDAA2157610, Ruth McGovern, Long & Foster Real Estate, Inc.. Bright MLS
- $480,0004 bd2 ba1.7k sqft12504 Saber Ln, Bowie, MD 20715For SaleMLS ID #MDPG2214504, Jacki Gee-Ferko, Straight Source Real Estate Brokers, LLC. Bright MLS
- $400,0003 bd3 ba2.1k sqft5112 Shelbourne 1/2 Rd, Halethorpe, MD 21227For SaleMLS ID #MDBC2176662, Pat Komiske, Northrop Realty. Bright MLS
- $489,9004 bd2 ba1.5k sqft12043 Twin Cedar Ln, Bowie, MD 20715For SaleMLS ID #MDPG2206728, Towania Riller, Long & Foster Real Estate, Inc.. Bright MLS
