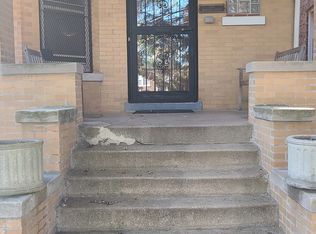
Welcome to Scottsdale! Located in a cozy residential neighborhood, this updated brick home features 3 bedrooms and 1 full bathroom with a newly updated full finished basement. The large living room has well maintained dark hardwood floors, large windows, and plenty of natural light during the day. Each bedroom has wood laminate flooring and closets for essential storage. The kitchen is combined with an eating area and features solid oak cabinets, laminate countertop, newly installed dark wood laminate flooring, and well maintained appliances. Need extra livable space? This home has a newly finished basement with wood look-tiles and recess lighting. Great space for family time and gatherings. Next to the finished area is a large laundry, storage, and utility space. The home also features an updated heater and central A/C to stay comfortable year round. There's plenty of parking in the long, wide driveway, and two car garage. Back yard area has a sun shade, patio, and grassy area for outdoor entertaining and family fun. Nearby are plenty of well loved restaurants such as American, Mexican and Italian cuisines, shopping centers, hardware stores, public transportation, parks, and much more. Experience suburban living within the city.
Foreclosed
Est. $210,000
7958 S Knox Ave, Chicago, IL 60652
3beds
4,838sqft
SingleFamily
Built in 1954
4,835 Square Feet Lot
$-- Zestimate®
$43/sqft
$-- HOA
Overview
- 138 days |
- 107 |
- 7 |
Facts & features
Interior
Bedrooms & bathrooms
- Bedrooms: 3
- Bathrooms: 1
- Full bathrooms: 1
Heating
- Forced air
Cooling
- Central
Features
- Flooring: Hardwood, Laminate
- Basement: Finished
Interior area
- Total interior livable area: 4,838 sqft
Property
Parking
- Total spaces: 3
- Parking features: Garage - Detached
Features
- Exterior features: Brick
Lot
- Size: 4,835 Square Feet
Details
- Parcel number: 1934104019
Construction
Type & style
- Home type: SingleFamily
Materials
- Roof: Shake / Shingle
Condition
- Year built: 1954
Utilities & green energy
- Sewer: Sewer-Public
Community & HOA
Location
- Region: Chicago
Financial & listing details
- Price per square foot: $43/sqft
- Tax assessed value: $210,000
- Annual tax amount: $4,247
Foreclosure details
Estimated market value
Not available
Estimated sales range
Not available
$2,287/mo
Price history
| Date | Event | Price |
|---|---|---|
| 5/26/2026 | Listing removed | $224,000$46/sqft |
Source:  MRED as distributed by MLS GRID #12610932 Report a problem MRED as distributed by MLS GRID #12610932 Report a problem | ||
| 4/6/2026 | Listed for sale | $224,000+40%$46/sqft |
Source: MRED as distributed by MLS GRID #12610932 Report a problem | ||
| 4/6/2026 | Listing removed | $160,000$33/sqft |
Source: MRED as distributed by MLS GRID #12496038 Report a problem | ||
| 10/15/2025 | Contingent | $160,000$33/sqft |
Source: MRED as distributed by MLS GRID #12496038 Report a problem | ||
| 10/15/2025 | Listed for sale | $160,000-27.3%$33/sqft |
Source: MRED as distributed by MLS GRID #12496038 Report a problem | ||
| 5/12/2021 | Sold | $220,000-3.9%$45/sqft |
Source: MRED as distributed by MLS GRID #10783826 Report a problem | ||
| 8/1/2020 | Listing removed | $229,000$47/sqft |
Source: Baird & Warner #10783826 Report a problem | ||
| 7/24/2020 | Pending sale | $229,000$47/sqft |
Source: Baird & Warner #10783826 Report a problem | ||
| 7/16/2020 | Listed for sale | $229,000+129%$47/sqft |
Source: Baird & Warner #10783826 Report a problem | ||
| 5/23/2011 | Sold | $100,000+0.1%$21/sqft |
Source: MRED as distributed by MLS GRID #07746302 Report a problem | ||
| 3/12/2011 | Listed for sale | $99,900$21/sqft |
Source: Century 21 Galaxy #7746302 Report a problem | ||
Public tax history
| Year | Property taxes | Tax assessment |
|---|---|---|
| 2024 | $4,247 -9.2% | $21,000 -4.5% |
| 2023 | $4,676 +2.6% | $21,999 |
| 2022 | $4,560 +20.5% | $21,999 |
| 2021 | $3,784 +68.7% | $21,999 +68.2% |
| 2020 | $2,243 -1.8% | $13,082 -11% |
| 2019 | $2,284 +1.8% | $14,699 |
| 2018 | $2,244 -8% | $14,699 +0.7% |
| 2017 | $2,438 -0.3% | $14,598 |
| 2016 | $2,445 +10.4% | $14,598 |
| 2015 | $2,215 +15.5% | $14,598 +14% |
| 2014 | $1,918 +2.6% | $12,803 |
| 2013 | $1,869 -19.5% | $12,803 |
| 2012 | $2,321 +10% | $12,803 -21.7% |
| 2011 | $2,110 +329.1% | $16,346 |
| 2010 | $492 +6.5% | $16,346 |
| 2009 | $462 -8.5% | $16,346 -14.7% |
| 2008 | $505 -12% | $19,156 |
| 2007 | $574 -5.8% | $19,156 |
| 2006 | $609 -15.1% | $19,156 +45.3% |
| 2005 | $717 -4.8% | $13,186 |
| 2004 | $753 -9.9% | $13,186 |
| 2003 | $836 -11.6% | $13,186 +28.4% |
| 2002 | $946 -6.6% | $10,272 |
| 2001 | $1,012 -8.7% | $10,272 |
| 2000 | $1,109 | $10,272 +12.6% |
| 1999 | $1,109 | $9,121 |
Find assessor info on the county website
Monthly payment
Climate risks
Neighborhood: Scottsdale
Nearby schools
GreatSchools rating
- 4/10Stevenson Elementary SchoolGrades: PK-8Distance: 0.2 mi
- 2/10Bogan High SchoolGrades: 9-12Distance: 0.8 mi
Schools provided by the listing agent
- Elementary: Stevenson Elementary School
- High: Bogan High School
Source: The MLS. This data may not be complete. We recommend contacting the local school district to confirm school assignments for this home.
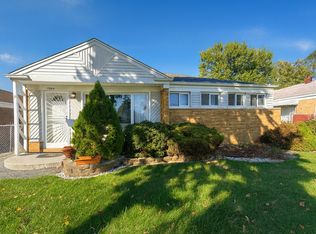
- $250,0003 bd1 ba1.1k sqft7964 S Knox Ave, Chicago, IL 60652Sold
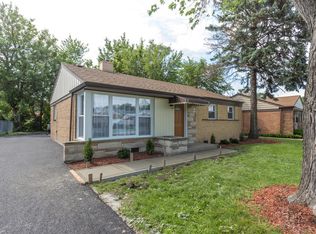
- $280,7003 bd1 ba998 sqft7952 S Knox Ave, Chicago, IL 60652Off Market
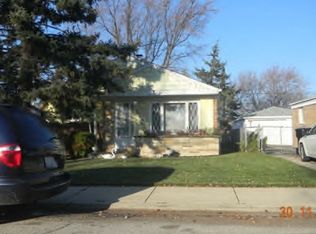
- $252,3003 bd1 ba998 sqft8000 S Knox Ave, Chicago, IL 60652Off Market
- $239,0003 bd1 ba998 sqft7946 S Knox Ave, Chicago, IL 60652Off Market
- $247,8002 bd1 ba998 sqft7947 S Kilpatrick Ave, Chicago, IL 60652Off Market
- $239,1002 bd1 ba998 sqft7953 S Kilpatrick Ave, Chicago, IL 60652Off Market
- $210,0003 bd1 ba998 sqft7943 S Kilpatrick Ave, Chicago, IL 60652Sold
- $295,7003 bd1 ba1k sqft8006 S Knox Ave, Chicago, IL 60652Off Market
Similar homes
- $--5 bd2 ba2.4k sqft6615 S Rhodes Ave, Chicago, IL 60637Auction
 ServiceLink Auction
 - $--4 bd3 ba2.5k sqft17531 Anthony Ave, Country Club Hills, IL 60478Auction
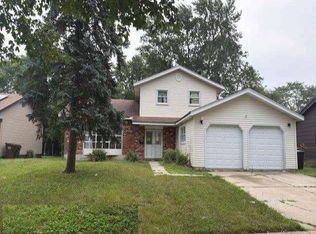 Auction.com 1
 - $250,0004 bd2 ba2.8k sqft7350 S Michigan Ave, Chicago, IL 60619New
 MLS ID #12740320, Shirley Rucker, GRI, Coldwell Banker Realty. MRED as distributed by MLS GRID
 - $219,9905 bd3 ba3.7k sqft7621 S Saint Lawrence Ave, Chicago, IL 60619Price Change
 MLS ID #12711137, Ife Ekwunife, Real 1 Realty. MRED as distributed by MLS GRID
 - $--5 bd3 ba3.1k sqft7842 S Honore St, Chicago, IL 60620AuctionAuction.com 2
- $--6 bd2 ba2.5k sqft1758 E 72nd Pl, Chicago, IL 60649AuctionServiceLink Auction
- $200,0005 bd3 ba2.5k sqft10224 S Princeton Ave, Chicago, IL 60628ActiveMLS ID #12679099, Nikki Kimsey, Keller Williams Preferred Rlty. MRED as distributed by MLS GRID
- $239,9984 bd2 ba3.3k sqft5819 S Fairfield Ave, Chicago, IL 60629Price ChangeMLS ID #12639487, Marisela Mayorga, Mayorga Realty Inc. MRED as distributed by MLS GRID
- $--6 bd2 ba3.4k sqft1251 W 101st Pl, Chicago, IL 60643AuctionServiceLink Auction
- $239,9003 bd2 ba3.7k sqft(Undisclosed Address), Chicago, IL 60636ActiveMLS ID #12601711, Ana E Lopez, Chicagoland Brokers, Inc.. MRED as distributed by MLS GRID
- $219,0005 bd3 ba2.6k sqft1641 S Ridgeway Ave, Chicago, IL 60623ActiveMLS ID #12680043, Dwight Sims, Hunter's Realty, Inc.. MRED as distributed by MLS GRID
- $175,0006 bd2 ba4.1k sqft7216 S South Chicago Ave, Chicago, IL 60619ActiveMLS ID #12638262, Vernon Spells, Real People Realty. MRED as distributed by MLS GRID
- $260,0004 bd2 ba2.6k sqft11437 S Normal Ave, Chicago, IL 60628NewMLS ID #12738067, Fahmida Ahmed, Fathom Realty IL. MRED as distributed by MLS GRID
- $--6 bd2 ba3.3k sqft5456 W Ferdinand St, Chicago, IL 60644AuctionAuction.com 1
- $239,5604 bd3 ba2.9k sqft6619 S Ellis Ave, Chicago, IL 60637ActiveMLS ID #12698203, Caden Wakim, GenStone Realty. MRED as distributed by MLS GRID
- $125,0005 bd3 ba3.4k sqft8350 S Green St, Chicago, IL 60620NewMLS ID #12738507, Destenii Thomas-Anderson, Keller Williams ONEChicago. MRED as distributed by MLS GRID
- $280,0005 bd3 ba2.5k sqft6350 S Wood St, Chicago, IL 60636ActiveMLS ID #12733619, Hugo Sandoval, Realty of America, LLC. MRED as distributed by MLS GRID
- $249,9006 bd2 ba3.1k sqft1504 W 71st St, Chicago, IL 60636ActiveMLS ID #12614127, Monica Deanda, Realty of America, LLC. MRED as distributed by MLS GRID
- $249,0005 bd2 ba3.3k sqft7916 S Constance Ave, Chicago, IL 60617ActiveMLS ID #12720036, Eduardo Padro, Pearson Realty Group. MRED as distributed by MLS GRID
- $255,9004 bd3 ba3k sqft8313 S Wabash Ave, Chicago, IL 60619ActiveMLS ID #12672830, Marc Wells, Metropolitan Realty & Invest.. MRED as distributed by MLS GRID
