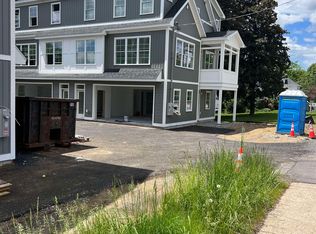
The rear unit at The Residence Central. Come home to this beautiful new unit. Great location, walking distance to all that downtown Dover has to offer, our town also offers a train station, bus station, restaurants, 2 ice arenas, city swimming pool, and a marina with river access to Portsmouth and the ocean, so much here to do. This rear unit has a beautiful, covered porch to spend your evenings on. The TWO-car garage is huge and also offers extra space for anything else you might have such as bikes, motorcycles, boats. Open concept kitchen, dining, living with huge windows that let all the natural light in. This 3 bedroom, 2 1/2 bath condo allows you to do whatever you want to do win your free time, no outside chores here!
Active
Listed by: Central Falls Realty • Paula Forbes
$599,900
796 Central Avenue Unit B BACK, Dover, NH 03820
3beds
1,536sqft
Condominium
Built in 2026
-- sqft lot
$-- Zestimate®
$391/sqft
$-- HOA
What's special
Two-car garage is hugeBeautiful covered porch
- 36 days |
- 362 |
- 10 |
Zillow last checked:
Listing updated:
Listed by:
Paula Forbes,
Central Falls Realty Phone:603-742-2121
Source: PrimeMLS,MLS#: 5093327
Loading...
Facts & features
Interior
Bedrooms & bathrooms
- Bedrooms: 3
- Bathrooms: 3
- Full bathrooms: 1
- 3/4 bathrooms: 1
- 1/2 bathrooms: 1
Heating
- Electric, Hot Air, Mini Split
Cooling
- Mini Split
Appliances
- Included: Dishwasher, Disposal, Microwave, Refrigerator, Electric Stove, Electric Water Heater
Features
- Dining Area, Kitchen/Dining, Kitchen/Living, Walk-In Closet(s)
- Flooring: Carpet, Hardwood, Tile
- Basement: Concrete,Slab
Interior area
- Total structure area: 1,536
- Total interior livable area: 1,536 sqft
- Finished area above ground: 1,536
- Finished area below ground: 0
Property
Parking
- Total spaces: 2
- Parking features: Paved, Auto Open, Direct Entry, Heated Garage, Assigned, Driveway, Garage, Parking Spaces 2, Attached
- Garage spaces: 2
- Has uncovered spaces: Yes
Features
- Levels: Two,Multi-Level
- Stories: 2
- Patio & porch: Patio
- Exterior features: Deck
Lot
- Size: 6,098 Square Feet
- Features: Condo Development, Landscaped, Major Road Frontage, Street Lights, Near Golf Course, Near Shopping, Near Railroad, Near Hospital, Near School(s)
Details
- Zoning description: O
- Other equipment: Sprinkler System
Construction
Type & style
- Home type: Condo
- Property subtype: Condominium
Materials
- Wood Frame, Vinyl Siding
- Foundation: Concrete
- Roof: Architectural Shingle,Asphalt Shingle
Condition
- New construction: Yes
- Year built: 2026
Utilities & green energy
- Electric: 110 Volt, 200+ Amp Service, 220 Volts, Circuit Breakers
- Sewer: Public Sewer
- Utilities for property: Cable
Community & HOA
Community
- Security: Carbon Monoxide Detector(s), Smoke Detector(s), Battery Smoke Detector
HOA
- Amenities included: Master Insurance, Landscaping, Snow Removal
- Services included: Maintenance Grounds, Plowing
- Additional fee info: Fee: $150
Location
- Region: Back Dover
Financial & listing details
- Price per square foot: $391/sqft
- Tax assessed value: $115,000
- Annual tax amount: $2,263
- Date on market: 6/8/2026
- Road surface type: Paved
Estimated market value
Not available
Estimated sales range
Not available
Not available
Price history
| Date | Event | Price |
|---|---|---|
| 6/8/2026 | Listed for sale | $599,900$391/sqft |
Source:  PrimeMLS #5093327 Report a problem PrimeMLS #5093327 Report a problem | ||
Public tax history
Tax history is unavailable.
Monthly payment
Est. payment
Payment breakdown
Explore the cost of this home by adjusting the details. Changes won't be saved.Climate risks
Neighborhood: 03820
Nearby schools
GreatSchools rating
- 6/10Frances G. Hopkins Elementary School at Horne StreetGrades: K-4Distance: 0.3 mi
- 5/10Dover Middle SchoolGrades: 5-8Distance: 2.5 mi
- NADover Senior High SchoolGrades: 9-12Distance: 2.6 mi
Schools provided by the listing agent
- Elementary: Horne Street School
- Middle: Dover Middle School
- High: Dover High School
- District: Dover School District SAU #11
Source: PrimeMLS. This data may not be complete. We recommend contacting the local school district to confirm school assignments for this home.
- $589,9003 bd3 ba1.5k sqft796 Central Avenue Front UNIT A, Dover, NH 03820New Construction
- $215,0000.25 Acres796 Central Ave, Dover, NH 03820Sold

- $432,4003 bd1 ba1.1k sqft794 Central Ave, Dover, NH 03820Off Market
- $114,4001 bd1 ba624 sqft796 1/2 Central Ave, Dover, NH 03820Off Market
- $549,1003 bd1 ba1.2k sqft1 Lowell Ave, Dover, NH 03820Off Market
- $592,8004 bd2 ba2.4k sqft792 Central Ave, Dover, NH 03820Off Market
- $706,7003 bd1 ba1.7k sqft798 Central Ave, Dover, NH 03820Off Market
- $561,5003 bd2 ba1.6k sqft183 Mount Vernon St, Dover, NH 03820Off Market
A local agent can set up tours, give advice and negotiate with sellers.
A local lender can help you make sure your offer is ready when you are.
Similar homes
- $589,9003 bd3 ba1.5k sqftResidences on Central, Dover, NH 03820ActiveMLS ID #5092589, Paula Forbes. PrimeMLS
- $690,0003 bd3 ba1.9k sqft15 Chandler Way, Dover, NH 03820Active
 MLS ID #5097778, Peggy Carter. PrimeMLS
 - $699,0003 bd3 ba2.1k sqft14 Porch Light Drive #2, Dover, NH 03820Active
 MLS ID #5098561, Virginia Kuziomko Frost. PrimeMLS
 - $589,9005 bd2 ba2k sqft81 Stark Avenue, Dover, NH 03820Active
 MLS ID #5089733, Paula Forbes. PrimeMLS
 - $599,9003 bd3 ba1.8k sqft17 Vista Way, Barrington, NH 03825ActiveMLS ID #5099022, Roberta Fulford. PrimeMLS
- $599,9003 bd2 ba1.8k sqft2 Sweetbriar Lane, Rochester, NH 03867ActiveMLS ID #5098600, Dylan E Tooch. PrimeMLS
- $539,0003 bd2 ba1.4k sqft20 Shore Road, Somersworth, NH 03878ActiveMLS ID #5092662, Luke Braun. PrimeMLS
- $519,0006 bd3 ba1.6k sqftLOT 2 Heritage Drive, Berwick, ME 03901Active
 MLS ID #1671628, Heart & Home Realty. Maine Listings
 - $495,0004 bd2 ba1.7k sqft11 Nash Parkway, Somersworth, NH 03878ActiveMLS ID #5098410, Carrie Kellerman. PrimeMLS
- $600,0003 bd3 ba1.6k sqft18 Granite Hill Drive, Berwick, ME 03901ActiveMLS ID #1664215, Keller Williams Coastal and Lakes & Mountains Realty. Maine Listings
- $629,9003 bd2 ba1.8k sqft122 Royal Heights, Wells, ME 04090ActiveMLS ID #1671420, Moody Maxon Real Estate. Maine Listings
- $439,9003 bd2 ba1.6k sqft27 Blackberry Hill Road, Berwick, ME 03901ActiveMLS ID #1669491, Stone Agency, Inc.. Maine Listings
- $829,9003 bd3 ba1.5k sqftLocust Street Condominium, Dover, NH 03820ActiveMLS ID #5090287, Lauren Stone. PrimeMLS
- $615,0003 bd3 ba2k sqft26 Channel Lane, Sanford, ME 04073ActiveMLS ID #1654235, Coldwell Banker Realty. Maine Listings
- $585,0002 bd1 ba830 sqft267 Pioneer Road, Rye, NH 03870ActiveMLS ID #5094961, Felicia Perkins. PrimeMLS
- $599,9003 bd2 ba1.3k sqft1070 Coles Hill Road, Wells, ME 04090ActiveMLS ID #1669031, Keller Williams Coastal and Lakes & Mountains Realty. Maine Listings
- $688,9003 bd3 ba1.9k sqft25 Tomahawk Lane, Berwick, ME 03901ActiveMLS ID #1663896, The Aland Realty Group. Maine Listings
- $585,0003 bd2 ba1.5k sqft374 Hare Road, Milton, NH 03851ActiveMLS ID #5093415, Michael Whitney. PrimeMLS
- $459,0004 bd2 ba1.8k sqft121 Long Swamp Road, Berwick, ME 03901ActiveMLS ID #1653638, The Real Estate Store. Maine Listings
- $575,0003 bd2 ba1k sqft57 Grant Road, Shapleigh, ME 04076ActiveMLS ID #1669913, Fieldstone Real Estate Partners. Maine Listings
