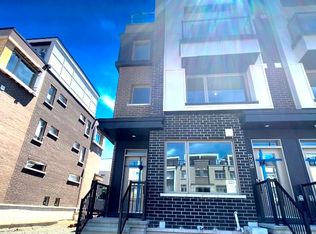
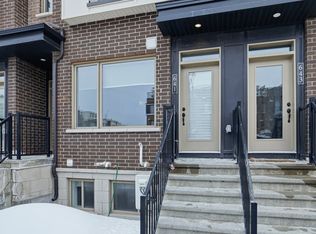
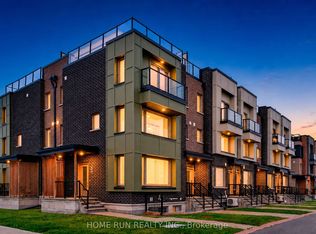
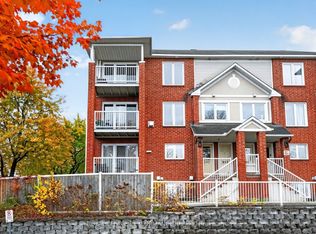
Morning coffee on your bedroom balcony. Dinner on the rooftop. A fireplace waiting when the weather turns. This 2 bedroom, 1.5 bathroom upper condo in Wateridge Village makes the most of its space, with distinct places to gather, unwind and enjoy the outdoors. The kitchen pairs soft grey cabinetry with stone countertops, stainless steel appliances, a subway tile backsplash and a generous peninsula with seating. Pendant lighting and pot lights brighten the workspace, while dark flooring carries through the open living and dining areas. There's room for a full dining table, a sleek electric fireplace anchors the living room, and a tucked-away powder room adds everyday convenience. Upstairs, the primary bedroom features a private balcony, walk-in closet and direct access to the full bathroom with double sinks. A second bedroom and laundry complete the bedroom level. Above it all, the spacious rooftop terrace offers room for both a dining set and lounge furniture, creating an outdoor extension of your home with open neighbourhood views. One outdoor parking space included. Enjoy Wateridge's parks and nearby Ottawa River pathways, with Montfort Hospital, Beechwood Village and downtown within easy reach.
For sale
C$465,000
796 Mikinak Rd #154, Ottawa, ON K1K 5A5
2beds
2baths
Townhouse
Built in ----
-- sqft lot
$-- Zestimate®
C$--/sqft
C$413/mo HOA
What's special
Bedroom balconySoft grey cabinetryStone countertopsStainless steel appliancesSubway tile backsplashGenerous peninsula with seatingDark flooring
- 2 days
- 11
- 1
Zillow last checked:
Listing updated:
Listed by:
RE/MAX HALLMARK REALTY GROUP
Source: TRREB,MLS®#: X14105170 Originating MLS®#: Ottawa Real Estate Board
Facts & features
Interior
Bedrooms & bathrooms
- Bedrooms: 2
- Bathrooms: 2
Primary bedroom
- Level: Third
- Dimensions: 3.05 x 4.01
Bedroom 2
- Level: Third
- Dimensions: 3.05 x 2.79
Dining room
- Level: Main
- Dimensions: 2.74 x 3.45
Foyer
- Level: Ground
- Dimensions: 3.63 x 1.35
Kitchen
- Level: Main
- Dimensions: 3.84 x 2.44
Living room
- Level: Main
- Dimensions: 3.2 x 3.45
Other
- Level: Upper
- Dimensions: 6.17 x 3.96
Heating
- Forced Air, Gas
Cooling
- Central Air
Appliances
- Laundry: In-Suite Laundry
Features
- None
- Basement: None
- Has fireplace: Yes
- Fireplace features: Electric
Interior area
- Living area range: 1200-1399 null
Property
Parking
- Total spaces: 1
Features
- Exterior features: Open Balcony
Details
- Parcel number: 160860154
Construction
Type & style
- Home type: Townhouse
- Property subtype: Townhouse
Materials
- Brick, Stone
Community & HOA
HOA
- Services included: Building Insurance Included, Common Elements Included
- HOA fee: C$413 monthly
- HOA name: 04
Location
- Region: Ottawa
Financial & listing details
- Annual tax amount: C$4,280
- Date on market: 10/22/2026
Price history
Price history is unavailable.
Public tax history
Tax history is unavailable.
Climate risks
Neighborhood: K1K
Nearby schools
GreatSchools rating
No schools nearby
We couldn't find any schools near this home.

Similar homes
- C$435,0002 bd2 ba-- sqft1350 Hemlock Rd #320, Ottawa, ON K1K 5C2For Sale
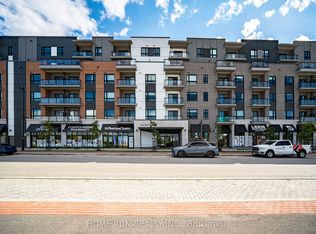 MLS ID #X14090678, HOME RUN REALTY INC.. TRREB
- C$450,0002 bd3 ba-- sqft458 Leboutillier Ave, Ottawa, ON K1K 2V7For Sale
 MLS ID #X14029454, ROYAL LEPAGE PERFORMANCE REALTY. TRREB
- C$439,9002 bd2 ba-- sqft1350 Hemlock Rd #411, Ottawa, ON K1K 5C2For Sale
 MLS ID #X13874398, RE/MAX HALLMARK REALTY GROUP. TRREB
- C$359,9002 bd2 ba-- sqft1602 Locksley Ln, Ottawa, ON K1J 1B6For Sale
 MLS ID #X14112176, ROYAL LEPAGE PERFORMANCE REALTY. TRREB
