Welcome home to this beautiful Vilano floor plan, featuring Elevation E with stone accents, preserve views, and a thoughtfully designed layout. The open-concept main living area offers a bright and welcoming feel, with laminate flooring adding a clean, modern touch throughout the main spaces.
The gourmet kitchen is a standout, showcasing white cabinetry, quality finishes, and plenty of room for cooking, gathering, and entertaining. Upstairs, the owner's suite offers a private retreat with a balcony option, creating the perfect place to enjoy peaceful preserve views. With spacious living areas, stylish design details, and a functional layout, this Vilano offers comfort, flexibility, and everyday convenience. To gain entrance to this home and learn more about available buyer incentives, please visit the model center.
Pending
$549,990
798 FARMFIELD Drive, St. Augustine, FL 32092
4beds
2,500sqft
:
Get pre-qualified$3,554/mo
Single Family Residence
Built in 2026
6,534 Square Feet Lot
$471,400 Zestimate®
$220/sqft
$8/mo HOA
What's special
- 83 days |
- 4 |
- 0 |
Zillow last checked:
Listing updated:
Listed by:
NANCY PRUITT 904-543-3237,
OLYMPUS EXECUTIVE REALTY, INC 407-469-2000
Source: realMLS,MLS#: 2144952
Facts & features
Interior
Bedrooms & bathrooms
- Bedrooms: 4
- Bathrooms: 3
- Full bathrooms: 3
Primary bedroom
- Description: ENSUITE
- Level: Second
- Area: 238 Square Feet
- Dimensions: 14.00 x 17.00
Bedroom 2
- Level: First
- Area: 121 Square Feet
- Dimensions: 11.00 x 11.00
Bedroom 3
- Level: Second
- Area: 132 Square Feet
- Dimensions: 12.00 x 11.00
Bedroom 4
- Level: Second
- Area: 110 Square Feet
- Dimensions: 10.00 x 11.00
Primary bathroom
- Description: DUAL SINKS
- Level: Second
Dining room
- Level: First
- Area: 143 Square Feet
- Dimensions: 13.00 x 11.00
Kitchen
- Level: First
- Area: 130 Square Feet
- Dimensions: 13.00 x 10.00
Living room
- Level: First
- Area: 304 Square Feet
- Dimensions: 16.00 x 19.00
Loft
- Level: Second
- Area: 195 Square Feet
- Dimensions: 15.00 x 13.00
Other
- Level: First
- Length: 16
Heating
- Central
Cooling
- Central Air
Appliances
- Included: Dishwasher, Disposal, Gas Range, Microwave
- Laundry: Electric Dryer Hookup, Washer Hookup
Features
- Kitchen Island, Pantry, Primary Bathroom - Shower No Tub, Walk-In Closet(s)
- Flooring: Tile
Interior area
- Total interior livable area: 2,500 sqft
Property
Parking
- Total spaces: 2
- Parking features: Attached, Garage, Garage Door Opener
- Attached garage spaces: 2
Features
- Stories: 2
- Has view: Yes
- View description: Protected Preserve
Lot
- Size: 6,534 Square Feet
- Dimensions: 43 x 131
- Features: Dead End Street, Sprinklers In Front, Sprinklers In Rear
Details
- Parcel number: 0290150480
- Zoning description: Residential
Construction
Type & style
- Home type: SingleFamily
- Architectural style: Traditional
- Property subtype: Single Family Residence
Condition
- Under Construction
- New construction: Yes
- Year built: 2026
Utilities & green energy
- Sewer: Public Sewer
- Water: Public
- Utilities for property: Cable Available, Electricity Available
Green energy
- Energy efficient items: Windows
Community & HOA
Community
- Security: Smoke Detector(s)
- Subdivision: Trailmark
HOA
- Has HOA: Yes
- Amenities included: Pool, Basketball Court, Clubhouse, Fitness Center, Jogging Path, Playground, Tennis Court(s)
- HOA fee: $100 annually
Location
- Region: Saint Augustine
Financial & listing details
- Price per square foot: $220/sqft
- Annual tax amount: $3,821
- Date on market: 5/13/2026
- Listing terms: Cash,Conventional,FHA,VA Loan
Estimated market value
$471,400
$448,000 - $495,000
$3,070/mo
Price history
| Date | Event | Price |
|---|---|---|
| 6/22/2026 | Pending sale | $549,990$220/sqft |
Source:  realMLS #2144952 Report a problem realMLS #2144952 Report a problem | ||
| 5/13/2026 | Listed for sale | $549,990$220/sqft |
Source: realMLS #2144952 Report a problem | ||
Public tax history
Tax history is unavailable.
Monthly payment
Est. payment
Payment breakdown
Explore the cost of this home by adjusting the details. Changes won't be saved.Climate risks
Neighborhood: 32092
Nearby schools
GreatSchools rating
- 7/10Picolata Crossing Elementary SchoolGrades: PK-5Distance: 1.1 mi
- 9/10Pacetti Bay Middle SchoolGrades: 6-8Distance: 2.1 mi
- 6/10Tocoi Creek High SchoolGrades: 9-12Distance: 4 mi
Schools provided by the listing agent
- Elementary: Picolata Crossing
- Middle: Pacetti Bay
- High: Tocoi Creek
Source: realMLS. This data may not be complete. We recommend contacting the local school district to confirm school assignments for this home.
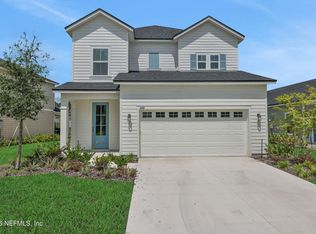
- $467,9903 bd3 ba2.3k sqft565 Farmfield Dr, Saint Augustine, FL 32092Pending
- $447,5004 bd3 ba2.1k sqft589 Farmfield Dr, Saint Augustine, FL 32092Sold
- $445,0004 bd3 ba2.1k sqft539 Farmfield Dr, Saint Augustine, FL 32092Sold
- $489,9904 bd3 ba2.5k sqft638 Farmfield Dr, Saint Augustine, FL 32092Sold
- $403,0003 bd2 ba1.8k sqft560 Farmfield Dr, Saint Augustine, FL 32092Sold
- $388,9903 bd2 ba1.8k sqft164 Bluegrass Way, Saint Augustine, FL 32092Sold
- $477,5004 bd3 ba2.5k sqft602 Farmfield Dr, Saint Augustine, FL 32092Sold
- $529,9004 bd3 ba2.5k sqft744 Farmfield Dr, Saint Augustine, FL 32092New Construction
- $455,0004 bd3 ba2.1k sqft546 Farmfield Dr, Saint Augustine, FL 32092Sold
A local agent can set up tours, give advice and negotiate with sellers.
A local lender can help you make sure your offer is ready when you are.
Similar homes
- $529,9004 bd3 ba2.5k sqft744 FARMFIELD Drive, St. Augustine, FL 32092New Construction
 MLS ID #2116644, NANCY PRUITT. realMLS
 - $479,9904 bd3 ba1.9k sqft760 FARMFIELD Drive, St. Augustine, FL 32092New Construction
 MLS ID #2152007, NANCY PRUITT. realMLS
 - $479,9904 bd3 ba1.9k sqft652 FARMFIELD Drive, St. Augustine, FL 32092New Construction
 MLS ID #2146990, NANCY PRUITT. realMLS
 - $561,9903 bd3 ba2.6k sqft71 BRICKSTONE, St. Augustine, FL 32092New Construction
 MLS ID #2155014, NANCY PRUITT. realMLS
 - $449,9904 bd3 ba1.9k sqft722 FARMFIELD Drive, St. Augustine, FL 32092New ConstructionrealMLS
- $465,0003 bd2 ba2.1k sqft668 PORTA ROSA Circle, St. Augustine, FL 32092For SaleMLS ID #2157865, LAZARO MARGANON. realMLS
- $549,9904 bd3 ba2.2k sqft161 CEDAR KNOLL Circle, St. Augustine, FL 32092New ConstructionrealMLS
- $539,9904 bd3 ba2.5k sqft167 LAKE FRANCES Drive, St. Augustine, FL 32092New ConstructionMLS ID #2150547, NANCY PRUITT. realMLS
- $404,9903 bd3 ba2k sqft210 WINEBERRY Lane, St. Augustine, FL 32092For SaleMLS ID #2149430, SHERI LYNN LIVENGOOD. realMLS
- $389,9903 bd2 ba1.6k sqft674 FARMFIELD Drive, St. Augustine, FL 32092New ConstructionMLS ID #2146991, NANCY PRUITT. realMLS
- $399,0003 bd2 ba1.8k sqft184 WINEBERRY Lane, St. Johns, FL 32092For SaleMLS ID #2149567, BRENDA MILLER. realMLS
- $632,9904 bd3 ba2.2k sqft335 SILVER HERON Way, St. Augustine, FL 32092New ConstructionMLS ID #2151812, NANCY PRUITT. realMLS
- from $545,9905 bd4 ba2.8k sqftRosewood Plan, Brook Forest, Saint Augustine, FL 32092New ConstructionDream Finders Homes
- $400,0002 bd2 ba1.8k sqft813 RUSTIC MILL Drive, St. Augustine, FL 32092For SaleMLS ID #2141409, NICK CLAUSER. realMLS
- $454,9004 bd3 ba2.2k sqft50 NEIGHBOR Court, St. Augustine, FL 32092For SaleMLS ID #2153327, TRENTON GARDNER. realMLS
- $523,0233 bd2 ba1.7k sqft300 OLD FOREST Road, St. Augustine, FL 32092New ConstructionrealMLS
- $533,5004 bd3 ba2.6k sqft82 WARDS RAVINE Way, St. Johns, FL 32259For SaleMLS ID #2152043, SHELBY S HOLMES. realMLS
- $386,9902 bd2 ba1.7k sqft121 BEES KNEES Way, St. Augustine, FL 32092New ConstructionrealMLS
- $449,9903 bd2 ba1.8k sqft405 BROOK FOREST Drive, St. Augustine, FL 32092New ConstructionrealMLS
- $559,3554 bd4 ba2.4k sqft88 CRES SHRS Road, St. Augustine, FL 32086New ConstructionrealMLS
