A Rare End Unit at South Lake!! Experience resort-style living at Owl’s Nest Resort, where the natural beauty of New Hampshire’s White Mountains meets the ease of low-maintenance living. Be one of the first to live adjacent to The Hoot Par 3 Executive Course, starting construction this summer. Step outside and embrace a lifestyle defined by convenience and recreation. Resort amenities are just a short walk or golf cart ride away, including an 18-hole Nicklaus Design golf course, New England’s largest racquet complex with tennis, paddle, and pickleball, a state-of-the-art fitness center, multiple pools and hot tubs, and Lake Harold. Residents also enjoy over a mile of frontage on the Pemigewasset River, on-site dining, a deli and market, and year-round events. Whether your days are spent on the trails, the water, or the course, Owl’s Nest offers a seamless blend of adventure, comfort, and community, an unmatched lifestyle in the White Mountains and Lakes Region. Located in the sought-after South Lake community, this turnkey, fully furnished townhome is ideal as a primary residence or four-season retreat. The property has an excellent seasonal rental history. Just minutes from I-93 and under two hours from Boston, you’ll enjoy effortless access to Waterville Valley, Loon Mountain, scenic lakes, and endless outdoor recreation. Inside, the open-concept design features high-end finishes, a modern kitchen, and a warm, inviting living area perfect for entertaining or unwinding after a day outdoors. The primary suite offers an en-suite bath and spacious walk-in closet, while two additional bedrooms and a second-floor study provide flexible space for guests, work, or relaxation.
Active
Listed by: Four Seasons Sotheby's Int'l Realty • Brendan J Connolly
$815,000
7D Ryan Road #4, Thornton, NH 03285
3beds
1,951sqft
Condominium, Townhouse
Built in 2022
-- sqft lot
$-- Zestimate®
$418/sqft
$-- HOA
What's special
Lake haroldSpacious walk-in closetHigh-end finishesTwo additional bedroomsTurnkey fully furnished townhomeOpen-concept designModern kitchen
- 69 days
- 78
- 8
Zillow last checked:
Listing updated:
Listed by:
Brendan J Connolly,
Four Seasons Sotheby's Int'l Realty 603-677-7012,
Lexi Demetriou,
Four Seasons Sotheby's Int'l Realty
Source: PrimeMLS,MLS#: 5100045
Facts & features
Interior
Bedrooms & bathrooms
- Bedrooms: 3
- Bathrooms: 3
- Full bathrooms: 1
- 3/4 bathrooms: 1
- 1/2 bathrooms: 1
Heating
- Propane, Hot Air, Zoned
Cooling
- Central Air
Appliances
- Included: Dishwasher, Dryer, Microwave, Refrigerator, Washer, Gas Stove, Propane Water Heater, Instant Hot Water, Tankless Water Heater
- Laundry: 2nd Floor Laundry
Features
- Dining Area, Kitchen/Dining, Kitchen/Living, Primary BR w/ BA, Natural Light, Vaulted Ceiling(s), Walk-In Closet(s)
- Flooring: Hardwood, Tile, Wood
- Windows: Window Treatments
- Basement: Slab
- Number of fireplaces: 1
- Fireplace features: Gas, 1 Fireplace
- Furnished: Yes
Interior area
- Total structure area: 1,951
- Total interior livable area: 1,951 sqft
- Finished area above ground: 1,951
- Finished area below ground: 0
Property
Parking
- Total spaces: 1
- Parking features: Paved, Assigned, Driveway, Garage, Attached
- Garage spaces: 1
- Has uncovered spaces: Yes
Accessibility
- Accessibility features: 1st Floor 1/2 Bathroom, 1st Floor Hrd Surfce Flr
Features
- Levels: Two
- Stories: 2
- Patio & porch: Patio
- Exterior features: Balcony
- Has view: Yes
- View description: Water, Mountain(s)
- Has water view: Yes
- Water view: Water
- Waterfront features: Beach Access
- Body of water: _Unnamed
Lot
- Features: Condo Development, Landscaped, Level, Recreational, Abuts Golf Course, Near Country Club, Near Golf Course, Near Snowmobile Trails
Details
- Zoning description: Residential Recreation
- Other equipment: Sprinkler System
Construction
Type & style
- Home type: Townhouse
- Property subtype: Condominium, Townhouse
Materials
- Wood Frame, Vinyl Siding, Spray Foam Insulation
- Foundation: Concrete Slab
- Roof: Asphalt Shingle
Condition
- New construction: No
- Year built: 2022
Utilities & green energy
- Electric: 200+ Amp Service
- Sewer: Shared Septic
- Utilities for property: Cable, Fiber Optic Internt Avail
Community & HOA
Community
- Security: Carbon Monoxide Detector(s), Smoke Detector(s)
- Subdivision: South Lake at Owl's Nest
HOA
- Amenities included: Fitness Center, Master Insurance, Playground, Recreation Room, Landscaping, Beach Access, Beach Rights, Common Acreage, Spa/Hot Tub, Snow Removal, Trash Removal
- Services included: Maintenance Grounds, Plowing, Trash, Water, Condo Association Fee
- Additional fee info: Fee: $448.1
Location
- Region: Thornton
Financial & listing details
- Price per square foot: $418/sqft
- Annual tax amount: $7,870
- Date on market: 7/15/2026
- Road surface type: Paved
Estimated market value
Not available
Estimated sales range
Not available
Not available
Price history
| Date | Event | Price |
|---|---|---|
| 7/15/2026 | Listed for sale | $815,000$418/sqft |
Source:  PrimeMLS #5100045 Report a problem PrimeMLS #5100045 Report a problem | ||
Public tax history
Tax history is unavailable.
Monthly payment
Est. payment
Payment breakdown
Explore the cost of this home by adjusting the details. Changes won't be saved.Climate risks
Neighborhood: 03223
Nearby schools
Schools provided by the listing agent
- Elementary: Thornton Central School
- High: Plymouth Regional High School
- District: Plymouth School District
Source: PrimeMLS. This data may not be complete. We recommend contacting the local school district to confirm school assignments for this home.
Similar homes
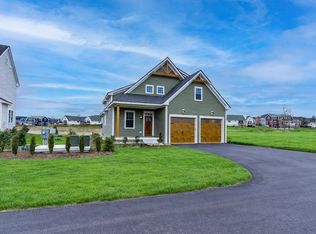
- $799,0003 bd3 ba1.9k sqftResidences at South Lake, Thornton, NH 03285Active
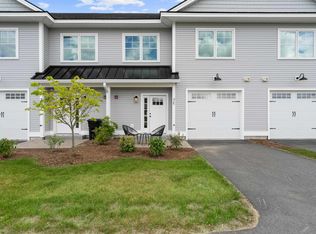 MLS ID #5084801, Brendan J Connolly. PrimeMLS
 - $654,9003 bd3 ba2.1k sqft35 Mad River Road, Campton, NH 03223Active
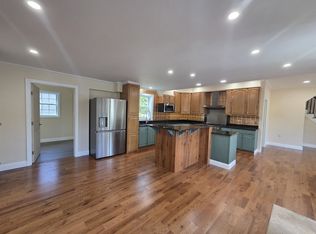 MLS ID #5108465, Terri Qualters. PrimeMLS
 - $699,0002 bd3 ba1.6k sqftSouth Lake Residences, Thornton, NH 03285Active
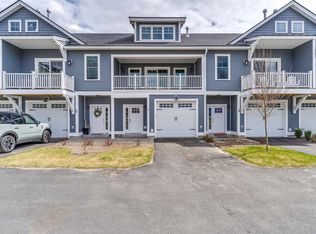 MLS ID #5084758, Lexi Demetriou. PrimeMLS
 - $700,0002 bd2 ba1.8k sqft372 Owl Street, Campton, NH 03223Active
 MLS ID #5077040, Glenn Smith. PrimeMLS
