Don't miss your chance to own the storied Scott-Foster House! Built in 1779 by merchant John Scott and the recipient of a Carolopolis Award from the Preservation Society of Charleston, this home, situated alongside the quaint Gadsden Alley, has served as a residence, a grocery store, a saloon, was occupied by British soldiers during the American Revolution, and later by US Navy Servicemen during WWII. If you are looking for a generational trophy property and a true testament to the history of the Holy City and Elliott St, look no further, you're home. Options abound in this fully renovated South of Broad historical charmer. 8 and 8 1/2 Elliott St offers the discerning buyer a property packed with both an amazing past and extensive flexibility for future usage. The property is presentlyconfigured as a 2 br 2 1/2 bath on the second and third floors and a 1 br 1 bath on the first floor with coveted outdoor patio space. Both units boast independent entrances, full kitchens, and laundries. Whether you are looking for an excellent investment with the option to generate rental income with one or both of the units or wish to bring this historical masterpiece into her next chapter as an impressive single residence (drawings available for viewing), the options are endless. This property is available for immediate showings. *This property comes with 2 residential on street parking permits which can be applied for with the City of Charleston by it's new owner. **Drawings show both the current layout and the proposed layout that could be achieved if a buyer desired to convert to a single mansion.
Active
$3,195,000
8 & 8-1/2 Elliott St, Charleston, SC 29401
3beds
3,187sqft
Single Family Residence
Built in 1779
1,742 Square Feet Lot
$-- Zestimate®
$1,003/sqft
$-- HOA
What's special
- 125 days |
- 799 |
- 31 |
Zillow last checked:
Listing updated:
Listed by:
Focus Real Estate Services, LLC
Source: CTMLS,MLS#: 26011139
Facts & features
Interior
Bedrooms & bathrooms
- Bedrooms: 3
- Bathrooms: 4
- Full bathrooms: 3
- 1/2 bathrooms: 1
Rooms
- Room types: Living/Dining Combo, Laundry, Mother-In-Law Suite
Heating
- Central, Electric
Cooling
- Central Air
Appliances
- Laundry: Laundry Room
Features
- Ceiling - Smooth, High Ceilings, Ceiling Fan(s), In-Law Floorplan
- Flooring: Wood
- Has fireplace: Yes
- Fireplace features: Bedroom, Dining Room, Living Room, Three +
Interior area
- Total structure area: 3,187
- Total interior livable area: 3,187 sqft
Property
Parking
- Parking features: Other
Features
- Levels: Three Or More
- Stories: 3
- Patio & porch: Patio
- Exterior features: Balcony
- Fencing: Wrought Iron,Back Yard
Lot
- Size: 1,742 Square Feet
- Features: 0 - .5 Acre, High, Interior Lot, Level
Construction
Type & style
- Home type: SingleFamily
- Property subtype: Single Family Residence
- Attached to another structure: Yes
Materials
- Stucco
- Foundation: Crawl Space
- Roof: Architectural,Asphalt
Condition
- New construction: No
- Year built: 1779
Utilities & green energy
- Sewer: Public Sewer
- Water: Public
Community & HOA
Community
- Subdivision: None
Location
- Region: Charleston
Financial & listing details
- Price per square foot: $1,003/sqft
- Date on market: 4/18/2026
- Listing terms: Cash,Conventional
Estimated market value
Not available
Estimated sales range
Not available
Not available
Price history
| Date | Event | Price |
|---|---|---|
| 4/18/2026 | Listed for sale | $3,195,000-3%$1,003/sqft |
Source:  CTMLS #26011139 Report a problem CTMLS #26011139 Report a problem | ||
| 11/10/2025 | Listing removed | $3,295,000$1,034/sqft |
Source: CTMLS #25022852 Report a problem | ||
| 9/10/2025 | Price change | $3,295,000-5.7%$1,034/sqft |
Source: CTMLS #25022852 Report a problem | ||
| 8/20/2025 | Listed for sale | $3,495,000$1,097/sqft |
Source: CTMLS #25022852 Report a problem | ||
Public tax history
Tax history is unavailable.
Monthly payment
Est. payment
Payment breakdown
Explore the cost of this home by adjusting the details. Changes won't be saved.Climate risks
Neighborhood: Charlestowne
Nearby schools
GreatSchools rating
- 3/10Memminger Elementary SchoolGrades: PK-5Distance: 0.6 mi
- 4/10Simmons Pinckney Middle SchoolGrades: 6-8Distance: 1.9 mi
- 1/10Burke High SchoolGrades: 9-12Distance: 1.9 mi
Schools provided by the listing agent
- Elementary: Memminger
- Middle: Courtenay
- High: Burke
Source: CTMLS. This data may not be complete. We recommend contacting the local school district to confirm school assignments for this home.
- $--2 bd1 ba1.2k sqft8 Elliott St APT B, Charleston, SC 29401Off Market
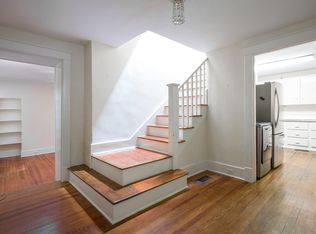
- $2,550,0001 bd1 ba900 sqft8 Elliott St, Charleston, SC 29401Sold
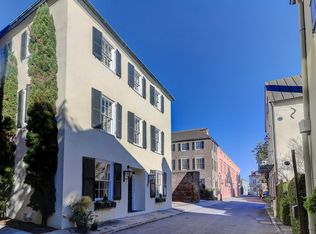
- $2,550,0003 bd4 ba3.1k sqft8 & 1/2 Elliott St, Charleston, SC 29401Sold
- $972,9001 bd2 ba936 sqft8 Elliott St APT C, Charleston, SC 29401Off Market
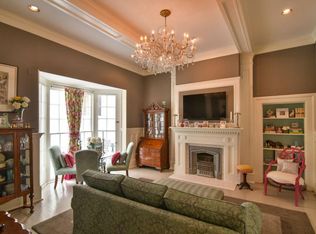
- $871,8001 bd1 ba790 sqft8 Elliott St #2, Charleston, SC 29401Off Market
- $1,125,5002 bd1 ba1.2k sqft8 Elliott St #3, Charleston, SC 29401Off Market
- $2,050,0003 bd3 ba1.6k sqft12 Elliott St #A, Charleston, SC 29401Sold
- $2,050,0003 bd2 ba1.4k sqft12 Elliott St, Charleston, SC 29401Sold
A local agent can set up tours, give advice and negotiate with sellers.
Similar homes
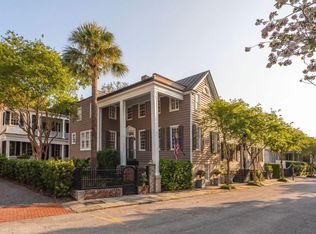
- $2,245,0003 bd4 ba2.4k sqft18 Water St, Charleston, SC 29401For Sale
 MLS ID #26023446, Leslie Turner. CTMLS
 - $2,850,0004 bd4 ba3.1k sqft9 Colonial St, Charleston, SC 29401For Sale
 MLS ID #26017224, Mary Lou Wertz. CTMLS
 - $2,699,0003 bd4 ba3k sqft6 Rutledge Ave, Charleston, SC 29401For Sale
 MLS ID #26022521, Katherine Cox. CTMLS
 - $2,500,0004 bd3 ba2.3k sqft10 Chalmers St, Charleston, SC 29401For Sale
 MLS ID #26017837, Gray Moore. CTMLS
 - $4,150,0004 bd4 ba3.3k sqft80 Church St, Charleston, SC 29401For SaleMLS ID #26008958, Patricia Byrne. CTMLS
- $2,895,0003 bd3 ba2.3k sqft30 Gibbes St, Charleston, SC 29401For SaleMLS ID #26007005, Mary Lou Wertz. CTMLS
- $2,195,0003 bd3 ba2.6k sqft124 Church St, Charleston, SC 29401For SaleMLS ID #26002859, Daniel Jr. Ravenel. CTMLS
- $3,995,0004 bd5 ba3.8k sqft3 Lamboll St, Charleston, SC 29401For SaleMLS ID #26022873, Ruthie Ravenel. CTMLS
- $3,500,0003 bd4 ba2.9k sqft72 Halsey Blvd, Charleston, SC 29401For SaleMLS ID #26008890, Mary Lou Wertz. CTMLS
- $2,699,0004 bd4 ba2.6k sqft14 Limehouse St, Charleston, SC 29401For SaleMLS ID #25025974, J Van De Erve. CTMLS
- $2,395,0003 bd4 ba2.2k sqft44 State St #A, Charleston, SC 29401For SaleMLS ID #26017130, Alex Brener. CTMLS
- $2,150,0003 bd3 ba1.8k sqft17 Anson St, Charleston, SC 29401For SaleMLS ID #26007859, Deborah Fisher. CTMLS
- $3,250,0004 bd4 ba3.2k sqft56 Parkwood Ave, Charleston, SC 29403For SaleMLS ID #26010797, Corinne Coleman. CTMLS
- $2,795,0005 bd5 ba3k sqft1 Percy St, Charleston, SC 29403For SaleMLS ID #26023222, Tim Schneider. CTMLS
- $2,995,0004 bd4 ba3.2k sqft260 Confederate Cir, Charleston, SC 29407For SaleMLS ID #26011046, Harrison Gilchrist. CTMLS
- $2,750,0004 bd3 ba2.1k sqft17 Ashley Ave, Charleston, SC 29401For SaleMLS ID #26014136, Mary Lou Wertz. CTMLS
- $2,350,0003 bd4 ba2.4k sqft64 Lenwood Blvd APT C, Charleston, SC 29401For SaleMLS ID #26005765, Lyles Geer. CTMLS
- $3,200,0004 bd6 ba3.2k sqft1035 Lakeview Dr, Mount Pleasant, SC 29464For SaleMLS ID #26017785, Krystine Edwards. CTMLS
- $2,750,0005 bd5 ba3.5k sqft182 Gordon St, Charleston, SC 29403For SaleMLS ID #26023042, Lauren Newman. CTMLS
- $2,875,0005 bd5 ba3.5k sqft429 Huger St, Charleston, SC 29403For SaleMLS ID #26015373, Owen Welling. CTMLS
