WELL-BUILT FULL BRICK HOME in a PRIME LOCATION just minutes to CHERRYDALE, FURMAN UNIVERSITY, and DOWNTOWN GREENVILLE! This 3 BEDROOM, 2 BATH home offers 1,461 SQ FT of FUNCTIONAL LIVING SPACE—perfect for FIRST-TIME BUYERS, DOWNSIZERS, or anyone seeking LOW-MAINTENANCE LIVING. Step inside to discover MULTIPLE LIVING AREAS, including a FORMAL LIVING ROOM and a SEPARATE DEN, providing FLEXIBLE SPACE for ENTERTAINING, WORKING FROM HOME, or RELAXING. The layout offers both COMFORT and VERSATILITY to fit a variety of lifestyles. Outside, you’ll love the 2-CAR DETACHED GARAGE—ideal for PARKING, STORAGE, or a WORKSHOP. The FULL BRICK EXTERIOR offers DURABILITY and TIMELESS CURB APPEAL, making this home a smart long-term investment. Enjoy the convenience of being just minutes from SHOPPING, DINING, SCHOOLS, and EASY ACCESS to DOWNTOWN GREENVILLE—one of the Upstate’s most sought-after areas. This MOVE-IN READY home combines LOCATION, VALUE, and FLEXIBLE LIVING—don’t miss this opportunity!
Contingent
$250,000
8 Abelia Dr, Greenville, SC 29617
3beds
1,461sqft
:
Get pre-qualified$1,708/mo
Single Family Residence, Residential
Built in ----
0.28 Acres Lot
$245,600 Zestimate®
$171/sqft
$-- HOA
What's special
Separate denWell-built full brick homeFull brick exterior
- 121 days |
- 1,046 |
- 76 |
Likely to sell faster than
Zillow last checked:
Listing updated:
Listed by:
LeAnne Carswell 864-380-5590,
Expert Real Estate Team
Source: Greater Greenville AOR,MLS#: 1585858
Facts & features
Interior
Bedrooms & bathrooms
- Bedrooms: 3
- Bathrooms: 2
- Full bathrooms: 2
- Main level bathrooms: 2
- Main level bedrooms: 3
Primary bedroom
- Area: 132
- Dimensions: 11 x 12
Bedroom 2
- Area: 132
- Dimensions: 11 x 12
Bedroom 3
- Area: 108
- Dimensions: 9 x 12
Primary bathroom
- Level: Main
Dining room
- Area: 81
- Dimensions: 9 x 9
Kitchen
- Area: 90
- Dimensions: 10 x 9
Living room
- Area: 221
- Dimensions: 13 x 17
Office
- Area: 352
- Dimensions: 16 x 22
Den
- Area: 352
- Dimensions: 16 x 22
Heating
- Forced Air
Cooling
- Central Air, Electric
Appliances
- Included: Refrigerator, Free-Standing Electric Range, Electric Water Heater
- Laundry: In Kitchen
Features
- Ceiling Fan(s), Ceiling Blown, Ceiling Smooth, Laminate Counters
- Flooring: Carpet, Vinyl
- Windows: Window Treatments
- Basement: None
- Attic: Pull Down Stairs,Storage
- Number of fireplaces: 1
- Fireplace features: Wood Burning
Interior area
- Total interior livable area: 1,461 sqft
Video & virtual tour
Property
Parking
- Total spaces: 2
- Parking features: Detached, Garage Door Opener, Yard Door, Asphalt
- Garage spaces: 2
- Has uncovered spaces: Yes
Features
- Levels: One
- Stories: 1
- Patio & porch: Patio, Front Porch
Lot
- Size: 0.28 Acres
- Dimensions: 102 x 110
- Features: Sloped, 1/2 Acre or Less
Details
- Parcel number: 0436000301900
Construction
Type & style
- Home type: SingleFamily
- Architectural style: Ranch
- Property subtype: Single Family Residence, Residential
Materials
- Brick Veneer
- Foundation: Crawl Space
- Roof: Architectural
Utilities & green energy
- Sewer: Public Sewer
- Water: Public
Community & HOA
Community
- Features: None
- Subdivision: None
HOA
- Has HOA: No
- Services included: None
Location
- Region: Greenville
Financial & listing details
- Price per square foot: $171/sqft
- Tax assessed value: $142,180
- Annual tax amount: $1,526
- Date on market: 3/25/2026
Estimated market value
$245,600
$233,000 - $258,000
$1,798/mo
Price history
| Date | Event | Price |
|---|---|---|
| 7/15/2026 | Contingent | $250,000$171/sqft |
Source:  Greater Greenville AOR #1585858 Report a problem Greater Greenville AOR #1585858 Report a problem | ||
| 3/25/2026 | Listed for sale | $250,000+61.3%$171/sqft |
Source: Greater Greenville AOR #1585858 Report a problem | ||
| 2/15/2022 | Sold | $155,000+63.2%$106/sqft |
Source: Public Record Report a problem | ||
| 9/29/2021 | Sold | $95,000$65/sqft |
Source: Public Record Report a problem | ||
Public tax history
| Year | Property taxes | Tax assessment |
|---|---|---|
| 2024 | $1,526 -0.9% | $142,180 |
| 2023 | $1,539 -31.3% | $142,180 +57.6% |
| 2022 | $2,240 +110.4% | $90,220 +13% |
| 2021 | $1,064 +82.9% | $79,870 +9.7% |
| 2020 | $582 -43.2% | $72,820 |
| 2019 | $1,025 +118.4% | $72,820 |
| 2018 | $469 | $72,820 +2402.4% |
| 2017 | $469 | $2,910 -96% |
| 2016 | $469 +5.7% | $72,820 |
| 2015 | $444 | $72,820 -16.6% |
| 2014 | $444 -21.5% | $87,320 |
| 2013 | $565 +3% | $87,320 |
| 2012 | $549 | -- |
| 2011 | $549 +0.1% | -- |
| 2010 | $549 | -- |
| 2009 | -- | -- |
| 2008 | -- | -- |
| 2007 | -- | -- |
| 2006 | -- | -- |
| 2005 | -- | -- |
| 2004 | -- | -- |
| 2003 | -- | -- |
| 2002 | -- | -- |
| 2001 | -- | -- |
| 2000 | -- | -- |
Find assessor info on the county website
Monthly payment
Est. payment
Payment breakdown
Explore the cost of this home by adjusting the details. Changes won't be saved.Climate risks
Neighborhood: 29617
Nearby schools
GreatSchools rating
- 3/10Duncan Chapel Elementary SchoolGrades: PK-5Distance: 0.8 mi
- 1/10Lakeview Middle SchoolGrades: 6-8Distance: 1.2 mi
- 2/10Berea High SchoolGrades: 9-12Distance: 3.1 mi
Schools provided by the listing agent
- Elementary: Duncan Chapel
- Middle: Lakeview
- High: Berea
Source: Greater Greenville AOR. This data may not be complete. We recommend contacting the local school district to confirm school assignments for this home.
- $263,0002 bd2 ba1k sqft10 Abelia Dr, Greenville, SC 29617Off Market
- $185,8002 bd1 ba864 sqft6 Abelia Dr, Greenville, SC 29617Off Market
- $2,419,680-- bd-- ba-- sqft2627 Poinsett Hwy, Greenville, SC 29609Off Market
- $--2 bd1 ba850 sqft2627 Poinsett Hwy #2B-1BA-850SQFT, Greenville, SC 29609Off Market
- $--1 bd1 ba740 sqft2627 Poinsett Hwy #1B-1BA-740SQFT, Greenville, SC 29609Off Market
- $--2 bd1 ba850 sqft2627 Poinsett Hwy APT 64, Greenville, SC 29609Off Market
- $--2 bd1 ba850 sqft2627 Poinsett Hwy APT 75, Greenville, SC 29609Off Market
- $--2 bd1 ba850 sqft2627 Poinsett Hwy #25, Greenville, SC 29609Off Market
A local agent can set up tours, give advice and negotiate with sellers.
Similar homes
- $299,9003 bd2 ba1.4k sqft4 Merry Dale Ln, Greenville, SC 29617For Sale
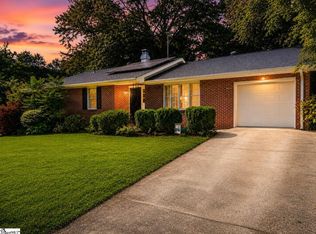 MLS ID #1594024, Laurie Grekousis, LPT Realty, LLC.. Greater Greenville AOR
 - $235,0003 bd1 ba1.3k sqft605 Tindal Rd, Greenville, SC 29617For Sale
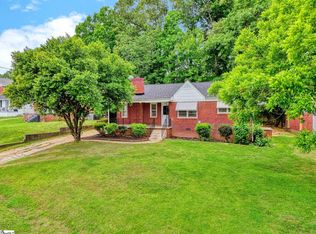 MLS ID #1591360, Erin Parker, BHHS C Dan Joyner - Midtown. Greater Greenville AOR
 - $285,0003 bd2 ba1.5k sqft5 Jones Cir, Greenville, SC 29617For Sale
 MLS ID #1596849, Bruce Bachtel, Bluefield Realty Group. Greater Greenville AOR
 - $284,9002 bd2 ba1.3k sqft5 Courtney Cir, Greenville, SC 29617For Sale
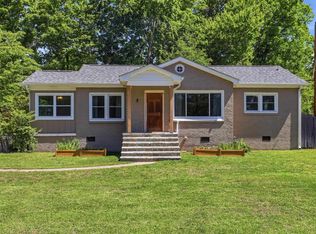 MLS ID #1595768, Kiersten Bell, BHHS C Dan Joyner - Midtown. Greater Greenville AOR
 - $249,0003 bd2 ba1.6k sqft105 Pierre Ct, Summerville, SC 29486For Sale
 MLS ID #26019105, Kylah Addesso. CTMLS
 - $230,0003 bd1 ba1.3k sqft107 W Marion Rd, Greenville, SC 29617For SaleMLS ID #1596161, Karen Flower, North Group Real Estate. Greater Greenville AOR
- $205,0002 bd2 ba1.1k sqft234 Rogers Ave, Greenville, SC 29617For SaleMLS ID #1597047, Michelle Collins, COLLINS REALTY GROUP, LLC. Greater Greenville AOR
- $294,9003 bd2 ba1.5k sqft106 Lenore Ave, Greenville, SC 29617For SaleMLS ID #1593282, James Church, BHHS C Dan Joyner - Midtown. Greater Greenville AOR
- $330,0003 bd2 ba1.7k sqft2 Elkhorn Dr, Greenville, SC 29617For SaleMLS ID #1595052, Salina Tillman, Epique Realty Inc. Greater Greenville AOR
- $234,9002 bd1 ba864 sqft1902 Old Parker Rd, Greenville, SC 29609For SaleMLS ID #1595960, Justin Boyd, Keller Williams DRIVE. Greater Greenville AOR
- $279,0003 bd2 ba1.4k sqft204 Parkdale Dr, Greenville, SC 29611For SaleMLS ID #1595282, Scott Zannini, Foothills Property Group, LLC. Greater Greenville AOR
- $325,0003 bd2 ba1.5k sqft117 Konnarock Cir, Greenville, SC 29617For SaleMLS ID #1597237, Maggie Toler, BHHS C Dan Joyner - Midtown. Greater Greenville AOR
- $239,9003 bd2 ba1k sqft16 Theodore Cir, Greenville, SC 29611For SaleMLS ID #1595510, Jessica Collins-Balson, BHHS C Dan Joyner - Midtown. Greater Greenville AOR
- $318,7002 bd2 ba960 sqft5 Lenore Ave, Greenville, SC 29617For SaleMLS ID #1573841, Pamela Smith, Open House Realty, LLC. Greater Greenville AOR
- $269,9002 bd1 ba1.1k sqft401 Gordon St, Greenville, SC 29611For SaleMLS ID #1572314, Neil Gobbel, Coldwell Banker Caine/Williams. Greater Greenville AOR
- $239,0003 bd2 ba1.4k sqft8 Bainbridge Dr, Greenville, SC 29611For SaleMLS ID #1597201, Eliza Foster, BHHS C Dan Joyner - CBD. Greater Greenville AOR
- $270,0003 bd2 ba1.2k sqft8 Dickens Ln, Taylors, SC 29687For SaleMLS ID #1596298, Lance Pittman, Casey Group Real Estate, LLC. Greater Greenville AOR
- $195,9993 bd3 ba1.3k sqft710 Hunts Bridge Rd Unit 32, Greenville, SC 29617For SaleMLS ID #1589076, Gabrielle Fanelli, The Property Lounge. Greater Greenville AOR
- $269,9003 bd3 ba1.8k sqft22 Taylor St, Greenville, SC 29605For SaleMLS ID #1596938, Rupesh Patel, Exp Realty, LLC. Greater Greenville AOR
- $299,9003 bd2 ba1k sqft40 N Garden Cir, Greenville, SC 29615For SaleMLS ID #1590823, Wyatt Pollitz, Akers and Associates. Greater Greenville AOR
