Welcome to Sweet Allen Farm, where low-maintenance living meets the South County lifestyle you've been dreaming of. Tucked away in a quiet, private residential neighborhood, this sought-after community feels miles from it all while placing you just minutes from downtown Wakefield's restaurants, boutiques, coffee shops, South County Hospital, URI, and some of Rhode Island's most beautiful beaches. Offering 974 square feet of above grade living space plus a fully finished walkout lower level, this 2-bedroom, 2.5-bath townhouse provides exceptional value with a versatile floorpan. The open main level flows seamlessly to a private deck overlooking a peaceful wooded backdrop, creating the perfect place to enjoy your morning coffee or unwind after a day at the beach. The finished walkout lower level offers flexible space for a family room, home office, gym, or guest area. Whether you're searching for your first home, a weekend retreat, or looking to downsize without sacrificing location, this home checks every box. Move right in and enjoy it as-is, or add your own personal updates over time while building instant equity in one of South County's most desirable condo communities. Opportunities to own in Sweet Allen Farm don't come along often—don't miss your chance to make this one yours.
Pending
$399,000
8 Acorn Ct APT E2, South Kingstown, RI 02879
2beds
1,405sqft
:
Get pre-qualified$3,046/mo
Townhouse
Built in 1986
-- sqft lot
$400,800 Zestimate®
$284/sqft
$546/mo HOA
What's special
Quiet private residential neighborhood
- 19 days |
- 1,121 |
- 58 |
Likely to sell faster than
Zillow last checked:
Listing updated:
Listed by:
Christy Querceto 401-742-1858,
The Q Group Realty
Source: StateWide MLS RI,MLS#: 1417033
Facts & features
Interior
Bedrooms & bathrooms
- Bedrooms: 2
- Bathrooms: 3
- Full bathrooms: 2
- 1/2 bathrooms: 1
Bedroom 1
- Level: Second
Bedroom 2
- Level: Second
Bathroom
- Level: First
Bathroom
- Level: Lower
Bathroom
- Level: Second
Dining room
- Level: First
Family room
- Level: Lower
Kitchen
- Level: First
Kitchen
- Level: First
Heating
- Natural Gas, Forced Air
Cooling
- Central Air
Appliances
- Included: Gas Water Heater, Dishwasher, Dryer, Oven/Range, Refrigerator, Washer
- Laundry: In Unit
Features
- Wall (Dry Wall), Cathedral Ceiling(s), Stairs, Plumbing (Mixed), Insulation (Unknown), Ceiling Fan(s)
- Flooring: Ceramic Tile, Hardwood
- Basement: Full,Walk-Out Access,Finished,Bath/Stubbed,Bedroom(s),Common,Family Room,Laundry,Living Room,Media Room,Office,Playroom,Storage Space,Utility
- Has fireplace: No
- Fireplace features: None
Interior area
- Total structure area: 974
- Total interior livable area: 1,405 sqft
- Finished area above ground: 974
- Finished area below ground: 431
Video & virtual tour
Property
Parking
- Total spaces: 2
- Parking features: Attached, Assigned, Driveway
- Attached garage spaces: 1
- Has uncovered spaces: Yes
Features
- Stories: 2
- Entry location: First Floor Access,Private Entry
Lot
- Features: Wooded
Details
- Parcel number: SKINP0481L01602
Construction
Type & style
- Home type: Townhouse
- Property subtype: Townhouse
Materials
- Dry Wall, Clapboard, Wood
- Foundation: Concrete Perimeter
Condition
- New construction: No
- Year built: 1986
Utilities & green energy
- Electric: 100 Amp Service, Circuit Breakers
- Sewer: In Fee
- Water: In Fee
- Utilities for property: Sewer Connected, Water Connected
Community & HOA
Community
- Features: Near Public Transport, Commuter Bus, Golf, Highway Access, Hospital, Interstate, Marina, Private School, Public School, Railroad, Recreational Facilities, Restaurants, Schools, Near Shopping, Near Swimming, Tennis
- Security: Security System Owned
- Subdivision: Sweet Allen Farm
HOA
- Has HOA: No
- HOA fee: $546 monthly
Location
- Region: South Kingstown
Financial & listing details
- Price per square foot: $284/sqft
- Tax assessed value: $392,000
- Annual tax amount: $3,504
- Date on market: 7/6/2026
- Inclusions: This property is being sold as part of an estate in as-is condition. Central Air not working currently and requires replacement or repair. Subject to estate tax lien release - (this has already been filed).
Estimated market value
$400,800
$381,000 - $421,000
$2,574/mo
Price history
| Date | Event | Price |
|---|---|---|
| 7/14/2026 | Pending sale | $399,000$284/sqft |
Source:  StateWide MLS RI #1417033 Report a problem StateWide MLS RI #1417033 Report a problem | ||
| 7/6/2026 | Listed for sale | $399,000+76.5%$284/sqft |
Source: StateWide MLS RI #1417033 Report a problem | ||
| 8/31/2009 | Sold | $226,000-24.7%$161/sqft |
Source: Public Record Report a problem | ||
| 6/6/2005 | Sold | $300,000+22.4%$214/sqft |
Source: Public Record Report a problem | ||
| 6/2/2003 | Sold | $245,000+77.5%$174/sqft |
Source: Public Record Report a problem | ||
| 8/1/2000 | Sold | $138,000+29%$98/sqft |
Source: Public Record Report a problem | ||
| 4/26/1996 | Sold | $107,000$76/sqft |
Source: Public Record Report a problem | ||
Public tax history
| Year | Property taxes | Tax assessment |
|---|---|---|
| 2025 | $3,504 +25.5% | $392,000 +55.1% |
| 2024 | $2,793 +0.9% | $252,800 |
| 2023 | $2,768 | $252,800 |
| 2022 | $2,768 -12.9% | $252,800 +15% |
| 2021 | $3,178 | $219,900 |
| 2020 | $3,178 | $219,900 |
| 2019 | $3,178 -3.3% | $219,900 +4.9% |
| 2018 | $3,288 +2.4% | $209,700 |
| 2017 | $3,211 +1.5% | $209,700 |
| 2016 | $3,164 +9.3% | $209,700 +12.4% |
| 2015 | $2,894 +0.2% | $186,500 |
| 2014 | $2,887 +0.1% | $186,500 |
| 2013 | $2,885 -7.5% | $186,500 -13.3% |
| 2012 | $3,118 -0.1% | $215,000 |
| 2011 | $3,120 +2.3% | $215,000 |
| 2010 | $3,051 +0.9% | $215,000 -14% |
| 2009 | $3,024 +1% | $250,100 |
| 2008 | $2,994 +4% | $250,100 |
| 2007 | $2,879 | $250,100 |
Find assessor info on the county website
Monthly payment
Est. payment
Payment breakdown
Explore the cost of this home by adjusting the details. Changes won't be saved.Climate risks
Neighborhood: Wakefield
Nearby schools
GreatSchools rating
- 7/10Peace Dale SchoolGrades: PK-5Distance: 0.9 mi
- 9/10Broad Rock Middle SchoolGrades: 6-8Distance: 1.8 mi
- 8/10South Kingstown High SchoolGrades: 9-12Distance: 1.3 mi
- $475,0003 bd3 ba1.4k sqft8 Acorn Ct APT E4, South Kingstown, RI 02879Sold
- $435,5002 bd3 ba974 sqft8 Acorn Ct UNIT E5, South Kingstown, RI 02879Off Market
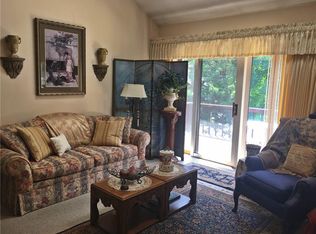
- $---- bd-- ba-- sqft8 Acorn Ct APT E5, Wakefield, RI 02879Off Market
- $454,2002 bd1 ba1k sqft8 Acorn Ct APT E3, South Kingstown, RI 02879Off Market
- $523,1002 bd3 ba1.7k sqft8 Acorn Ct APT E1, South Kingstown, RI 02879Off Market
- $504,7002 bd3 ba1k sqft8 Acorn Ct APT E6, South Kingstown, RI 02879Off Market
- $--2 bd3 ba-- sqft8 Acorn Ct, Wakefield, RI 02879Off Market
- $407,3002 bd1 ba1k sqft170 Sweet Allen Farm Rd, South Kingstown, RI 02879Off Market
A local agent can set up tours, give advice and negotiate with sellers.
A local lender can help you make sure your offer is ready when you are.
Similar homes
- $429,9002 bd3 ba1.5k sqftSweet Allen Farm, South Kingstown, RI 02879For Sale

 MLS ID #1418390, Ralph Harvey, ListWithFreedom.com, Inc. StateWide MLS RI
 - $449,9002 bd2 ba1.4k sqftSweet Allen Farm, South Kingstown, RI 02879For Sale
 MLS ID #1415984, Jennifer Eaton, Ocean Roads Realty LLC. StateWide MLS RI
 - $359,9002 bd1 ba795 sqft30-34 Paddy Hill Condominiums, Wakefield, RI 02879For Sale
 MLS ID #1413453, Mary Phelan, Residential Properties Ltd.. StateWide MLS RI
 - $525,0003 bd1 ba1k sqft28 Karee Ct, South Kingstown, RI 02879For Sale
 MLS ID #1417578, Anthony Mattera, Hope Real Estate. StateWide MLS RI
 - $399,0003 bd2 ba1.7k sqft243 Glen Rock Rd, West Kingston, RI 02892For SaleMLS ID #1415450, Colleen Mercurio, Redfin Corporation. StateWide MLS RI
- $480,0003 bd2 ba1.7k sqft10 Stellar Way, South Kingstown, RI 02879For SaleMLS ID #1414654, Lisa FIORE, Fiore Realty Corp.. StateWide MLS RI
- $549,0002 bd2 ba1.4k sqftLakewood Glen, Narragansett, RI 02882For SaleMLS ID #1417893, Kim Moitoza, BHHS New England Properties. StateWide MLS RI
- $554,9002 bd1 ba1.3k sqft657 Shannock Rd, South Kingstown, RI 02879For SaleMLS ID #1416743, The Daglieri Team, Flagship Real Estate Advisors. StateWide MLS RI
- $327,0002 bd2 ba1k sqftGreenbrier Condominiums, Warwick, RI 02886For SaleMLS ID #1418164, Regina Hosey, Williams & Stuart Real Estate. StateWide MLS RI
- $449,0004 bd2 ba1.4k sqft588 Pendleton Hill Road, North Stonington, CT 06359For Sale
 MLS ID #24193638, Paul W. Kulp, RE/Max Advantage Group. Smart MLS
 - $540,0002 bd3 ba1.4k sqft552 Main St, Hopkinton, RI 02833For SaleMLS ID #1418358, Lance Padulsky, Fieldstone Properties, Inc.. StateWide MLS RI
- $329,0002 bd2 ba1.1k sqftQuaker Valley Condominiums, West Warwick, RI 02893For SaleMLS ID #1418867, Darlene Palladini, REMAX Revolution. StateWide MLS RI
- $420,0003 bd1 ba1k sqft28 Arthur St, West Warwick, RI 02893For SaleMLS ID #1418645, Ryan Lajoie, Johnston & Associates RE, LLC. StateWide MLS RI
- $359,0003 bd1 ba960 sqft119 Breakheart Hill Rd, West Greenwich, RI 02817For SaleMLS ID #1418715, Sheil Readyhough Team, SERHANT.. StateWide MLS RI
- $469,9002 bd2 ba1.6k sqftCollege View Court, Warwick, RI 02886For SaleMLS ID #1415820, Kristin Coletti, Bruce Allen, REALTORS. StateWide MLS RI
- $359,0002 bd2 ba1.9k sqftRiverbend Condominiums, West Warwick, RI 02893For SaleMLS ID #1417206, Missie Rose, RE/MAX River's Edge. StateWide MLS RI
- $429,9003 bd2 ba1.7k sqft52 Exchange Rd, West Warwick, RI 02893For SaleMLS ID #1417739, Denise Leonard, BHHS Commonwealth Real Estate. StateWide MLS RI
- $429,0003 bd2 ba1.1k sqftMarlborough Place, East Greenwich, RI 02818For SaleMLS ID #1415828, Maura Sayre, Coldwell Banker Realty. StateWide MLS RI
- $415,0003 bd2 ba1.6k sqft64 1/2 Tiogue Ave, West Warwick, RI 02893For SaleMLS ID #1417364, Michelle Mulholland, REMAX Revolution. StateWide MLS RI
- $374,9003 bd1 ba1.2k sqft47 Revere Ave, West Warwick, RI 02893For SaleMLS ID #1417078, Andrew Hogan, JPAR Prime Real Estate. StateWide MLS RI
