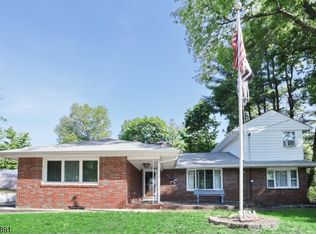
Welcome home to this charming, meticulously maintained 3 bedroom ranch, offered for the first time in 40 years. Filled with warmth and pride of ownership, this special home features hardwood floors under the beautiful wall to wall carpet, an updated kitchen with stainless steel appliances, a spacious living room/dining room, and a welcoming den with a wood burning fireplace. The fully finished lower level offers exceptional additional living space, complete with an expansive recreation area, wet bar, full bath,ceramic tiled floor - perfect for entertaining or a possible mother-daughter opportunity. Currently configured to suit the owners' lifestyle, two of the three bedrooms are being enjoyed as a sitting room and an office. Both can easily be converted back to bedrooms. Nestled on a quiet cul-de-sac, this home sits on a gorgeous, level, almost 1/2 acre lot with beautifully landscaped grounds, a spacious patio with firepit, creating the ideal setting for outdoor enjoyment. Additional features include central AC, gas HWBB heat, an oversized two-car garage, a security system, underground sprinkler system, a full house water filtration system, and a convenient location close to shopping, dining, parks and major commuting routes. This is a truly special opportunity to own a lovingly cared-for home in a wonderful neighborhood - don't miss your chance to make it your own! It won't last! H&B by Friday 7/3. 3PM
Under contract
$659,000
8 Alyson Dr, Fairfield Twp., NJ 07004
3beds
--sqft
Single Family Residence
Built in 1956
0.44 Acres Lot
$-- Zestimate®
$--/sqft
$-- HOA
What's special
- 95 days
- 156
- 1
Likely to sell faster than
Zillow last checked:
Listing updated:
Listed by:
Kathleen Hill 973-598-1700,
Re/Max Heritage Properties
Source: GSMLS,MLS#: 4037084
Facts & features
Interior
Bedrooms & bathrooms
- Bedrooms: 3
- Bathrooms: 2
- Full bathrooms: 2
Primary bedroom
- Description: 1st Floor
Bedroom 1
- Level: First
Bedroom 2
- Level: First
Bedroom 3
- Level: First
Dining room
- Features: Living/Dining Combo
- Level: First
Kitchen
- Features: Breakfast Bar
- Level: First
Living room
- Level: First
Basement
- Features: BathOthr, GameRoom, Kitchen, Laundry
Heating
- 1 Unit, Baseboard - Hotwater, Natural Gas
Cooling
- 1 Unit, Central Air
Appliances
- Included: Carbon Monoxide Detector, Dishwasher, Dryer, Microwave, Range/Oven-Gas, Refrigerator, Washer
Features
- Bathroom
- Flooring: Carpet, Tile, Wood
- Doors: Storm Door(s)
- Windows: Drapes
- Basement: Yes,Finished,Full,Sump Pump
- Number of fireplaces: 1
- Fireplace features: Wood Burning
Property
Parking
- Total spaces: 6
- Parking features: 2 Car Width, Additional Parking, Attached Garage
- Attached garage spaces: 2
- Uncovered spaces: 6
Features
- Patio & porch: Patio
Lot
- Size: 0.44 Acres
- Dimensions: 112 x 170
- Features: Cul-De-Sac
Details
- Additional structures: Storage Shed
- Parcel number: 1607032010000000120000
- Zoning description: res
Construction
Type & style
- Home type: SingleFamily
- Architectural style: Ranch
- Property subtype: Single Family Residence
Materials
- Stucco, Vinyl Siding
- Roof: Asphalt Shingle
Condition
- Year built: 1956
Utilities & green energy
- Gas: Gas-Natural
- Sewer: Public Sewer
- Water: Public
- Utilities for property: Natural Gas Connected
Community & HOA
Community
- Security: Carbon Monoxide Detector
Location
- Region: Fairfield
Financial & listing details
- Tax assessed value: $397,600
- Annual tax amount: $8,274
- Date on market: 6/28/2026
- Ownership type: Fee Simple
Estimated market value
Not available
Estimated sales range
Not available
Not available
Price history
| Date | Event | Price |
|---|---|---|
| 7/10/2026 | Pending sale | $659,000 |
Source:  GSMLS #4037084 Report a problem GSMLS #4037084 Report a problem | ||
| 6/28/2026 | Listed for sale | $659,000 |
Source: GSMLS #4037084 Report a problem | ||
Public tax history
| Year | Property taxes | Tax assessment |
|---|---|---|
| 2025 | $8,274 -2.6% | $397,600 |
| 2024 | $8,493 +5.4% | $397,600 |
| 2023 | $8,059 | $397,600 |
| 2022 | $8,059 +4.9% | $397,600 |
| 2021 | $7,686 +11.6% | $397,600 |
| 2020 | $6,884 +3.8% | $397,600 +31% |
| 2019 | $6,632 | $303,400 |
| 2018 | $6,632 -0.8% | $303,400 |
| 2017 | $6,684 +9.1% | $303,400 |
| 2016 | $6,126 +3.2% | $303,400 |
| 2015 | $5,935 +1% | $303,400 |
| 2014 | $5,877 +2.7% | $303,400 |
| 2013 | $5,722 -11.9% | $303,400 |
| 2012 | $6,492 +4.6% | $303,400 -24% |
| 2011 | $6,208 +6.6% | $399,000 |
| 2010 | $5,821 -9.7% | $399,000 |
| 2009 | $6,449 +6% | $399,000 +72.4% |
| 2008 | $6,086 +4.4% | $231,400 |
| 2007 | $5,831 | $231,400 |
| 2006 | -- | $231,400 |
| 2005 | -- | $231,400 |
| 2004 | $5,484 | $231,400 |
| 2003 | -- | $231,400 |
| 2002 | -- | $231,400 |
| 2001 | -- | $231,400 |
Find assessor info on the county website
Monthly payment
Est. payment
Payment breakdown
Explore the cost of this home by adjusting the details. Changes won't be saved.Climate risks
Neighborhood: 07004
Nearby schools
Schools provided by the listing agent
- Middle: W Essex
- High: W Essex
Source: GSMLS. This data may not be complete. We recommend contacting the local school district to confirm school assignments for this home.
Similar homes
- $689,0003 bd2 ba-- sqft320 Horseneck Rd, Fairfield Twp., NJ 07004For Sale
 MLS ID #4047331, Michael Lattimer, Lattimer Realty. GSMLS
 - $699,0003 bd2 ba-- sqft11 Alps Rd, Wayne Twp., NJ 07470For Sale
 MLS ID #4052513, Danielle M Federico, Keller Williams Prosperity Realty. GSMLS
 - $695,0004 bd3 ba2k sqft54 Stalter, Wayne Twp., NJ 07470For Sale
 MLS ID #4028918, Diana Buenafuente, Keller Williams Park Views. GSMLS
 - $649,0003 bd3 ba-- sqft159 Brook Ave, Passaic City, NJ 07055For Sale
 MLS ID #4053284, Heri Calcano, Prestige Property Group Montclair. GSMLS
