Former Parade Home total remodeled, uniquely positioned on two combined lots to guarantee protected, unobstructed mountain views. Meticulously remodeled, this home showcases high-end designer updates throughout, including gorgeous new hardwood flooring, pristine quartz countertops, and premium new appliances. Every major system has been refreshed for ultimate peace of mind, featuring a brand-new roof, fresh interior/exterior paint, and two new A/C units. A massive, fully equipped ADU (Accessory Dwelling Unit) offers the ultimate layout flexibility--perfect for a private guest house, multi-generational living, or an elite home office hub. Enjoy the prestigious Entrada lifestyle with membership to Entrada, unlocking access to the world-class clubhouse, wellness center, fitness facilities, and resort pools. This is a rare, turn-key masterpiece in Santa Clara's most coveted desert landscape.
For sale
Price cut: $24.5K (10/7)
$925,000
8 Basalt Cir #8 & 13, Santa Clara, UT 84765
4beds
3,027sqft
Single Family Residence
Built in 1998
0.43 Acres Lot
$-- Zestimate®
$306/sqft
$274/mo HOA
What's special
Pristine quartz countertopsBrand-new roofHigh-end designer updates throughoutProtected unobstructed mountain viewsPremium new appliancesGorgeous new hardwood flooring
- 46 days
- 18
- 0
Zillow last checked:
Listing updated:
Listed by:
Shane Daniel Wood 435-215-1333,
Equity Real Estate (St Geo)
Source: UtahRealEstate.com,MLS#: 2180682
Facts & features
Interior
Bedrooms & bathrooms
- Bedrooms: 4
- Bathrooms: 3
- Full bathrooms: 3
- Main level bedrooms: 4
Rooms
- Room types: Great Room, Updated Kitchen
Heating
- Central
Cooling
- Central Air, Ceiling Fan(s)
Appliances
- Included: Microwave, Refrigerator, Gas Oven
Features
- Accessory Apt, Central Vacuum, In-Law Floorplan
- Flooring: Hardwood
- Doors: French Doors
- Windows: Drapes, Part, Shades, Double Pane Windows
- Number of fireplaces: 2
Interior area
- Total structure area: 3,027
- Total interior livable area: 3,027 sqft
- Finished area above ground: 3,027
Video & virtual tour
Property
Parking
- Total spaces: 3
- Parking features: Garage - Attached
- Attached garage spaces: 3
Accessibility
- Accessibility features: Accessible Doors, Accessible Hallway(s), Accessible Electrical and Environmental Controls, Fully Accessible, Grip-Accessible Features, Ground Level, Accessible Entrance, Single Level Living, Customized Wheelchair Accessible
Features
- Stories: 1
- Entry location: Ground Level
- Patio & porch: Patio, Open Patio
- Pool features: Association
- Fencing: Partial
- Has view: Yes
- View description: Mountain(s)
Lot
- Size: 0.43 Acres
- Features: Cul-De-Sac, Curb & Gutter, Secluded, Sprinkler: Auto-Full, Drip Irrigation: Auto-Full
- Topography: Terrain
- Residential vegetation: Landscaping: Full, Mature Trees, Xeriscaped
Details
- Parcel number: SCLACE8A
- Zoning: RES
- Zoning description: Single-Family
Construction
Type & style
- Home type: SingleFamily
- Architectural style: Rambler/Ranch
- Property subtype: Single Family Residence
Materials
- Stone, Stucco
- Foundation: Slab
- Roof: Flat
Condition
- Blt./Standing
- New construction: No
- Year built: 1998
- Major remodel year: 2022
Utilities & green energy
- Water: Culinary
- Utilities for property: Natural Gas Connected, Electricity Connected, Sewer Connected, Water Connected
Green energy
- Energy generation: Solar
Community & HOA
Community
- Security: Fire Alarm, Alarm System
- Subdivision: Lava Cove At Entrada Fka Lava Cove
HOA
- Has HOA: Yes
- Amenities included: Biking Trails, Clubhouse, Golf Course, Fitness Center, Trail(s), Pool, Tennis Court(s)
- HOA fee: $274 monthly
- HOA name: PMI
Location
- Region: Santa Clara
Financial & listing details
- Price per square foot: $306/sqft
- Annual tax amount: $5,000
- Date on market: 8/20/2026
- Listing terms: Cash,Conventional
- Inclusions: Alarm System, Ceiling Fan, Microwave, Refrigerator
- Acres allowed for irrigation: 0
- Electric utility on property: Yes
Estimated market value
Not available
Estimated sales range
Not available
Not available
Price history
| Date | Event | Price |
|---|---|---|
| 10/7/2026 | Price change | $925,000-2.6%$306/sqft |
Source:  UtahRealEstate.com #2180682 Report a problem UtahRealEstate.com #2180682 Report a problem | ||
| 9/18/2026 | Price change | $949,500-2.6%$314/sqft |
Source: UtahRealEstate.com #2180682 Report a problem | ||
| 9/2/2026 | Price change | $975,000-2.3%$322/sqft |
Source: UtahRealEstate.com #2180682 Report a problem | ||
| 8/23/2026 | Listed for sale | $998,000$330/sqft |
Source: UtahRealEstate.com #2180682 Report a problem | ||
Public tax history
Tax history is unavailable.
Monthly payment
Est. payment
Payment breakdown
Explore the cost of this home by adjusting the details. Changes won't be saved.Climate risks
Neighborhood: 84765
Nearby schools
Schools provided by the listing agent
- Elementary: Coral Cliffs
- Middle: Snow Canyon Middle
- High: Snow Canyon
- District: Washington
Source: UtahRealEstate.com. This data may not be complete. We recommend contacting the local school district to confirm school assignments for this home.
Similar homes

- $925,0004 bd3 ba3k sqft8 Basalt Cir, Santa Clara, UT 84765For Sale
 MLS ID #26-275355, SHANE D WOOD, EQUITY REAL ESTATE (ST GEORGE). WCBR
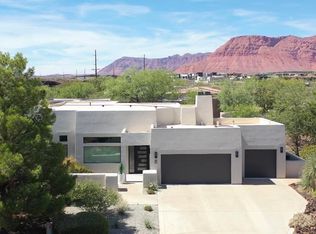
 - $1,125,0004 bd3 ba2.8k sqft18 Boulder Cir W, Santa Clara, UT 84765For Sale
 MLS ID #26-275670, Heidi I Moss, LRG Collective. WCBR
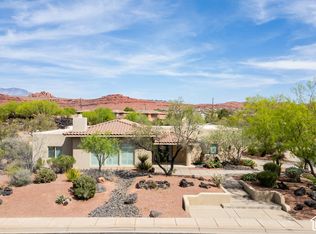
 - $785,0003 bd3 ba2.6k sqft30 W Bedrock Cir N, Santa Clara, UT 84765For Sale
 MLS ID #2147331, Kylee B Willard, Summit Sotheby's International Realty. UtahRealEstate.com
 - $785,0003 bd3 ba2.6k sqft30 Bedrock Cir, Santa Clara, UT 84765For Sale
 MLS ID #26-270830, KYLEE BLAKE-WILLARD, Summit Sotheby's International Realty (Auto Mall). WCBR
 - $899,0004 bd6 ba2.9k sqft3800 N Paradise Village Dr Unit 21, Santa Clara, UT 84765For SaleMLS ID #2185235, Gregory L Ence, Real Estate Essentials (St George). UtahRealEstate.com
- $899,9005 bd5 ba2.3k sqft3837 W Lazy River Cir N #109, Santa Clara, UT 84765For SaleMLS ID #2162963, Bradley Winget, Utah's Best Real Estate Group. LLC. UtahRealEstate.com
