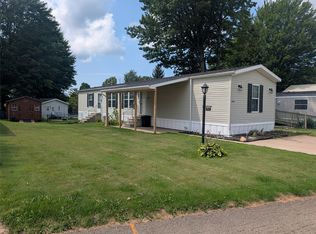
Step into this meticulously cared for 1 story home featuring drywall finishes and a full length deck facing the woods behind the lot. A spacious kitchen opens to the dining room, living room, and a bonus room currently being used as office space. The private primary suite includes a full bath with garden tub, large walk in closet, and private access to the back deck. Two additional spacious bedrooms and a full bath provide plenty of additional space. Laundry is conveniently located off the kitchen as well as additional access to the back deck. Sit on the covered back deck and get whisked away to your own world of serenity watching the wildlife and birds. A newer roof (2018), central air, and some newer windows (2025) are added bonuses to this well kept home.
Pending
$79,900
8 Bernwood Dr, Mc Kean, PA 16426
3beds
1,404sqft
Manufactured Home, Single Family Residence
Built in 2008
-- sqft lot
$-- Zestimate®
$57/sqft
$571/mo HOA
What's special
Two additional spacious bedroomsLarge walk in closetDrywall finishesCentral airPrivate primary suiteSpacious kitchenCovered back deck
- 25 days |
- 1,178 |
- 57 |
Zillow last checked:
Listing updated:
Listed by:
Julie Crosscut (814)835-1200,
Howard Hanna Erie Southwest 814-835-1200
Source: GEMLS,MLS#: 192360Originating MLS: Greater Erie Board Of Realtors
Facts & features
Interior
Bedrooms & bathrooms
- Bedrooms: 3
- Bathrooms: 2
- Full bathrooms: 2
Primary bedroom
- Description: Suite
- Level: First
Bedroom
- Level: First
Bedroom
- Level: First
Dining room
- Level: First
Other
- Level: First
Other
- Level: First
Kitchen
- Level: First
Laundry
- Level: First
Living room
- Level: First
Porch
- Description: Covered
- Level: First
Heating
- Forced Air, Gas
Appliances
- Included: Dishwasher, Gas Oven, Gas Range, Microwave, Refrigerator, Dryer, Washer
Features
- Flooring: Carpet, Vinyl
- Basement: None
- Has fireplace: No
Interior area
- Total structure area: 1,404
- Total interior livable area: 1,404 sqft
Property
Parking
- Total spaces: 2
Features
- Patio & porch: Deck
- Exterior features: Deck, Storage
Lot
- Features: Flat
Details
- Additional structures: Shed(s)
- Parcel number: 31009017.4003.91
- Zoning description: R-1
Construction
Type & style
- Home type: SingleFamily
- Architectural style: Mobile Home
- Property subtype: Manufactured Home, Single Family Residence
Materials
- Vinyl Siding
- Roof: Composition
Condition
- Resale
- Year built: 2008
Utilities & green energy
- Sewer: Public Sewer
- Water: Public
Community & HOA
HOA
- Has HOA: Yes
- Services included: Sewer, Trash, Water
- HOA fee: $571 monthly
Location
- Region: Mc Kean
Financial & listing details
- Price per square foot: $57/sqft
- Tax assessed value: $54,700
- Annual tax amount: $1,116
- Date on market: 7/31/2026
- Cumulative days on market: 25 days
Estimated market value
Not available
Estimated sales range
Not available
$1,650/mo
Price history
| Date | Event | Price |
|---|---|---|
| 8/21/2026 | Pending sale | $79,900$57/sqft |
Source: GEMLS #192360 Report a problem | ||
| 7/31/2026 | Listed for sale | $79,900$57/sqft |
Source: GEMLS #192360 Report a problem | ||
Public tax history
| Year | Property taxes | Tax assessment |
|---|---|---|
| 2025 | $1,290 +3.6% | $54,700 |
| 2024 | $1,246 +9.7% | $54,700 |
| 2023 | $1,135 +3% | $54,700 |
| 2022 | $1,102 | $54,700 |
| 2021 | $1,102 +202.5% | $54,700 |
| 2020 | $364 -61% | $54,700 |
| 2019 | $933 -22.6% | $54,700 |
| 2018 | $1,206 +4.6% | $54,700 |
| 2017 | $1,153 +1.2% | $54,700 |
| 2016 | $1,139 +92.6% | $54,700 |
| 2015 | $591 -31% | $54,700 |
| 2014 | $857 +217.7% | $54,700 |
| 2013 | $270 -10.5% | $54,700 +9.8% |
| 2012 | $301 | $49,800 |
| 2011 | $301 +288.9% | $49,800 |
| 2010 | $77 | -- |
| 2009 | $77 | -- |
| 2008 | -- | -- |
| 2005 | $83 | $14,900 |
Find assessor info on the county website
Monthly payment
Est. payment
Payment breakdown
Explore the cost of this home by adjusting the details. Changes won't be saved.Climate risks
Neighborhood: 16426
Nearby schools
GreatSchools rating
- 7/10McKean Elementary SchoolGrades: K-4Distance: 1.7 mi
- 9/10James W Parker Middle SchoolGrades: 5-8Distance: 7.4 mi
- 8/10General McLane High SchoolGrades: 9-12Distance: 7.3 mi
Schools provided by the listing agent
- District: General McLane
Source: GEMLS. This data may not be complete. We recommend contacting the local school district to confirm school assignments for this home.
- $83,8003 bd2 ba1.8k sqft10 Bernwood Dr, Mc Kean, PA 16426Off Market
- $14,800-- bd-- ba1k sqft4 Bernwood Dr, Mc Kean, PA 16426Off Market
- $34,600-- bd-- ba-- sqft4 Bernwood Dr, Mc Kean, PA 16426Off Market
- $41,000-- bd-- ba1.1k sqft12 Bernwood Dr, Mc Kean, PA 16426Off Market
- $46,300-- bd-- ba1.4k sqft2 Bernwood Dr, Mc Kean, PA 16426Off Market
- $11,100-- bd-- ba952 sqft14 Bernwood Dr, Mc Kean, PA 16426Off Market
- $51,000-- bd-- ba1k sqft16 Bernwood Dr, Mc Kean, PA 16426Off Market
- $35,100-- bd-- ba952 sqft18 Bernwood Dr, Mc Kean, PA 16426Off Market
A local agent can set up tours, give advice and negotiate with sellers.
Similar homes
- $79,9003 bd2 ba1.1k sqft8204 Willow Gln, Erie, PA 16509For Sale
 MLS ID #192576, Helen Santiago, RE/MAX Lakeland Realty - Erie. GEMLS
 - $60,0002 bd2 ba960 sqft14 Diane Ct, Mc Kean, PA 16426For Sale
 MLS ID #190432, Shane Wills, Coldwell Banker Select - Edinboro. GEMLS
 - $85,0003 bd2 ba1.1k sqft8224 Cloveridge Dr, Erie, PA 16509For Sale
 MLS ID #192511, Jennifer Nelson, Coldwell Banker Select - Peach. GEMLS
 - $85,0003 bd2 ba1.3k sqft1645 Glenhaven Ln, Erie, PA 16509For Sale
 MLS ID #192607, Eric Hammill, Agresti Real Estate. GEMLS
 - $70,0003 bd2 ba1.2k sqft5005 Zuck Rd Lot 7, Erie, PA 16506For SaleMLS ID #190936, Maria Ortiz, Howard Hanna Erie Southwest. GEMLS
- $68,0003 bd2 ba1k sqft8208 Cloveridge Dr, Erie, PA 16509For SaleMLS ID #192052, Cynthia Fabin, Howard Hanna Erie East. GEMLS
- $53,0002 bd1 ba1k sqft1739 W 14th St, Erie, PA 16505For SaleMLS ID #192848, Bear Desanctis, Agresti Real Estate. GEMLS
- $89,9003 bd2 ba1.2k sqft2303 Border Dr, Erie, PA 16506For SaleMLS ID #192249, Joanne Harris, Howard Hanna Erie Southwest. GEMLS
- $64,0003 bd2 ba1k sqft3544 W 26th St, Erie, PA 16506For SaleMLS ID #191574, Carol Johnson, RE/MAX Real Estate Group Erie. GEMLS
- $40,0003 bd2 ba1k sqft5005 Zuck Rd Lot 117, Erie, PA 16506For SaleMLS ID #192627, Dana Dickerson, Agresti Real Estate. GEMLS
- $79,9003 bd2 ba1.1k sqft700 Culbertson Dr Lot 19, Lake City, PA 16423For SaleMLS ID #191882, PJ Albrecht, Agresti Real Estate - Meadville. GEMLS
- $69,9003 bd2 ba1.5k sqft1804 Greenview Dr, Erie, PA 16509For SaleMLS ID #191200, Adell Lane, ERA Team VP Erie. GEMLS
- $65,0003 bd1 ba1.7k sqft457 E 9th St, Erie, PA 16503For SaleMLS ID #192817, Shayla Brown, Agresti Real Estate. GEMLS
- $80,0003 bd1 ba1.5k sqft7 Center St, Union City, PA 16438For SaleMLS ID #192274, Melissa Martin, Howard Hanna Erie East. GEMLS
- $95,0003 bd3 ba1.9k sqft555 Shadybrook Cir, Girard, PA 16417For SaleMLS ID #192295, Pat Doran, Howard Hanna Erie Airport. GEMLS
- $69,0003 bd1 ba1k sqft1026 E 25th St, Erie, PA 16503For SaleMLS ID #190712, Jennie Bone, Howard Hanna Erie Southwest. GEMLS
- $102,5003 bd2 ba1.4k sqft2676 Maple St, Erie, PA 16508For SaleMLS ID #192263, Connor Imboden, Agresti Real Estate. GEMLS
- $44,9003 bd2 ba1k sqft700 Culbertson Dr Lot 19A, Lake City, PA 16423For SaleMLS ID #191879, PJ Albrecht, Agresti Real Estate - Meadville. GEMLS
- $69,9003 bd2 ba1.2k sqft11780 Middle Rd Lot 9, East Springfield, PA 16411For SaleMLS ID #192535, Brian Eastman, Howard Hanna Erie Airport. GEMLS
- $50,0002 bd1 ba824 sqft131 Chestnut St, Girard, PA 16417AuctionMLS ID #11948150, Katherine Chesley, Chesley Auctioneering. My State MLS
