Welcome home to this charming, sun-filled 3-bedroom, 1-bath ranch nestled in a friendly cul-de-sac neighborhood in desirable East Kingston, just off Route 107 and conveniently located near Route 125. This move-in-ready home offers the ease of one-level living with additional finished space in the walk out basement, including a spacious laundry room with abundant cabinetry. Beautiful hardwood and tile flooring flow throughout the home, creating a warm, low-maintenance living space. The bright dining area opens directly onto an extra-large, newer trek deck that spans the full length of the home, making it ideal for indoor-outdoor living, entertaining, or simply relaxing while overlooking the newly fenced backyard - perfect for pets, play, and gatherings. An oversized 2-car garage with a 50-amp EV charging outlet, all newer windows, and a mini-split system for year-round comfort. For added peace of mind, the existing security camera system will remain with the property. Located in the highly sought-after SAU 16 Exeter School District, this home offers the perfect balance of peaceful neighborhood living and everyday convenience, with easy access to Routes 111, 101, and I-95 for commuting, shopping, dining, and the Seacoast. The monthly HOA fee covers the community well and septic system. Seller to pay one year of HOA fees at closing with an acceptable offer. Nothing to do but move right in!
Active under contract
Listed by: HomeSmart Success Realty LLC • Haeyoon Jacobus
$499,000
8 Brandywine Drive, East Kingston, NH 03827
3beds
1,440sqft
Ranch
Built in 1994
10,019 Square Feet Lot
$-- Zestimate®
$347/sqft
$-- HOA
What's special
- 25 days |
- 1,854 |
- 154 |
Zillow last checked:
Listing updated:
Listed by:
Haeyoon Jacobus,
HomeSmart Success Realty LLC Cell:603-770-3491
Source: PrimeMLS,MLS#: 5102202
Facts & features
Interior
Bedrooms & bathrooms
- Bedrooms: 3
- Bathrooms: 1
- Full bathrooms: 1
Heating
- Oil, Baseboard, Boiler
Cooling
- Mini Split
Appliances
- Included: Dishwasher, Microwave, Electric Range, Refrigerator
Features
- Ceiling Fan(s), Dining Area, Kitchen/Dining
- Flooring: Hardwood, Tile
- Basement: Concrete Floor,Partially Finished,Walkout,Walk-Out Access
Interior area
- Total structure area: 1,440
- Total interior livable area: 1,440 sqft
- Finished area above ground: 960
- Finished area below ground: 480
Property
Parking
- Total spaces: 2
- Parking features: Paved
- Garage spaces: 2
Features
- Levels: One
- Stories: 1
- Exterior features: Deck
- Fencing: Full
Lot
- Size: 10,019 Square Feet
- Features: Corner Lot, Landscaped, Level
Details
- Parcel number: EKINM00004B000002L002026
- Zoning description: Z1RES
Construction
Type & style
- Home type: SingleFamily
- Architectural style: Ranch
- Property subtype: Ranch
Materials
- Wood Frame, Vinyl Siding
- Foundation: Concrete
- Roof: Architectural Shingle
Condition
- New construction: No
- Year built: 1994
Utilities & green energy
- Electric: 100 Amp Service, Circuit Breakers
- Sewer: Community, Septic Tank
- Utilities for property: Cable Available
Community & HOA
Community
- Security: Security
HOA
- Services included: Sewer, Water
- Additional fee info: Fee: $300
Location
- Region: East Kingston
Financial & listing details
- Price per square foot: $347/sqft
- Tax assessed value: $435,800
- Annual tax amount: $6,947
- Date on market: 7/29/2026
Estimated market value
Not available
Estimated sales range
Not available
Not available
Price history
| Date | Event | Price |
|---|---|---|
| 7/30/2026 | Listed for sale | $499,000+8%$347/sqft |
Source:  PrimeMLS #5102202 Report a problem PrimeMLS #5102202 Report a problem | ||
| 4/29/2024 | Sold | $462,000+2.7%$321/sqft |
Source: PrimeMLS #4988873 Report a problem | ||
| 4/6/2024 | Pending sale | $449,900$312/sqft |
Source:  Berkshire Hathaway HomeServices Verani Realty #4988873 Report a problem Berkshire Hathaway HomeServices Verani Realty #4988873 Report a problem | ||
| 3/21/2024 | Listed for sale | $449,900+50%$312/sqft |
Source: PrimeMLS #4988873 Report a problem | ||
| 10/15/2019 | Sold | $300,000-3.2%$208/sqft |
Source: PrimeMLS #4765160 Report a problem | ||
| 9/7/2019 | Price change | $309,900-3.1%$215/sqft |
Source: Better Homes and Gardens Real Estate The Masiello Group #4765160 Report a problem | ||
| 8/13/2019 | Price change | $319,900-3%$222/sqft |
Source: Better Homes and Gardens Real Estate The Masiello Group #4765160 Report a problem | ||
| 7/16/2019 | Listed for sale | $329,900+85.1%$229/sqft |
Source: BHG Masiello Exeter #4765160 Report a problem | ||
| 10/2/2002 | Sold | $178,200$124/sqft |
Source: Public Record Report a problem | ||
Public tax history
| Year | Property taxes | Tax assessment |
|---|---|---|
| 2024 | $7,029 +7% | $435,800 +67.1% |
| 2023 | $6,570 +10.5% | $260,800 |
| 2022 | $5,946 +3.9% | $260,800 +2.1% |
| 2020 | $5,723 -0.5% | $255,500 |
| 2019 | $5,754 +21.6% | $255,500 +40.6% |
| 2018 | $4,733 +5.2% | $181,700 |
| 2017 | $4,501 -0.1% | $181,700 |
| 2016 | $4,504 +0.1% | $181,700 |
| 2015 | $4,501 -0.9% | $181,700 |
| 2014 | $4,543 +7.2% | $181,700 +6.1% |
| 2013 | $4,239 +5.1% | $171,200 |
| 2012 | $4,033 +1.6% | $171,200 |
| 2011 | $3,970 -0.6% | $171,200 |
| 2010 | $3,994 -4.7% | $171,200 -6.6% |
| 2008 | $4,192 +2.8% | $183,200 |
| 2007 | $4,078 | $183,200 |
Find assessor info on the county website
Monthly payment
Est. payment
Payment breakdown
Explore the cost of this home by adjusting the details. Changes won't be saved.Climate risks
Neighborhood: 03827
Nearby schools
GreatSchools rating
- 9/10East Kingston Elementary SchoolGrades: K-5Distance: 2.2 mi
- 7/10Cooperative Middle SchoolGrades: 6-8Distance: 7.3 mi
- 8/10Exeter High SchoolGrades: 9-12Distance: 6.1 mi
Schools provided by the listing agent
- Elementary: East Kingston Elem
- Middle: Cooperative Middle School
- High: Exeter High School
- District: East Kingston SAU#16
Source: PrimeMLS. This data may not be complete. We recommend contacting the local school district to confirm school assignments for this home.
- $464,100-- bd-- ba-- sqft39 Brandywine Dr, East Kingston, NH 03827Off Market
- $---- bd-- ba-- sqft37 Brandywine Dr, East Kingston, NH 03827Off Market
- $572,9003 bd2 ba1.5k sqft2 Shamrock Ln, East Kingston, NH 03827Off Market
- $534,0003 bd1 ba1.6k sqft4 Shamrock Ln, East Kingston, NH 03827Off Market
- $481,700-- bd-- ba-- sqft35 Brandywine Dr, East Kingston, NH 03827Off Market
- $459,9003 bd1 ba1.1k sqft1 Rogers Ln, East Kingston, NH 03827Off Market
- $398,8003 bd2 ba1k sqft3 Rogers Ln, East Kingston, NH 03827Off Market
- $452,6003 bd1 ba960 sqft1 Carob Ln, East Kingston, NH 03827Off Market
A local agent can set up tours, give advice and negotiate with sellers.
A local lender can help you make sure your offer is ready when you are.
Similar homes
- $540,0004 bd2 ba1.8k sqft117 Pond Street, Newton, NH 03858Active
 MLS ID #5106253, Stacey Retherford. PrimeMLS
 - $499,9002 bd2 ba1.9k sqft180 E Main Street, Hampstead, NH 03826Active
 MLS ID #5098626, Angie Martinez-Rubio. PrimeMLS
 - $469,0003 bd3 ba1.6k sqftMarshall Farms 8, Exeter, NH 03833Active
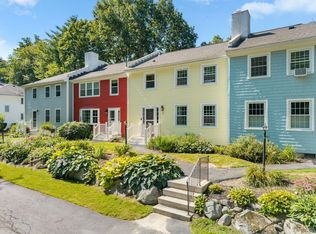 MLS ID #5105305, MaryJane Watterson. PrimeMLS
 - $525,0003 bd1 ba1.2k sqft12 Ash Street, Londonderry, NH 03053Active
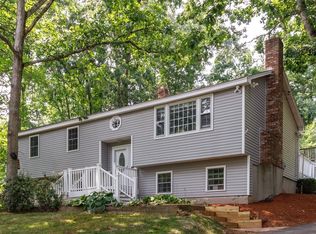 MLS ID #5104825, Rebecca A DiGregorio. PrimeMLS
 - $499,9002 bd2 ba1.4k sqft111A Main Street #A, Kingston, NH 03848ActiveMLS ID #5098840, Doug Danzey. PrimeMLS
- $599,9003 bd2 ba1.8k sqft41 Newton Junction Road, Kingston, NH 03848ActiveMLS ID #5101255, Robin Rosa. PrimeMLS
- $550,0003 bd2 ba1.9k sqft3 Stanwood Avenue, Plaistow, NH 03865ActiveMLS ID #5104809, Anne Blaine Colley. PrimeMLS
- $455,0004 bd2 ba1.7k sqft96 Saint Laurent Street, Epping, NH 03042ActiveMLS ID #5098825, Nikki Kalantzis. PrimeMLS
- $470,0004 bd2 ba1.6k sqft97 Garrity Road, Lee, NH 03861ActiveMLS ID #5102611, Debbie Brand. PrimeMLS
- $550,0003 bd1 ba1.8k sqft17 Redfield Circle, Derry, NH 03038ActiveMLS ID #5102224, Tom Bolduc. PrimeMLS
- $529,9003 bd1 ba1.3k sqft422 Main St, Groveland, MA 01834For SaleMLS ID #73547765, Domenica Giordano, Century 21 North East. MLS PIN
- $499,9003 bd2 ba1.3k sqft2 Grove St, Methuen, MA 01844For SaleMLS ID #73564671, Seydyss Barreto, Keller Williams Realty. MLS PIN
- $625,0003 bd1 ba1.4k sqft84 Fern Ave, Amesbury, MA 01913For SaleMLS ID #73559525, Kristin Kelly, J. Barrett & Company. MLS PIN
- $514,9003 bd2 ba1.8k sqft3 Purington Lane #B, Hampton, NH 03842ActiveMLS ID #5090079, Melody Lau Quan. PrimeMLS
- $589,0003 bd2 ba1.9k sqft13 Cole Road, Derry, NH 03038ActiveMLS ID #5105019, Diana Mancuso. PrimeMLS
- $489,9003 bd2 ba1.8k sqft11 Tanglewood Drive, Dover, NH 03820ActiveMLS ID #5101281, Dominique Fehr. PrimeMLS
- $499,9004 bd2 ba1.9k sqft126 Beach Rd, Salisbury, MA 01952For SaleMLS ID #73512237, Marilene Araujo, United Brokers. MLS PIN
- $675,0003 bd3 ba1.9k sqft2 Cardinal Circle, Derry, NH 03038ActiveMLS ID #5087567, Ashleigh M Bogus. PrimeMLS
- $514,6782 bd2 ba1.3k sqft1000 Greenland Road, Portsmouth, NH 03801ActiveMLS ID #5105026, Jordan V Grillo. PrimeMLS
- $490,0003 bd2 ba1.8k sqft361 Chester Turnpike, Candia, NH 03034ActiveMLS ID #5080844, Jeff Nyhan. PrimeMLS
