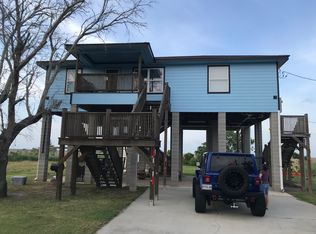
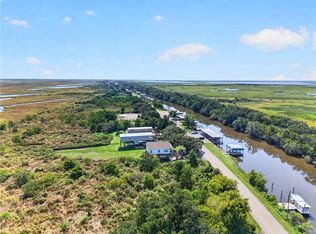
Escape to your own waterfront retreat in Shell Beach! This fully furnished, 3-bedroom, 2-bath fishing camp, built in 2014, offers the perfect combination of coastal charm, comfort, and exceptional amenities for boating, fishing, and entertaining. Elevated 18 feet for added flood protection, this property is a sportsman's dream, complete with 3 boat slips, a fish cleaning station with sink, and a large ice machine to keep your catch fresh. An exterior elevator provides convenient access to the upstairs living quarters, where an inviting open floor plan features vaulted ceilings accented by a beautiful reclaimed cypress barn wood beam. The spacious kitchen offers granite countertops, stainless steel appliances, a 2-year-old Whirlpool Gold refrigerator, a stand-alone freezer, and a stunning cypress barn wood breakfast bar, perfect for casual dining and gathering with friends. Relax and enjoy the coastal breezes from the expansive wraparound wooden porch. Downstairs offers abundant covered entertaining space, a storage room with beverage cooler, and generous parking for vehicles, boats, and even an RV! Additional highlights include a metal roof replaced in 2022 and affordable insurance rates! Sold fully furnished and ready to enjoy, this is the ultimate Shell Beach getaway for fishing enthusiasts and those who love the waterfront lifestyle!
For sale
$399,000
8 Caribbean Ky, Saint Bernard, LA 70085
3beds
1,211sqft
Single Family Residence
Built in 2012
5,501 Square Feet Lot
$385,600 Zestimate®
$329/sqft
$83/mo HOA
What's special
Exterior elevatorInviting open floor planStainless steel appliancesGranite countertopsWhirlpool gold refrigeratorExpansive wraparound wooden porchLarge ice machine
- 8 days
- 98
- 2
Likely to sell faster than
Zillow last checked:
Listing updated:
Listed by:
Peggy Bruce,
McCarthy Group REALTORS 504-322-7337
Source: ROAM MLS,MLS#: 200HMH
Facts & features
Interior
Bedrooms & bathrooms
- Bedrooms: 3
- Bathrooms: 2
- Full bathrooms: 2
Primary bedroom
- Level: Second
- Area: 173.6 Square Feet
- Dimensions: 14 x 12.4
Bedroom
- Level: Second
- Area: 111.36 Square Feet
- Dimensions: 8.7 x 12.8
Bedroom
- Level: Second
- Area: 99.84 Square Feet
- Dimensions: 7.8 x 12.8
Primary bathroom
- Level: Second
- Area: 63.28 Square Feet
- Dimensions: 8.9x7.11
Bathroom
- Level: Second
- Area: 36.6 Square Feet
- Dimensions: 6 x 6.10
Family room
- Level: Second
- Area: 254.34 Square Feet
- Dimensions: 15.7 x 16.2
Kitchen
- Features: Eat-in Kitchen
- Level: Second
- Area: 204.1 Square Feet
- Dimensions: 15.7 x 13
Heating
- Central
Cooling
- Central Air, Ceiling Fan(s)
Appliances
- Included: Dryer, Dishwasher, Electric Range, Free-Standing Freezer, Ice Maker, Microwave, Refrigerator, Washer, Electric Water Heater, Stainless Steel Appliance(s)
- Laundry: Laundry Closet, Main Level, Inside
Features
- Elevator, Open Floorplan, Walk-In Closet(s), Varied Ceiling Heights, Cathedral Ceiling(s), Beamed Ceilings, Shower Only
- Flooring: Laminate
- Has fireplace: No
Interior area
- Total interior livable area: 1,211 sqft
Video & virtual tour
Property
Parking
- Total spaces: 3
- Parking features: Concrete, Off Street, RV Access/Parking, Covered
- Carport spaces: 3
Features
- Levels: One
- Stories: 1
- Exterior features: Lighting, Storage, Dock
- Fencing: None
- Has view: Yes
- View description: Canal, Marina
- Has water view: Yes
- Water view: Canal
- Waterfront features: Canal Front
Lot
- Size: 5,501 Square Feet
- Dimensions: 50 x 110
- Features: Interior Lot
Details
- Parcel number: 717000000080
Construction
Type & style
- Home type: SingleFamily
- Architectural style: Other
- Property subtype: Single Family Residence
Materials
- Frame, Vinyl Siding
- Foundation: Pillar/Post/Pier
- Roof: Metal
Condition
- Year built: 2012
Utilities & green energy
- Electric: Circuit Breakers
- Sewer: Septic Tank
- Water: Public
- Utilities for property: Electricity Available, Electricity Connected, Sewer Available, Sewer Connected, Water Available, Water Connected, Internet Available, Internet Connected
Community & HOA
Community
- Security: Smoke Detector(s)
- Subdivision: Proctor's Landing
HOA
- Has HOA: Yes
- Services included: Sewer, Trash, Common Area Maintenance, Other
- HOA fee: $1,000 annually
- HOA name: Proctor's Landing Property Owner's Association
Location
- Region: Saint Bernard
Financial & listing details
- Price per square foot: $329/sqft
- Tax assessed value: $205,290
- Annual tax amount: $3,142
- Date on market: 10/28/2026
- Listing terms: Cash,Conventional,VA Loan
- Road surface type: Paved
Estimated market value
$385,600
$366,000 - $405,000
$1,348/mo
Price history
| Date | Event | Price |
|---|---|---|
| 10/28/2026 | Listed for sale | $399,000$329/sqft |
Source:  ROAM MLS #200HMH Report a problem | ||
| 5/15/2015 | Sold | -- |
Source: Public Record Report a problem | ||
Public tax history
| Year | Property taxes | Tax assessment |
|---|---|---|
| 2025 | $3,142 | $20,529 |
| 2024 | $3,142 -0.7% | $20,529 |
| 2023 | $3,163 +8.4% | $20,529 |
| 2021 | $2,916 +2.4% | $20,529 |
| 2020 | $2,848 | $20,529 -87.8% |
| 2019 | $2,848 -3.7% | $167,904 +717.9% |
| 2018 | $2,956 +0% | $20,529 |
| 2017 | $2,955 | $20,529 |
| 2016 | $2,955 -22.8% | $20,529 -24.1% |
| 2015 | $3,827 +140.1% | $27,065 +140.1% |
| 2014 | $1,594 +229.3% | $11,272 +157.8% |
| 2012 | $484 | $4,372 |
Find assessor info on the county website
Monthly payment
Est. payment
Payment breakdown
Explore the cost of this home by adjusting the details. Changes won't be saved.Climate risks
Neighborhood: 70085

Similar homes
- $399,0003 bd3 ba949 sqft1729 Yscloskey Hwy, Saint Bernard, LA 70085For Sale

 MLS ID #2547084, Jennifer A Kieff, NOLA Real Estate 4-U, LLC. ROAM MLS
- $550,0003 bd2 ba1.6k sqft4909 Hopedale Hwy, Saint Bernard, LA 70085For Sale By Owner
- $309,9003 bd2 ba1.2k sqft3805 Hopedale Hwy, Saint Bernard, LA 70085For Sale
 MLS ID #2578943, Scott Poe, LPT Realty, LLC.. ROAM MLS
- $225,0003 bd2 ba1.3k sqft3328A Bayou Rd, Saint Bernard, LA 70085For Sale
 MLS ID #2472860, Joy L Gilmore, ERA Top Agent Realty. ROAM MLS
- $549,0002 bd2 ba1k sqft1558 Bayou Rd, Saint Bernard, LA 70085For SaleMLS ID #2559385, Cathy F Nunez, United Real Estate Partners. ROAM MLS
- $350,0003 bd4 ba1.3k sqft4445B E Saint Bernard Hwy, Meraux, LA 70075For SaleMLS ID #2581416, Wendy P Englande, Century 21 Investment Realty. ROAM MLS
- $299,9993 bd2 ba1.4k sqft12401 Willow Dr, New Orleans, LA 70131For SaleMLS ID #2546809, Lisa Mitchell Williams, Real Estate 4-U, LLC. ROAM MLS
- $220,0003 bd1 ba844 sqft4425 Delacroix Hwy, Saint Bernard, LA 70085For SaleMLS ID #2551576, Amanda Craft Miller, Amanda Miller Realty, LLC. ROAM MLS
- $329,0003 bd2 ba1.7k sqft123 Bradley Pl, Belle Chasse, LA 70037For SaleMLS ID #200HCJ, Daniel J Trosclair, Homesmart Realty South - Metairie. ROAM MLS
- $272,0003 bd2 ba1.3k sqft112 W Park Blvd, Braithwaite, LA 70040For SaleMLS ID #2561093, Tina McCarthy, Keller Williams Realty Service. ROAM MLS
- $238,5003 bd2 ba1.3k sqft1884 Joseph Dr, Saint Bernard, LA 70085For SaleMLS ID #2578111, Amanda Campo, Southern Real Estate Professio. ROAM MLS
- $209,9003 bd2 ba1.3k sqft2408 Garden St, Meraux, LA 70075For SaleMLS ID #200MJT, Amanda Craft Miller, Amanda Miller Realty, LLC. ROAM MLS
- $349,0003 bd3 ba1.7k sqft2500 Pecan Dr, Chalmette, LA 70043For SaleMLS ID #2579157, Amanda Craft Miller, Amanda Miller Realty, LLC. ROAM MLS
- $228,5003 bd2 ba1.5k sqft2108 Charles Dr, Chalmette, LA 70043For SaleMLS ID #200JJH, Brittney Bruskotter, Royal Krewe Realty. ROAM MLS
- $291,9003 bd2 ba1.4k sqft3504 Volpe Dr, Chalmette, LA 70043For SaleMLS ID #2537716, Jesse Mosley, Essential Living Realty LLC. ROAM MLS
- $262,0003 bd2 ba1.5k sqft3901 Jacob Dr, Chalmette, LA 70043For SaleMLS ID #2568360, Treasure D Schwab, Berkshire Hathaway HS - Lakeview. ROAM MLS
- $199,9003 bd2 ba1.7k sqft2916 Ivy Pl, Chalmette, LA 70043For SaleMLS ID #2568510, Lindi K Senez, ERA Top Agent Realty. ROAM MLS
- $279,9003 bd2 ba1.7k sqft2329 Judy Dr, Meraux, LA 70075For SaleMLS ID #2580969, Amanda Craft Miller, Amanda Miller Realty, LLC. ROAM MLS
- $249,9003 bd2 ba1.6k sqft203 Broad St, Belle Chasse, LA 70037For SaleMLS ID #2562022, Amanda Craft Miller, Amanda Miller Realty, LLC. ROAM MLS
- $250,0003 bd2 ba1.4k sqft3309 Saint Marie Dr, Meraux, LA 70075For SaleMLS ID #2553908, Macy M Nation, Nation Realty LLC*. ROAM MLS
