Regal - Palatial - Luxurious are just three words that barely begin to describe this home and its surrounding parklike setting. This residence is located on Carriage Lane (former Archbishop`s private estate) off Topsail Road and is one of the multi-million homes located on this prestigious address. From the second you walk through the front door you are immediately awestruck by the sea of hardwood and lighting resembling a star lit night. The stunning curved staircase to the second floor is an architectural marvel. The main floor consists of a formal living room and dining room with wall fireplace. The rear of the home has an out of the world kitchen, dining area and family room that has an abundance of windows capturing the natural light. This living area also has a floor to ceiling stone fireplace. The second floor has three large bedrooms. The master bedroom is simply beautiful complete with walk in closet and rich ensuite. The basement is also completely developed.
For sale
C$1,190,000
8 Carriage Lane, St. John's, NL A1E6J3
4beds
5,511sqft
Retail, Single Family Residence
Built in 2011
0.8 Acres Lot
$-- Zestimate®
C$216/sqft
C$-- HOA
What's special
Parklike settingSea of hardwoodStunning curved staircaseThree large bedrooms
- 19 days |
- 184 |
- 3 |
Zillow last checked:
Listing updated:
Listed by:
Brad Colbert,
RE/MAX Realty Specialists
Source: Newfoundland and Labrador AR,MLS®#: 1300331
Facts & features
Interior
Bedrooms & bathrooms
- Bedrooms: 4
- Bathrooms: 4
- Full bathrooms: 3
- 1/2 bathrooms: 1
Bedroom
- Level: Second
- Area: 271.8 Square Feet
- Dimensions: 18X15.10
Bedroom
- Level: Second
- Area: 220.72 Square Feet
- Dimensions: 17.11X12.9
Bedroom
- Level: Basement
- Area: 196 Square Feet
- Dimensions: 14X14
Bathroom
- Level: Main
Bathroom
- Level: Second
Bathroom
- Level: Second
Bathroom
- Level: Basement
Other
- Level: Second
- Area: 394.2 Square Feet
- Dimensions: 27X14.6
Den
- Level: Basement
- Area: 270 Square Feet
- Dimensions: 18X15
Dining room
- Level: Main
- Area: 195 Square Feet
- Dimensions: 15X13
Family room
- Level: Main
- Area: 334 Square Feet
- Dimensions: 20X16.7
Kitchen
- Level: Main
- Area: 360 Square Feet
- Dimensions: 24X15
Laundry
- Level: Main
- Area: 70 Square Feet
- Dimensions: 10X7
Living room
- Level: Main
- Area: 210 Square Feet
- Dimensions: 15X14
Recreation room
- Level: Basement
- Area: 475 Square Feet
- Dimensions: 25X19
Heating
- Electric, Heat Exchanger Unit
Cooling
- Electric
Features
- Ensuite
- Flooring: Ceramic/Marble, Hardwood, Mixed
- Basement: Walk-Out Access
Interior area
- Total structure area: 5,511
- Total interior livable area: 5,511 sqft
Property
Parking
- Parking features: Attached
- Has garage: Yes
- Has uncovered spaces: Yes
Features
- Levels: Two
- Patio & porch: Deck/Patio, Patio
Lot
- Size: 0.8 Acres
- Dimensions: 0.8 ACRE
- Features: Bus Service, 0.5 -0.99 Acres
Details
- Zoning description: RES
Construction
Type & style
- Home type: SingleFamily
- Property subtype: Retail, Single Family Residence
Materials
- Vinyl Siding
- Foundation: Concrete, Fully Developed
- Roof: Shingle - Asphalt
Condition
- Year built: 2011
Utilities & green energy
- Sewer: Public Sewer
- Water: Public
- Utilities for property: Cable Connected, Electricity Connected, High Speed Internet, Phone Connected
Community & HOA
Location
- Region: St Johns
Financial & listing details
- Price per square foot: C$216/sqft
- Annual tax amount: C$7,982
- Date on market: 7/14/2026
Brad Colbert
Brad Colbert
(709) 765-7979
By pressing Contact Agent, you agree that the real estate professional identified above may call/text you about your search, which may involve use of automated means and pre-recorded/artificial voices. You don't need to consent as a condition of buying any property, goods, or services. Message/data rates may apply. You also agree to our Terms of Use. Zillow does not endorse any real estate professionals. We may share information about your recent and future site activity with your agent to help them understand what you're looking for in a home.
Price history
Price history is unavailable.
Public tax history
Tax history is unavailable.
Climate risks
Neighborhood: A1E
Nearby schools
GreatSchools rating
No schools nearby
We couldn't find any schools near this home.
Schools provided by the listing agent
- District: St. John's
Source: Newfoundland and Labrador AR. This data may not be complete. We recommend contacting the local school district to confirm school assignments for this home.
- C$575,0003 bd3 ba4.6k sqft300 Topsail Rd, St. John's, NL A1E2B5For Sale

- C$479,9993 bd3 ba3.3k sqft322 Topsail Rd, St. John's, NL A1E2B5For Sale
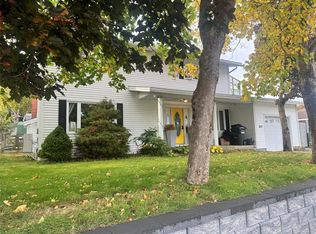
- C$289,0005 bd2 ba2.3k sqft21 Harris Rd, St. John's, NL A1E3K7For Sale

- C$299,9004 bd3 ba2.6k sqft110 Cornwall Ave, St. John's, NL A1E1Z3Pending
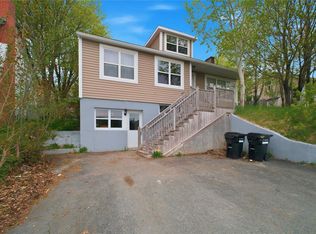
- C$375,0003 bd4 ba1.9k sqft812 Southside Rd, St. John's, NL A1E1A7Pending
- C$1,9503 bd1 ba950 sqft43 Eastaff St, St. John's, NL A1E2J6For Sale
- C$399,0004 bd2 ba1.8k sqft6 Collins Pl, St. John's, NL A1E3N1Pending
- C$289,9003 bd2 ba1.1k sqft258 Anspach St, St. John's, NL A1E4M4For Sale
Similar homes
- C$1,249,0005 bd5 ba6.2k sqft119 Groves Road, St. John's Nl, NL A1B4L5For Sale
 MLS ID #1297905, Robin Doyle, eXp Realty. Newfoundland and Labrador AR
 - C$999,0004 bd3 ba3.6k sqft131-139 Marine Drive, Logy Bay, Middle Cove, Outer Cove, NL A1K3E2For Sale
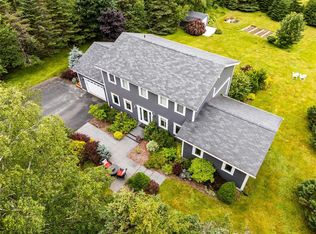 MLS ID #1301220, Regina Russell, RE/MAX Infinity Realty Inc.. Newfoundland and Labrador AR
 - C$1,299,9994 bd4 ba5.7k sqft34 OLIVERS POND Place, Portugal Cove-St Philips, NL A1M1M7For Sale
 MLS ID #1300043, Ken Casey, RE/MAX Realty Specialists. Newfoundland and Labrador AR
 - C$899,9005 bd3 ba5.4k sqft15 Shelburne Street, Paradise, NL A1L0N7For Sale
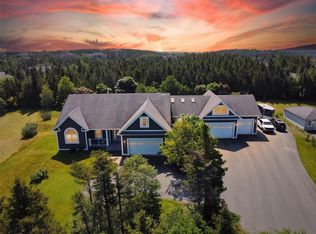 MLS ID #1301172, Robert Moore, RE/MAX Infinity Realty Inc. - Sheraton Hotel. Newfoundland and Labrador AR
 - C$1,299,0005 bd5 ba5.5k sqft3 Everest Street, Paradise, NL A1L0B7For SaleMLS ID #1298954, Martin Byrne, BlueKey Realty Inc.. Newfoundland and Labrador AR
- C$939,0004 bd4 ba4.6k sqft133 Ridgewood Drive, Paradise, NL A1L1K9For SaleMLS ID #1299675, Justin Spurrell, RE/MAX Realty Specialists. Newfoundland and Labrador AR
- C$850,0004 bd3 ba5.1k sqft45 Kestrel Drive, Paradise, NL A1L1G6For SaleMLS ID #1301106, Andrew Gosse, Royal LePage Atlantic Homestead. Newfoundland and Labrador AR
- C$989,0004 bd5 ba3.5k sqft16 Little Bell Place, Conception Bay South, NL A1W0G7For SaleMLS ID #1301020, Robert Decker, RE/MAX Infinity Realty Inc. - Sheraton Hotel. Newfoundland and Labrador AR
- C$899,0004 bd5 ba3.7k sqft111 Cheeseman Drive, St. John's, NL A1H0G8For SaleMLS ID #1299701, Justin Abbott, Royal LePage Vision Realty. Newfoundland and Labrador AR
- C$1,690,0005 bd5 ba5.1k sqft6 Stoneley Place, St. John's, NL A1A0P1For SaleMLS ID #1301065, Paul Fowler, RE/MAX Infinity Realty Inc.. Newfoundland and Labrador AR
- C$1,150,0005 bd5 ba6.4k sqft14 Tonbridge Place, St. John's, NL A1A3Y9For SaleMLS ID #1298649, Megan Dawe, eXp Realty. Newfoundland and Labrador AR
- C$1,380,0005 bd5 ba5.7k sqft41 Lower Street, Torbay, NL A1K1B3For SaleMLS ID #1299562, Catherine Murphy, RE/MAX Realty Specialists. Newfoundland and Labrador AR
- C$839,0004 bd4 ba3.9k sqft15 Flora Drive, Torbay, NL A1K0H5For SaleMLS ID #1300716, Katie Batson, RE/MAX Infinity Realty Inc. - Sheraton Hotel. Newfoundland and Labrador AR
- C$1,425,0005 bd4 ba5.6k sqft2 Scenic View Drive, Torbay, NL A1K0H5For SaleMLS ID #1294607, Catherine Murphy, RE/MAX Realty Specialists. Newfoundland and Labrador AR
- C$595,0004 bd4 ba2.9k sqft193 Dogberry Hill Road, Portugal Cove-St.Philips, NL A1M1C5For SaleMLS ID #1301166, Chris Dunn, RE/MAX Infinity Realty Inc. - Sheraton Hotel. Newfoundland and Labrador AR
- C$689,9994 bd3 ba2.9k sqft149 Castle Bridge Road, St.John's, NL A1H0C8For SaleMLS ID #1301147, Krystal Gibbons, 3% Realty East Coast. Newfoundland and Labrador AR
- C$799,9004 bd2 ba3.2k sqft8 Glenridge Crescent, St. John's, NL A1A1T5For SaleMLS ID #1298536, Andrew Gosse, Royal LePage Atlantic Homestead. Newfoundland and Labrador AR
- C$649,9003 bd4 ba3.1k sqft38 Blade Crescent, Mount Pearl, NL A1N5K9For SaleMLS ID #1299970, Ryan Elliott, Royal LePage Vision Realty. Newfoundland and Labrador AR
- C$739,9004 bd4 ba4.2k sqft25 Mahogany Place, St. John's, NL A1H1A3For SaleMLS ID #1300990, Justin Spurrell, RE/MAX Realty Specialists. Newfoundland and Labrador AR
- C$1,639,0007 bd7 ba8.1k sqft149 Pine Line, Logy Bay-Middle Cove-Outer Cove, NL A1K5A3For SaleMLS ID #1300859, Paul Fowler, RE/MAX Infinity Realty Inc.. Newfoundland and Labrador AR
