A fantastic ranch in the desirable Walton school district w/ so many updates its like new! Double closets in master. Walkout to side yard from basement. Fenced yard. Hot tub included, grill, hammock and patio furniture included! 2019-New Carpet & flooring in kitchen & bathroom. 2018- New roof, electric box, paint, reno kitchen, reno bath & utility sink 2017- New windows, new siding, new hot tub, new washer, new deck sofet 2016- New oven/range Home warranty provided. Oven/range, window a/c units also stay. Fridge, washer and dryer do NOT. Heat is electric baseboard w/ 3 areas of control
Pre-foreclosure
Est. $239,500
8 Catalina Dr, Walton, KY 41094
3beds
1baths
962sqft
SingleFamily
Built in 1983
-- sqft lot
$239,500 Zestimate®
$249/sqft
$-- HOA
Overview
- 150 days |
- 20 |
- 5 |
Facts & features
Interior
Bedrooms & bathrooms
- Bedrooms: 3
- Bathrooms: 1
Heating
- Forced air
Cooling
- Other
Interior area
- Total interior livable area: 962 sqft
Property
Features
- Exterior features: Brick
Details
- Parcel number: 078091002007
Construction
Type & style
- Home type: SingleFamily
- Architectural style: Conventional
Materials
- Wood
Condition
- Year built: 1983
Community & HOA
Location
- Region: Walton
Financial & listing details
- Price per square foot: $249/sqft
- Tax assessed value: $142,000
- Annual tax amount: $2,331
Visit our professional directory to find a foreclosure specialist in your area that can help with your home search.
Find a foreclosure agentForeclosure details
Estimated market value
$239,500
$228,000 - $251,000
$1,667/mo
Price history
| Date | Event | Price |
|---|---|---|
| 9/28/2020 | Sold | $142,000+1.4%$148/sqft |
Source: Public Record Report a problem | ||
| 5/28/2020 | Listing removed | $140,000$146/sqft |
Source: Florence #528197 Report a problem | ||
| 7/2/2019 | Pending sale | $140,000$146/sqft |
Source: Florence #528197 Report a problem | ||
| 6/19/2019 | Listed for sale | $140,000$146/sqft |
Source: Florence #528197 Report a problem | ||
Public tax history
| Year | Property taxes | Tax assessment |
|---|---|---|
| 2024 | $2,331 -0.9% | $142,000 |
| 2023 | $2,351 +3% | $142,000 |
| 2022 | $2,283 -0.5% | $142,000 |
| 2021 | $2,295 +7.6% | $142,000 +13.6% |
| 2020 | $2,134 | $125,000 +43.7% |
| 2019 | $2,134 +41.2% | $87,000 |
| 2018 | $1,511 +5.2% | $87,000 |
| 2017 | $1,436 | $87,000 |
| 2015 | $1,436 +2.5% | $87,000 |
| 2013 | $1,402 | $87,000 |
| 2012 | -- | $87,000 |
| 2011 | -- | $87,000 |
| 2010 | -- | $87,000 |
| 2009 | -- | $87,000 |
Find assessor info on the county website
Monthly payment
Climate risks
Neighborhood: 41094
Nearby schools
GreatSchools rating
- 8/10Walton-Verona Intermediate SchoolGrades: 4-5Distance: 4.3 mi
- 10/10Walton-Verona Middle SchoolGrades: 6-8Distance: 0.5 mi
- 9/10Walton-Verona High SchoolGrades: 9-12Distance: 0.5 mi
- $219,4003 bd1 ba936 sqft6 Catalina Dr, Walton, KY 41094Off Market
- $203,3003 bd1 ba832 sqft10 Catalina Dr, Walton, KY 41094Off Market
- $127,5003 bd1 ba936 sqft4 Catalina Dr, Walton, KY 41094Sold
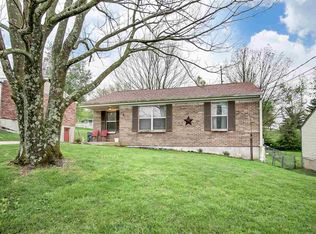
- $210,200-- bd-- ba-- sqftCatalina Dr, Walton, KY 41094Off Market
- $206,3003 bd1 ba988 sqft12 Catalina Dr, Walton, KY 41094Off Market
- $200,7003 bd1 ba988 sqft2 Catalina Dr, Walton, KY 41094Off Market
- $267,7003 bd2 ba803 sqft14 Catalina Dr, Walton, KY 41094Off Market
- $209,3002 bd1 ba988 sqft5 Catalina Dr, Walton, KY 41094Off Market
Similar homes
- $263,0003 bd2 ba1.1k sqft29 School Rd, Walton, KY 41094For Sale
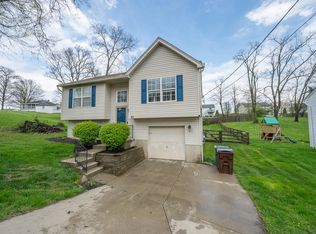 MLS ID #644865, Lisa Brandenburg, Huff Realty - Florence. NKMLS
 - $299,0003 bd3 ba1.3k sqft513 Summer Pointe Dr, Walton, KY 41094For Sale
 MLS ID #645144, Tiffany Caldwell, Haven Homes Group. NKMLS
 - $265,0002 bd2 ba1k sqft25 Sidney Dr, Independence, KY 41051For Sale
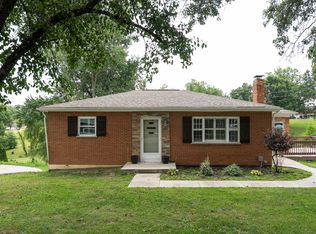 MLS ID #645130, The Brock Hart Home Group, Keller Williams Realty Service. NKMLS
 - $--3 bd2 ba1.2k sqft40 Hideaway Dr, Covington, KY 41017Auction
 Auction.com 2
 - $220,0002 bd2 ba1k sqft762 Cantering Hills Way, Walton, KY 41094For SaleMLS ID #644432, Mike Parker, Huff Realty - Florence. NKMLS
- $239,5003 bd2 ba1.2k sqft300 Pimlico Ct, Crittenden, KY 41030For SaleMLS ID #643506, Cindy Kinmon, Rector Hayden, Realtors. NKMLS
- $249,9472 bd2 ba1.2k sqft891 Walton Terrace Dr #9-302, Walton, KY 41094New ConstructionMLS ID #641819, Al Hencheck, HMS Real Estate. NKMLS
- $214,0002 bd2 ba911 sqft333 Maiden Ct APT 1, Walton, KY 41094For SaleMLS ID #642675, Grace Vail, Huff Realty - Ft. Mitchell. NKMLS
- $268,0003 bd2 ba1k sqft3208 Trailwood Ct, Edgewood, KY 41017For SaleMLS ID #645059, David Barnes, Huff Realty - Florence. NKMLS
- $230,0003 bd3 ba1.4k sqft10740 Lakefront Cir, Independence, KY 41051For SaleMLS ID #645192, Steven Briner, Simple Fee Realty. NKMLS
- from $236,9902 bd2 ba1.1k sqftWexner - B Plan, Crossings at Walton Square, Walton, KY 41094New ConstructionFischer Homes
- $254,9003 bd3 ba1.1k sqft3444 Misty Creek Dr, Erlanger, KY 41018For Sale
 MLS ID #1720427, Greg Raymer, NextHome Realty Experts. Metro Search Inc. LLC DBA Apex MLS
 - $270,0003 bd3 ba1.2k sqft1252 Cannonball Way, Independence, KY 41051For SaleMLS ID #644375, David Harshbarger, Huff Realty - Florence. NKMLS
- $229,9004 bd2 ba1.4k sqft7050 Hopeful Rd, Florence, KY 41042For SaleMLS ID #644517, Tammy Stegemiller, Sibcy Cline, REALTORS-Florence. NKMLS
- $255,0003 bd2 ba1.1k sqft820 Cox Rd, Independence, KY 41051For SaleMLS ID #643162, Krista Crone, Coldwell Banker Realty FM. NKMLS
- $243,0002 bd2 ba1k sqft894 Walton Terrace Dr #11-302, Walton, KY 41094New ConstructionNKMLS
- $310,0003 bd2 ba960 sqft5212 Cody Rd, Independence, KY 41051For SaleMLS ID #645122, Mandy Kinley, Coldwell Banker Realty FM. NKMLS
- $245,0002 bd2 ba1k sqft882 Walton Terrace Dr #11-303, Walton, KY 41094New ConstructionNKMLS
- $251,6672 bd2 ba1.2k sqft903 Walton Terrace Dr #9-303, Walton, KY 41094New ConstructionMLS ID #641948, Al Hencheck, HMS Real Estate. NKMLS
- from $184,9902 bd2 ba1k sqftKimbell Plan, Crossings at Walton Square, Walton, KY 41094New ConstructionFischer Homes
