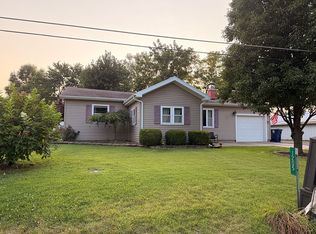
Welcome home to this well-maintained ranch-style home featuring 3 bedrooms, 1.5 baths, and a walkout basement! Step through the front door and you’ll be greeted by a comfortable living room complete with a gas fireplace. The dining room offers easy access to a large deck through the patio doors, making it the perfect spot to relax, entertain, or enjoy your morning coffee. Just off the dining room, you’ll find the kitchen, while down the hall is the primary bedroom with a convenient half bath, two additional bedrooms, and a full bathroom. The spacious finished walkout basement provides endless possibilities for additional living space, a family room, recreation area or home office. Outside, you’ll enjoy a nice backyard and additional outdoor living space accessible from the basement patio doors. This home has seen many updates over the years while still offering the opportunity to add your own personal touches and make it truly your own. Don’t miss your chance to see everything this home has to offer—schedule your showing today before it’s gone!
Under contract
Price increase: $4K (7/17)
$179,000
8 Drue Dr, Paris, IL 61944
3beds
2,288sqft
:
Get pre-qualified$1,301/mo
Single Family Residence
Built in 1964
0.26 Acres Lot
$-- Zestimate®
$78/sqft
$-- HOA
What's special
Gas fireplaceSpacious finished walkout basementLarge deckNice backyardWalkout basement
- 61 days |
- 163 |
- 3 |
Zillow last checked:
Listing updated:
Listed by:
Jessica Key 217-826-2717,
Stence Realty
Source: CIBR,MLS#: 6259025 Originating MLS: Central Illinois Board Of REALTORS
Originating MLS: Central Illinois Board Of REALTORSFacts & features
Interior
Bedrooms & bathrooms
- Bedrooms: 3
- Bathrooms: 2
- Full bathrooms: 1
- 1/2 bathrooms: 1
Primary bedroom
- Description: Flooring: Carpet
- Level: Main
- Dimensions: 11.6 x 13
Bedroom
- Description: Flooring: Carpet
- Level: Main
- Dimensions: 9.9 x 10.1
Bedroom
- Description: Flooring: Carpet
- Level: Main
- Dimensions: 10.8 x 13.6
Dining room
- Description: Flooring: Carpet
- Level: Main
- Dimensions: 8.7 x 11
Family room
- Description: Flooring: Carpet
- Level: Lower
- Dimensions: 13.5 x 41.1
Other
- Description: Flooring: Tile
- Level: Main
- Dimensions: 4.9 x 5.7
Half bath
- Description: Flooring: Tile
- Level: Main
- Dimensions: 3.5 x 7.3
Kitchen
- Description: Flooring: Laminate
- Level: Main
- Dimensions: 8.1 x 11.6
Living room
- Description: Flooring: Carpet
- Level: Main
- Dimensions: 13.6 x 19.5
Office
- Description: Flooring: Carpet
- Level: Lower
- Dimensions: 11 x 11.5
Heating
- Forced Air, Gas
Cooling
- Central Air
Appliances
- Included: Gas Water Heater, Range, Range Hood
Features
- Fireplace, Bath in Primary Bedroom, Main Level Primary, Pantry
- Windows: Replacement Windows
- Basement: Finished,Walk-Out Access,Full
- Number of fireplaces: 1
- Fireplace features: Gas
Interior area
- Total structure area: 2,288
- Total interior livable area: 2,288 sqft
- Finished area above ground: 1,144
- Finished area below ground: 1,144
Property
Parking
- Total spaces: 2
- Parking features: Attached, Garage
- Attached garage spaces: 2
Features
- Levels: One
- Stories: 1
- Patio & porch: Deck, Front Porch, Open
Lot
- Size: 0.26 Acres
Details
- Parcel number: 091906452008
- Zoning: RES
- Special conditions: None
Construction
Type & style
- Home type: SingleFamily
- Architectural style: Ranch
- Property subtype: Single Family Residence
Materials
- Vinyl Siding
- Foundation: Basement
- Roof: Shingle
Condition
- Year built: 1964
Utilities & green energy
- Sewer: Septic Tank
- Water: Public
Community & HOA
Community
- Subdivision: Deem Court Sd
Location
- Region: Paris
Financial & listing details
- Price per square foot: $78/sqft
- Tax assessed value: $98,820
- Annual tax amount: $1,931
- Date on market: 6/3/2026
- Cumulative days on market: 62 days
- Road surface type: Concrete
Estimated market value
Not available
Estimated sales range
Not available
Not available
Price history
| Date | Event | Price |
|---|---|---|
| 7/21/2026 | Contingent | $179,000$78/sqft |
Source:  CIBR #6259025 Report a problem CIBR #6259025 Report a problem | ||
| 7/17/2026 | Listed for sale | $179,000+2.3%$78/sqft |
Source: CIBR #6259025 Report a problem | ||
| 6/5/2026 | Contingent | $175,000$76/sqft |
Source: CIBR #6259025 Report a problem | ||
| 6/3/2026 | Listed for sale | $175,000$76/sqft |
Source: CIBR #6259025 Report a problem | ||
Public tax history
| Year | Property taxes | Tax assessment |
|---|---|---|
| 2024 | $1,931 +2.8% | $32,940 +5% |
| 2023 | $1,878 +5.1% | $31,380 +8% |
| 2022 | $1,786 +3.1% | $29,060 |
| 2021 | $1,732 +32.7% | $29,060 +3.9% |
| 2020 | $1,306 -3.4% | $27,960 |
| 2019 | $1,352 +367.3% | $27,960 |
| 2017 | $289 | $27,960 +8% |
| 2016 | -- | $25,880 |
| 2015 | -- | $25,880 |
| 2013 | $294 -17.4% | $25,880 -4% |
| 2012 | $356 | $26,970 -1.9% |
| 2011 | -- | $27,490 -1.7% |
| 2010 | -- | $27,960 |
Find assessor info on the county website
Monthly payment
Est. payment
Payment breakdown
Explore the cost of this home by adjusting the details. Changes won't be saved.Climate risks
Neighborhood: 61944
Nearby schools
GreatSchools rating
- 6/10Crestwood Elementary SchoolGrades: PK-5Distance: 0.2 mi
- 7/10Crestwood Jr High SchoolGrades: 6-8Distance: 0.2 mi
- NAParis Cooperative High School 4Grades: 9-12Distance: 3.1 mi
Schools provided by the listing agent
- District: Paris Dist. 4
Source: CIBR. This data may not be complete. We recommend contacting the local school district to confirm school assignments for this home.
- $149,700-- bd-- ba-- sqft9 Drue Dr, Paris, IL 61944Off Market
- $187,200-- bd-- ba-- sqft7 Drue Dr, Paris, IL 61944Off Market
- $159,400-- bd-- ba-- sqft6 Drue Dr, Paris, IL 61944Off Market
- $146,000-- bd-- ba-- sqft4 Drue Dr, Paris, IL 61944Off Market
- $166,600-- bd-- ba-- sqft5 Drue Dr, Paris, IL 61944Off Market
- $136,600-- bd-- ba-- sqft3 Drue Dr, Paris, IL 61944Off Market
- $124,1003 bd2 ba1k sqft2 Drue Dr, Paris, IL 61944Off Market
- $---- bd4 ba22k sqft15624 Us Highway 150, Paris, IL 61944Off Market
A local agent can set up tours, give advice and negotiate with sellers.
Similar homes
- $194,0003 bd2 ba2.1k sqft709 Ten Broeck St, Paris, IL 61944For Sale
 MLS ID #6259574, Chris Martin. CIBR
 - $168,0004 bd2 ba1.9k sqft230 E Madison St, Paris, IL 61944For Sale
 MLS ID #6259870, Josh Andrews. CIBR
 - $149,9002 bd2 ba1.6k sqft629 E Court St, Paris, IL 61944For Sale
 MLS ID #6258499, Chris Martin. CIBR
 - $225,0003 bd2 ba1.4k sqft1205 Tucker Beach Rd, Paris, IL 61944For Sale By Owner
- $99,0003 bd2 ba1.1k sqft16669 Donna Dr, Paris, IL 61944For SaleMLS ID #6260047, Jessica Key. CIBR
- $199,9002 bd1 ba1.6k sqft1229 N High St, Paris, IL 61944For SaleMLS ID #6259283, Chris Martin. CIBR
- $114,9003 bd2 ba2.7k sqft407 Clinton Ave, Paris, IL 61944For SaleMLS ID #6259287, Denita Aitken. CIBR
- $182,5004 bd1 ba1.5k sqft4298 W Goodson Ave, West Terre Haute, IN 47885For Sale
 MLS ID #110067, SARAH G POTTER, SIMPLY REAL ESTATE. THAAR
 - $230,0004 bd2 ba2.6k sqft414 W Madison St, Paris, IL 61944For SaleMLS ID #6254883, Zack Janis. CIBR
- $99,9003 bd1 ba1.3k sqft405 Grandview St, Paris, IL 61944For SaleMLS ID #6259679, Melissa Jones. CIBR
- $239,9005 bd3 ba2k sqft2855 N 1875th St, Paris, IL 61944For SaleMLS ID #6259147, Melissa Finkbiner. CIBR
- $166,8003 bd2 ba1.4k sqft2408 Dillman St, Terre Haute, IN 47802For SaleMLS ID #110080, CARRIE MACE WOODARD, REMAX R.E.A.. THAAR
- $190,0004 bd2 ba1.9k sqft2526 N 6th 1/2 St, Terre Haute, IN 47804For SaleMLS ID #109825, TRACEY SYMON, NEXTHOME REAL ESTATE CONNECTIONS. THAAR
- $--3 bd1 ba1.5k sqft2621 N 13th 1/2 St, Terre Haute, IN 47804AuctionAuction.com 1
- $169,9003 bd2 ba1.4k sqft611 S 6th St, Marshall, IL 62441For SaleMLS ID #6259371, Melissa Finkbiner. CIBR
- $225,0003 bd2 ba1.4k sqft3406 E Goldenrod Ave, Terre Haute, IN 47805For SaleMLS ID #110089, MANDY K BAESLER, Berkshire Hathaway HomeServices Newlin-Miller REALTORS®. THAAR
- $180,0004 bd3 ba2.1k sqft221 N 9th St, West Terre Haute, IN 47885For Sale By Owner
- $204,9004 bd2 ba2.5k sqft12364 S Carpenter Ave, Clinton, IN 47842For SaleMLS ID #109019, MICHELLE L TUCKER, MALONE REALTY. THAAR
- $174,9004 bd2 ba2.1k sqft1926 N 8th St, Terre Haute, IN 47804For SaleMLS ID #109919, KATHI KENNEDY, CENTURY 21 ELITE. THAAR
- $184,9004 bd2 ba3.3k sqft1311 S 8th St, Terre Haute, IN 47802For SaleMLS ID #109996, Tipton Davis, CROSSROADS REAL ESTATE GROUP LLC. THAAR
