Finding nearly a half acre on Terre Haute's desirable north end is a rarity, and this beautifully maintained all brick ranch delivers that and so much more. Perfectly positioned just off Rosehill Avenue, you'll enjoy a convenient location paired with a spacious homesite and a thoughtfully designed floor plan that feels like home from the moment you arrive. Step inside to an oversized living room featuring plush carpeting, fresh paint, recessed lighting, and a beautiful bay window that fills the space with natural light. The formal dining room flows seamlessly between the living room and kitchen, creating an ideal space for everyday living and entertaining. The kitchen offers warm stained cabinetry, neutral countertops, bar seating, and a pantry for added storage. Just beyond, the inviting family room provides easy access to the rear patio and expansive backyard. A convenient full bath with laundry completes the main living area. The private bedroom wing features a spacious primary bedroom and two additional bedrooms, all with fresh paint and carpeting. The full hall bath includes a double vanity, tub and shower combination, and linen storage. An attached two car garage and an incredible level backyard provide the perfect finishing touch to this move in ready home.
Pending
$225,000
3406 E Goldenrod Ave, Terre Haute, IN 47805
3beds
1,420sqft
:
Get pre-qualified$1,512/mo
Single Family Residence
Built in 1971
-- sqft lot
$225,200 Zestimate®
$158/sqft
$-- HOA
What's special
Private bedroom wingNearly a half acreThoughtfully designed floor planRecessed lightingSpacious primary bedroomPlush carpetingLinen storage
- 7 days |
- 376 |
- 23 |
Zillow last checked:
Listed by:
Mandy Baesler 812-243-0013,
Newlin-Miller, REALTORSA®
Source: BHHS broker feed,MLS#: 110089
Facts & features
Interior
Bedrooms & bathrooms
- Bedrooms: 3
- Bathrooms: 2
- Full bathrooms: 2
Heating
- Electric
Cooling
- Central Air
Appliances
- Included: Dishwasher, Dryer, Microwave, Refrigerator, Washer
Features
- Has basement: No
Interior area
- Total structure area: 1,420
- Total interior livable area: 1,420 sqft
Property
Parking
- Parking features: GarageAttached
- Has attached garage: Yes
Features
- Patio & porch: Patio
Details
- Parcel number: 840224353006000013
Construction
Type & style
- Home type: SingleFamily
- Property subtype: Single Family Residence
Materials
- Brick
- Roof: Shake
Condition
- Year built: 1971
Community & HOA
Location
- Region: Terre Haute
Financial & listing details
- Price per square foot: $158/sqft
- Tax assessed value: $164,900
- Annual tax amount: $1,117
- Date on market: 8/4/2026
- Lease term: Contact For Details
- Electric utility on property: Yes
Estimated market value
$225,200
$214,000 - $236,000
$1,482/mo
Price history
| Date | Event | Price |
|---|---|---|
| 8/6/2026 | Pending sale | $225,000$158/sqft |
Source: BHHS broker feed #110089 Report a problem | ||
| 8/3/2026 | Listed for sale | $225,000+21.7%$158/sqft |
Source:  THAAR #110089 Report a problem THAAR #110089 Report a problem | ||
| 5/24/2023 | Listing removed | -- |
Source: THAAR #100793 Report a problem | ||
| 5/22/2023 | Listed for sale | $184,900$130/sqft |
Source: THAAR #100793 Report a problem | ||
Public tax history
| Year | Property taxes | Tax assessment |
|---|---|---|
| 2025 | $1,117 +142.5% | $164,900 +34.6% |
| 2024 | $461 -76.2% | $122,500 +1.6% |
| 2023 | $1,937 -3.6% | $120,600 +10.4% |
| 2022 | $2,010 +35.4% | $109,200 +0.6% |
| 2021 | $1,484 -34.1% | $108,600 +57.8% |
| 2020 | $2,254 +13% | $68,800 -34.1% |
| 2019 | $1,994 +3.7% | $104,400 +4.7% |
| 2018 | $1,922 -2.1% | $99,700 +3.7% |
| 2017 | $1,964 +1.8% | $96,100 -2.1% |
| 2016 | $1,930 +4.8% | $98,200 +6.6% |
| 2014 | $1,842 -1.1% | $92,100 -1.1% |
| 2013 | $1,862 +9.8% | $93,100 +9.8% |
| 2011 | $1,696 +4.3% | $84,800 |
| 2010 | $1,626 -12% | $84,800 -8.2% |
| 2009 | $1,848 -1% | $92,400 -2% |
| 2007 | $1,867 +23.2% | $94,300 +4.5% |
| 2004 | $1,516 | $90,200 |
Find assessor info on the county website
Monthly payment
Est. payment
Payment breakdown
Explore the cost of this home by adjusting the details. Changes won't be saved.Climate risks
Neighborhood: 47805
Nearby schools
GreatSchools rating
- 5/10Rio Grande Elementary SchoolGrades: PK-5Distance: 1.9 mi
- 4/10Otter Creek Middle SchoolGrades: 6-8Distance: 1.9 mi
- 3/10Terre Haute North Vigo High SchoolGrades: 9-12Distance: 4 mi
- $229,4003 bd2 ba1.7k sqft3442 E Goldenrod Ave, Terre Haute, IN 47805Off Market

- $234,1003 bd2 ba1.7k sqft3411 E Buttercup Ave, Terre Haute, IN 47805Off Market
- $223,8003 bd1 ba768 sqft3433 E Buttercup Ave, Terre Haute, IN 47805Off Market
- $193,5003 bd2 ba1.6k sqft3407 E Goldenrod Ave, Terre Haute, IN 47805Off Market
- $277,3004 bd3 ba2.7k sqft3460 E Goldenrod Ave, Terre Haute, IN 47805Off Market
- $188,8003 bd1 ba1.4k sqft3447 E Goldenrod Ave, Terre Haute, IN 47805Off Market
- $252,000-- bd2 ba1.6k sqft3351 E Buttercup Ave, Terre Haute, IN 47805Off Market
- $244,5004 bd2 ba1.8k sqft3463 E Buttercup Ave, Terre Haute, IN 47805Off Market
A local agent can set up tours, give advice and negotiate with sellers.
A local lender can help you make sure your offer is ready when you are.
Similar homes
- $224,9003 bd2 ba1.6k sqft2268 Orleans Ave, Terre Haute, IN 47805For Sale
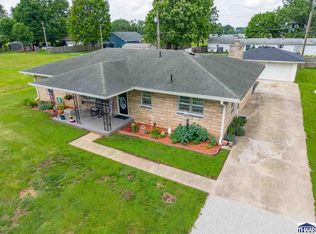
 MLS ID #109422, MANDY K BAESLER, Berkshire Hathaway HomeServices Newlin-Miller REALTORS®. THAAR
 - $239,9004 bd2 ba2k sqft2915 E Phylbeck Ave, Terre Haute, IN 47805For Sale
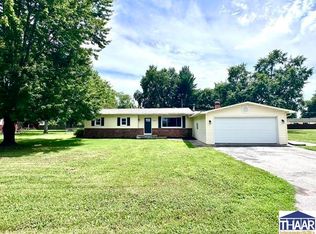 MLS ID #109889, BOBBI BURNS, REMAX R.E.A.. THAAR
 - $239,9003 bd2 ba1.7k sqft3856 E Ladika Ave, Terre Haute, IN 47805For Sale
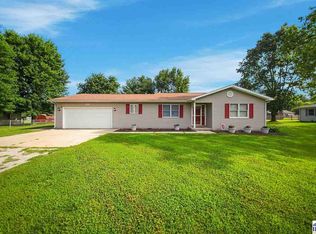 MLS ID #109806, SARAH G POTTER, SIMPLY REAL ESTATE. THAAR
 - $269,9003 bd2 ba1.2k sqft5721 Dry Gulch Turn Ct, Terre Haute, IN 47805For Sale
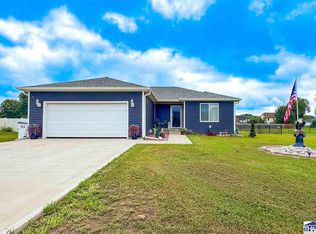 MLS ID #110144, JENNIFER POHLMAN, REMAX R.E.A.. THAAR
 - $275,0003 bd3 ba1.8k sqft3350 Betty Jean Ln, Terre Haute, IN 47805For SaleMLS ID #110012, DEVAN LUNCEFORD, TOTALIS REAL ESTATE SOLUTIONS. THAAR
- $305,5003 bd2 ba1.7k sqft3196 N Pointe Ave, Terre Haute, IN 47805For SaleMLS ID #110070, KENDRA COHEN-COOK, NEXTHOME REAL ESTATE CONNECTIONS. THAAR
- $289,9004 bd2 ba1.7k sqft7921 N Erickson St, Terre Haute, IN 47805For SaleMLS ID #107281, BRANDON HALLECK, CENTURY 21 ELITE. THAAR
- $220,0004 bd2 ba1.5k sqft500 Old Royse Rd, Terre Haute, IN 47802For SaleMLS ID #109780, Tipton Davis, CROSSROADS REAL ESTATE GROUP LLC. THAAR
- $269,9004 bd2 ba1.9k sqft25 S 24th St, Terre Haute, IN 47803For SaleMLS ID #110126, DEBBIE HILL, REMAX R.E.A.. THAAR
- $195,0002 bd2 ba1.9k sqft4083 E Park Ave, Terre Haute, IN 47805For SaleMLS ID #109140, DENISE MORGAN, GREENE REALTY LLC. THAAR
- $222,6003 bd1 ba1.5k sqft7333 E Troy Ct, Terre Haute, IN 47802Off Market
- $125,0002 bd1 ba952 sqft3405 E Broadlands Ave, Terre Haute, IN 47805For SaleMLS ID #110087, CARRIE MACE WOODARD, REMAX R.E.A.. THAAR
- $200,0003 bd1 ba1.2k sqft1633 S State Road 46, Terre Haute, IN 47803For SaleMLS ID #109452, CARRIE SMITH, GIBSON REAL ESTATE, INC.. THAAR
- $250,0003 bd2 ba1.9k sqft216 Arcadia, Terre Haute, IN 47803For SaleMLS ID #109643, MADISON WRIN, CENTURY 21 ELITE. THAAR
- $235,0002 bd2 ba2k sqft1004 E Barbara Ln, Terre Haute, IN 47802For SaleMLS ID #109792, JENNIFER POHLMAN, REMAX R.E.A.. THAAR
- $254,9004 bd2 ba1.4k sqft51 Lakeview Dr, Terre Haute, IN 47803For SaleMLS ID #109845, SANDRA SCAMIHORN, REMAX R.E.A.. THAAR
- $179,9003 bd2 ba1k sqft3405 S 5th St, Terre Haute, IN 47802For SaleMLS ID #109977, Tipton Davis, CROSSROADS REAL ESTATE GROUP LLC. THAAR
- $259,9003 bd2 ba1.8k sqft236 Adams Blvd, Terre Haute, IN 47803For SaleMLS ID #109142, SANDRA SCAMIHORN, REMAX R.E.A.. THAAR
- $234,9004 bd2 ba1.6k sqft2482 Kings Ct, Terre Haute, IN 47802For SaleMLS ID #109479, JENNIFER L ATTERSON, CENTURY 21 ELITE. THAAR
- $244,0003 bd1 ba1.8k sqft2542 S Fruitridge Ave, Terre Haute, IN 47803For SaleMLS ID #109297, MANDY K BAESLER, Berkshire Hathaway HomeServices Newlin-Miller REALTORS®. THAAR
