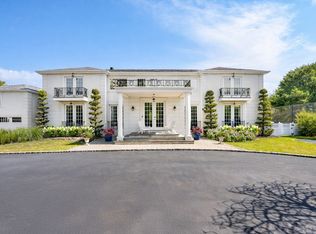
Welcome to 8 East Ridge Ct Westhampton. Set at the end of a quiet cul de sac, this stately move-in ready post modern home is set down a long private driveway situated on a meticulously landscaped 1.49 acre parcel complete with an all weather tennis court, heated salt water pool, outdoor spa, large entertaining deck as well as a gazebo. The 4,800+ sq ft above grade home features 5 bedrooms, 7 baths plus numerous bonus areas. The first level open floor plan includes high vaulted ceilings, a large entertaining living room with wood burning fireplace, an open dining/kitchen area with high-end double Thermador refrigerators/freezers, double Viking ovens as well as an expansive open sunroom/dining room off the kitchen overlooking the yard. The main level also features the primary ensuite bedroom with walk in closet, jacuzzi tub and an entryway into a gym/bonus room. In addition, there is another bonus room/den, laundry room, bathroom and walk in pantry. Venture upstairs where you will enjoy an English style pub bar with custom woodwork, 4 bedrooms (three with outdoor decks/balconies) and 4 bathrooms. There is high end custom trim work/hardware, solid hard wood doors and numerous large windows/glass doors throughout the home bringing the natural light inside. A finished basement with outdoor stairs includes a recreation room, laundry, bathroom, finished storage and mechanicals. Plenty of parking as well as a large 3 car 1,000+ sq ft heated oversized garage. A lifestyle retreat with an easier commute to NYC. Close to Westhampton Beach village, waterfront Hampton's/North Fork restaurants, beaches, shopping, vineyards and farms.
Pending
$2,700,000
8 East Ridge Court, Westhampton, NY 11977
5beds
4,805sqft
Single Family Residence, Residential
Built in 1986
1.49 Acres Lot
$-- Zestimate®
$562/sqft
$-- HOA
What's special
- 230 days |
- 92 |
- 4 |
Zillow last checked:
Listing updated:
Listed by:
Douglas Elliman Real Estate 631-288-6244,
Robert S. Landsiedel 631-880-1074,
Jeanne Lee Landsiedel,
Douglas Elliman Real Estate
Source: OneKey® MLS as distributed by MLS GRID,MLS#: 926474
Facts & features
Interior
Bedrooms & bathrooms
- Bedrooms: 5
- Bathrooms: 7
- Full bathrooms: 7
Primary bedroom
- Description: WALK IN CLOSET
- Level: First
Bedroom 2
- Description: OUTDOOR DECK/BALCONY/SHARED BATH
- Level: Second
Bedroom 3
- Description: OUTDOOR DECK/BALCONY/SHARED BATH
- Level: Second
Bedroom 4
- Description: ENSUITE BATH
- Level: Second
Bedroom 5
- Description: OUTDOOR DECK/BALCONY/SHARED BATH
- Level: Second
Primary bathroom
- Description: RADIANT FLOOR HEAT-JACUZZI TUB
- Level: First
Bathroom 2
- Level: First
Basement
- Description: RECREATION ROOMS/BATHROOM/LAUNDRY/MECHANICALS/OUTDOOR EXIT
- Level: Basement
Bonus room
- Description: BONUS ROOM/DEN WITH ACCESS TO HEATED 3 CAR OVERSIZED GARAGE
- Level: First
Bonus room
- Description: CUSTOM BAR/PUB- EXQUISITE WOODWORK/ENSUITE-OPEN BATH
- Level: Second
Dining room
- Description: OPEN TO KITCHEN
- Level: First
Dining room
- Description: LARGE FAMILY/DINING ROOM OFF THE KITCHEN WITH VIEWS OF THE YARD
- Level: First
Gym
- Description: ENTRY FROM PRIMARY BEDROOM AND HALLWAY
- Level: First
Kitchen
- Description: HIGH END CHEF KITCHEN, DOUBLE REFRIGERATORS/FREEZERS, WALK IN PANTRY
- Level: First
Laundry
- Level: First
Living room
- Description: HIGH VAULTED CEILING AND WOOD BURNING FIREPLACE
- Level: First
Heating
- Forced Air, Oil, Propane, Radiant, Radiant Floor
Cooling
- Central Air
Appliances
- Included: Dishwasher, Dryer, Freezer, Gas Cooktop, Gas Oven, Microwave, Refrigerator, Stainless Steel Appliance(s), Washer, Oil Water Heater
- Laundry: Washer/Dryer Hookup, Laundry Room, Multiple Locations
Features
- First Floor Bedroom, First Floor Full Bath, Central Vacuum, Chefs Kitchen, High Ceilings, High Speed Internet, Open Floorplan, Open Kitchen, Pantry, Primary Bathroom, Master Downstairs, Quartz/Quartzite Counters, Recessed Lighting, Walk-In Closet(s)
- Flooring: Hardwood
- Basement: Partially Finished
- Attic: Partial
- Number of fireplaces: 1
- Fireplace features: Living Room, Wood Burning
Interior area
- Total structure area: 4,805
- Total interior livable area: 4,805 sqft
Video & virtual tour
Property
Parking
- Total spaces: 3
- Parking features: Driveway, Garage, Oversized
- Garage spaces: 3
- Has uncovered spaces: Yes
Features
- Levels: Two
- Patio & porch: Covered, Porch
- Exterior features: Balcony, Gas Grill, Tennis Court(s)
- Has private pool: Yes
- Pool features: Fenced, In Ground, Other, Outdoor Pool, Pool Cover, Salt Water, Vinyl
- Has spa: Yes
- Fencing: Fenced
- Waterfront features: Beach Access
Lot
- Size: 1.49 Acres
- Features: Back Yard, Cleared, Cul-De-Sac, Landscaped, Level, Private, Sprinklers In Front, Sprinklers In Rear
Details
- Additional structures: Gazebo
- Parcel number: 0900354000400113006
- Special conditions: None
- Other equipment: Irrigation Equipment
Construction
Type & style
- Home type: SingleFamily
- Architectural style: Post Modern
- Property subtype: Single Family Residence, Residential
Materials
- Frame
Condition
- Updated/Remodeled
- Year built: 1986
- Major remodel year: 2006
Utilities & green energy
- Sewer: Septic Tank
- Water: Well
- Utilities for property: Cable Connected, Electricity Connected, Propane, Trash Collection Private, Underground Utilities, Water Connected
Community & HOA
Community
- Security: Security System, Smoke Detector(s)
HOA
- Has HOA: No
Location
- Region: Westhampton
Financial & listing details
- Price per square foot: $562/sqft
- Tax assessed value: $1,220,000
- Annual tax amount: $10,974
- Date on market: 12/4/2025
- Cumulative days on market: 160 days
- Listing agreement: Exclusive Right To Sell
- Electric utility on property: Yes
Estimated market value
Not available
Estimated sales range
Not available
Not available
Price history
| Date | Event | Price |
|---|---|---|
| 3/18/2026 | Pending sale | $2,700,000$562/sqft |
Source:  OneKey® MLS as distributed by MLS GRID #926474 Report a problem OneKey® MLS as distributed by MLS GRID #926474 Report a problem | ||
| 12/4/2025 | Listed for sale | $2,700,000$562/sqft |
Source: OneKey® MLS as distributed by MLS GRID #926474 Report a problem | ||
Public tax history
| Year | Property taxes | Tax assessment |
|---|---|---|
| 2025 | -- | $1,220,000 |
| 2024 | -- | $1,220,000 |
| 2023 | -- | $1,220,000 |
| 2022 | -- | $1,220,000 |
| 2021 | -- | $1,220,000 |
| 2020 | -- | $1,220,000 |
| 2019 | -- | $1,220,000 +8.2% |
| 2018 | -- | $1,127,700 |
| 2017 | $11,971 | $1,127,700 |
| 2016 | -- | $1,127,700 +29.8% |
| 2015 | -- | $868,800 |
| 2014 | -- | $868,800 |
| 2013 | -- | $868,800 |
| 2012 | -- | $868,800 -10.2% |
| 2011 | -- | $967,200 -10% |
| 2007 | $7,383 +48.3% | $1,074,600 +79.2% |
| 2005 | $4,980 -13% | $599,823 +4850.7% |
| 2004 | $5,723 +5.5% | $12,116 |
| 2003 | $5,424 +3.8% | $12,116 |
| 2002 | $5,224 +4.3% | $12,116 |
| 2001 | $5,011 +12.3% | $12,116 |
| 2000 | $4,463 | $12,116 |
Find assessor info on the county website
Monthly payment
Climate risks
Neighborhood: 11977
Nearby schools
GreatSchools rating
- 9/10Westhampton Beach Elementary SchoolGrades: K-5Distance: 0.9 mi
- 9/10Westhampton Middle SchoolGrades: 6-8Distance: 1.1 mi
- 7/10Westhampton Beach Senior High SchoolGrades: 9-12Distance: 1.1 mi
Schools provided by the listing agent
- Elementary: Westhampton Beach Elem School
- Middle: Westhampton Middle School
- High: Westhampton Beach Senior High Sch
Source: OneKey® MLS as distributed by MLS GRID. This data may not be complete. We recommend contacting the local school district to confirm school assignments for this home.
- $1,631,2004 bd3 ba2.3k sqft9 Eastridge Ct, Westhampton, NY 11977Off Market

- $125,200-- bd-- ba-- sqft7 Percy St, Westhampton, NY 11977Off Market
- $1,494,5004 bd3 ba2.3k sqft6 Eastridge Ct, Westhampton, NY 11977Off Market
- $1,637,2004 bd4 ba3k sqft7 Eastridge Ct, Westhampton, NY 11977Off Market
- $403,700-- bd-- ba-- sqft8 Percy St, Westhampton, NY 11977Off Market
- $789,5002 bd1 ba1.1k sqft7 Percy Ave, Westhampton, NY 11977Off Market
- $1,865,1006 bd4 ba4.8k sqft82 Montauk Hwy, Westhampton, NY 11977Off Market
- $958,1003 bd2 ba1.6k sqft8 Percy Ave, Westhampton, NY 11977Off Market
A local agent can set up tours, give advice and negotiate with sellers.
Similar homes
- $2,890,0004 bd6 ba4.4k sqft9 Plume Grass Way, Westhampton, NY 11977For Sale

 MLS ID #1016100, Tracy Cronin, Listing by: Gold Coast Homes & Estates. OneKey® MLS as distributed by MLS GRID
 - $2,600,0005 bd5 ba3.6k sqft137 South Road, Westhampton, NY 11977For Sale
 MLS ID #927095, Kevin N. Loiacono CBR AHWD C2EX, Listing by: Brookhampton Realty. OneKey® MLS as distributed by MLS GRID
 - $2,690,0004 bd6 ba3.9k sqft3 Polo Grounds Ln, East Quogue, NY 11942For Sale
 MLS ID #394313, Theresa Thompson - Real Estate Sales Person, Listing by: Douglas Elliman Real Estate. Out East
 - $3,499,0004 bd4 ba3.6k sqft19 Cedarfield Ln, Westhampton, NY 11977For Sale
 MLS ID #396617, Christopher Furchert - Real Estate Sales Person, Listing by: Compass. Out East
 - $2,295,0005 bd6 ba4.5k sqft95 N Summit Blvd, Westhampton, NY 11977New ConstructionMLS ID #390713, Daniel Kandinov - Real Estate Sales Person, Listing by: Corcoran Group. Out East
- $2,699,0006 bd6 ba4.1k sqft26 Box Tree Rd, East Quogue, NY 11942For SaleMLS ID #394682, Melissa Hanrahan - Real Estate Sales Person, Listing by: Hampton Estates Realty. Out East
- $2,750,0003 bd5 ba3k sqft122 Beach Rd, Westhampton Beach, NY 11978For SaleMLS ID #392660, Enzo Morabito (WHB) - Real Estate Sales Person, Listing by: Douglas Elliman Real Estate. Out East
- $2,575,0005 bd6 ba3.5k sqft133 Old Country Rd, East Quogue, NY 11942For SaleMLS ID #396071, Courtney Piliero - Real Estate Sales Person, Listing by: Douglas Elliman Real Estate. Out East
- $2,649,0004 bd3 ba3.6k sqft(Undisclosed Address), Remsenburg, NY 11960For SaleMLS ID #396186, Maida Srdanovic - Associate Real Estate Broker, Listing by: Compass. Out East
- $1,699,0003 bd4 ba2.7k sqft56 S Country Road, Westhampton, NY 11977For SaleMLS ID #1019701, Jodi R. Saslaw, Listing by: Signature Premier Properties. OneKey® MLS as distributed by MLS GRID
- $2,399,9995 bd3 ba2.9k sqft90 Rogers Ave, Westhampton Beach, NY 11978For SaleMLS ID #396257, Colleen Graning - Associate Real Estate Broker, Listing by: Douglas Elliman Real Estate. Out East
- $2,500,0004 bd5 ba4.5k sqft4 Polo Grounds Ln, East Quogue, NY 11942For SaleMLS ID #394988, Timothy Morabito - Real Estate Sales Person, Listing by: Douglas Elliman Real Estate. Out East
- $2,495,0004 bd3 ba3.1k sqft4 Lakewood Ln, Quogue, NY 11959For SaleMLS ID #395610, Kelsey O'Connor - Real Estate Sales Person, Listing by: SERHANT.. Out East
- $2,420,0005 bd3 ba3.5k sqft12 Laila Ln, Remsenburg, NY 11960For SaleMLS ID #391432, Cassandra Leggio - Real Estate Sales Person, Listing by: Coach Realtors. Out East
- $2,369,9993 bd3 ba2.5k sqft275 Mill Rd, Westhampton Beach, NY 11978For SaleMLS ID #392847, Michael Morrell - Real Estate Sales Person, Listing by: Corcoran Group. Out East
- $2,990,0005 bd4 ba4.3k sqft55 Cedar Ln, Remsenburg, NY 11960For SaleMLS ID #390605, Enzo Morabito (WHB) - Real Estate Sales Person, Listing by: Douglas Elliman Real Estate. Out East
- $2,699,0006 bd9 ba5.7k sqft66 Peters Ln, Westhampton Beach, NY 11978New ConstructionMLS ID #383442, Amy J Ball - Real Estate Broker, Listing by: Amy J Ball. Out East
- $3,195,0005 bd6 ba4.8k sqft30 Post Fields Ln, Quogue, NY 11959For SaleMLS ID #394994, Michael Stachnik - Real Estate Broker, Listing by: Hampton Properties. Out East
- $2,199,0004 bd4 ba2.6k sqft64 Hazelwood Ave, Westhampton Beach, NY 11978For SaleMLS ID #395020, Kimberly Monsour - Real Estate Sales Person, Listing by: Douglas Elliman Real Estate. Out East
- $3,375,0004 bd4 ba4k sqft2 Emmas Path, Remsenburg, NY 11960For SaleMLS ID #392650, Lauren Spiegel - Real Estate Sales Person, Listing by: Douglas Elliman Real Estate. Out East
