Welcome to this beautifully maintained stand alone 2-bedroom, 3-bath condominium in highly desirable Stratford Ponds. Nestled at the end of a quiet cul-de-sac on one of the most private lots in the community, this condo offers the perfect combination of comfort, flexibility, and privacy.Inside, you'll find an updated kitchen, open dining and living room with a fireplace, hardwood floors throughout the main level. The versatile floor plan is designed to fit a variety of lifestyles, offering a primary ensuite bedroom and office or bedroom on the main level.A large deck and front porch The lower level private walkout is complete with its own bedroom, full bath, and spacious living area, and brick patio ideal for guests, or a home office.Enjoy the peace and privacy of your secluded setting while taking advantage of Stratford
Ponds' exceptional community amenities, including a swimming pool and tennis courts. This pet-friendly community, makes it easy to enjoy the lifestyle you've been looking for. Located a short distance from Mashpee Commons, restaurants, and South Cape Beach.
Pending
$649,000
8 Elizabeth Circle UNIT 8, Mashpee, MA 02649
2beds
2,200sqft
Condominium
Built in 1993
-- sqft lot
$643,600 Zestimate®
$295/sqft
$875/mo HOA
What's special
Updated kitchenLower level private walkoutPrimary ensuite bedroom
- 50 days
- 62
- 0
Zillow last checked:
Listing updated:
Listed by:
Jennifer A McCartin 508-367-6611,
Sotheby's International Realty
Source: CCIMLS,MLS#: 22603782
Facts & features
Interior
Bedrooms & bathrooms
- Bedrooms: 2
- Bathrooms: 3
- Full bathrooms: 3
Heating
- Natural Gas
Cooling
- Central Air
Appliances
- Included: Natural Gas, Water Heater
Features
- Linen Closet, Recessed Lighting, Walk-In Closet(s)
- Flooring: Hardwood, Tile, Carpet
- Basement: Full
- Number of fireplaces: 1
Interior area
- Total structure area: 2,200
- Total interior livable area: 2,200 sqft
Video & virtual tour
Property
Parking
- Parking features: Driveway
- Has uncovered spaces: Yes
Features
- Stories: 2
- Patio & porch: Deck
Details
- Parcel number: MASH M:47 B: L:2947
- Special conditions: None
Construction
Type & style
- Home type: Condo
- Property subtype: Condominium
Condition
- Year built: 1993
Utilities & green energy
- Water: Public
Community & HOA
HOA
- Has HOA: Yes
- Amenities included: Pets Allowed, Tennis Court(s)
- Services included: Pool, Insurance, Maintenance Grounds, Professional Property Management, Reserve Funds
- HOA fee: $875 monthly
Location
- Region: Mashpee
Financial & listing details
- Price per square foot: $295/sqft
- Tax assessed value: $612,700
- Annual tax amount: $4,081
- Date on market: 8/6/2026
- Cumulative days on market: 20 days
- Ownership: Condo
Estimated market value
$643,600
$611,000 - $676,000
$4,099/mo
Price history
| Date | Event | Price |
|---|---|---|
| 8/17/2026 | Pending sale | $649,000$295/sqft |
Source:  CCIMLS #22603782 Report a problem CCIMLS #22603782 Report a problem | ||
| 8/6/2026 | Listed for sale | $649,000$295/sqft |
Source: CCIMLS #22603782 Report a problem | ||
Public tax history
Tax history is unavailable.
Monthly payment
Est. payment
Payment breakdown
Explore the cost of this home by adjusting the details. Changes won't be saved.Climate risks
Neighborhood: 02649

Similar homes
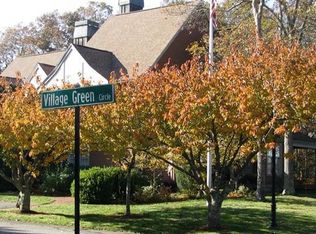
- $655,0002 bd3 ba2.2k sqftStratford Ponds, Mashpee, MA 02649For Sale
 MLS ID #73556931, Jennifer Knight, Century 21 Tassinari Gold. MLS PIN
 - $599,0002 bd3 ba1.5k sqft(Undisclosed Address), Mashpee, MA 02649For Sale
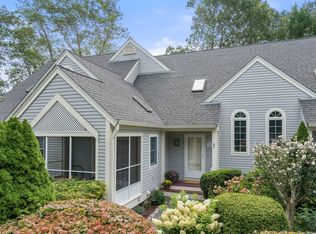 MLS ID #73569501, Douglas Nahigian. Douglas Elliman
 - $825,0002 bd3 ba2.7k sqftStratford Ridge, Mashpee, MA 02649For Sale
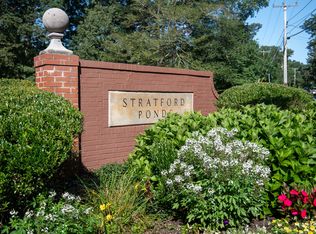 MLS ID #73569527, Nadine Krasnow, Falmouth Fine Properties. MLS PIN
 - $749,0005 bd2 ba2.3k sqft126 Old Colony Drive, Mashpee, MA 02649For Sale

 MLS ID #22604630, John J Hopkins, Frank A Sullivan Real Estate. CCIMLS
 - $729,9003 bd2 ba2.7k sqft30 Sheffield Place, Mashpee, MA 02649For SaleMLS ID #22602535, Heather G Miller, Cape Cod Real Estate Group. CCIMLS
- $825,0002 bd3 ba2.5k sqft24 Stratford Ridge, Mashpee, MA 02649For SaleMLS ID #22604251, Nadine C Krasnow, Falmouth Fine Properties. CCIMLS
- $569,0002 bd3 ba1.6k sqft2 Mainsail Circle, Mashpee, MA 02649For SaleMLS ID #22603727, Carli Taylor, Kinlin Grover Compass. CCIMLS
- $599,0002 bd3 ba1.5k sqft65 Blue Spruce Way UNIT 65, Mashpee, MA 02649For SaleMLS ID #22604256, Doug Nahigian, Douglas Elliman of MA, LLC. CCIMLS
- $649,0002 bd3 ba2.1k sqft6 Aspen Road, Bourne, MA 02532For SaleMLS ID #22604475, John DeLellis, Keller Williams Realty. CCIMLS
- $715,0003 bd2 ba1.4k sqft86 Mooring Drive, Cotuit, MA 02635For SaleMLS ID #22604463, Joe Cosgrove-Kelly Aiken Team, William Raveis Real Estate & Home Services. CCIMLS
- $639,0003 bd2 ba1.5k sqft103 John Ewer Road, Sandwich, MA 02563For SaleMLS ID #22603180, John DeLellis, Keller Williams Realty. CCIMLS
- $815,0002 bd3 ba2.1k sqft68 Gold Leaf Lane, Mashpee, MA 02649For SaleMLS ID #22604252, Nadine C Krasnow, Falmouth Fine Properties. CCIMLS
- $669,0004 bd2 ba1.9k sqft16 Holly Ridge Drive, Sandwich, MA 02563For SaleMLS ID #22604241, Laurie B Miller, Sotheby's International Realty, Inc.. CCIMLS
- $624,9002 bd2 ba1.3k sqft29 Race Lane, Sandwich, MA 02563For SaleMLS ID #22604379, Erin Cameron, William Raveis Real Estate & Home Services. CCIMLS
