Welcome to this stunning brand new raised ranch offering 3 spacious bedrooms, 2.5 exquisite bathrooms and exceptional craftsmanship throughout. Thoughtfully designed with an open concept floor plan, this new construction home combines modern style with everyday functionality. The bright and inviting living area flows seamlessly into a beautifully finished kitchen featuring premium cabinetry, elegant quartz countertops, upgraded fixtures and high end finishes that make it perfect for entertaining and everyday living. The spacious primary suite offers a private retreat with a luxurious en-suite bath and a generous walk in closet space, while two additional bedrooms provide comfort and versatility for family, guests, or a home office.The lower level includes a finished family room, convenient half bath, laundry area, and direct access to the attached garage, creating an ideal layout for today’s lifestyle. Step outside and enjoy two oversized decks and a large concrete patio area thoughtfully designed to maximize outdoor living and entertaining while offering durability and low-maintenance convenience. Every detail of this home has been carefully selected, from its superb finishes and quality materials to its stylish design and functional layout.
For sale
$599,900
8 Fairgreen Dr, West Warwick, RI 02893
3beds
2,100sqft
:
Get pre-qualified$3,989/mo
Single Family Residence
Built in 2026
0.37 Acres Lot
$-- Zestimate®
$286/sqft
$-- HOA
What's special
Laundry areaPremium cabinetryTwo oversized decksFinished family roomBeautifully finished kitchenConvenient half bathUpgraded fixtures
- 3 hours |
- 115 |
- 6 |
Zillow last checked:
Listing updated:
Listed by:
Rob Paliotta 401-368-2255,
ROPAL REALTY
Source: StateWide MLS RI,MLS#: 1419924
Facts & features
Interior
Bedrooms & bathrooms
- Bedrooms: 3
- Bathrooms: 3
- Full bathrooms: 2
- 1/2 bathrooms: 1
Primary bedroom
- Level: Second
Bedroom 2
- Level: Second
Bedroom 3
- Level: Second
Bathroom
- Level: First
Bathroom
- Level: Second
Dining area
- Level: Second
Family room
- Level: First
Kitchen
- Level: Second
Living room
- Level: Second
Utility room
- Level: First
Heating
- Electric, Heat Pump
Cooling
- Heat Pump
Appliances
- Included: Electric Water Heater, Dishwasher, Microwave, Oven/Range, Refrigerator
Features
- Bedroom, Dining Area, Family Room, Full Bath, Kitchen, Laundry Area, Living Room, Master Bedroom w/ Bath, Utility Room, Plumbing (Mixed), Insulation (Ceiling), Insulation (Floors), Insulation (Walls)
- Flooring: Ceramic Tile, Hardwood
- Windows: Insulated Windows
- Basement: Full,Interior and Exterior,Partially Finished,Common,Family Room,Utility
- Has fireplace: No
- Fireplace features: None
Interior area
- Total structure area: 2,100
- Total interior livable area: 2,100 sqft
- Finished area above ground: 2,100
- Finished area below ground: 0
Video & virtual tour
Property
Parking
- Total spaces: 6
- Parking features: Integral, Driveway
- Attached garage spaces: 2
- Has uncovered spaces: Yes
Features
- Patio & porch: Deck, Patio
- Fencing: Fenced
Lot
- Size: 0.37 Acres
Details
- Parcel number: 8FAIRGREENDRWWAR
Construction
Type & style
- Home type: SingleFamily
- Architectural style: Raised Ranch
- Property subtype: Single Family Residence
Materials
- Vinyl Siding
- Foundation: Concrete Perimeter
Condition
- New construction: No
- Year built: 2026
Utilities & green energy
- Electric: Circuit Breakers
- Sewer: Assessment to Buyer
- Utilities for property: Sewer Connected, Water Connected
Community & HOA
Community
- Features: Near Public Transport, Commuter Bus, Golf, Highway Access, Hospital, Private School, Public School, Recreational Facilities, Restaurants, Schools, Near Shopping
HOA
- Has HOA: No
Location
- Region: West Warwick
Financial & listing details
- Price per square foot: $286/sqft
- Date on market: 8/5/2026
Estimated market value
Not available
Estimated sales range
Not available
Not available
Price history
| Date | Event | Price |
|---|---|---|
| 8/5/2026 | Listed for sale | $599,900$286/sqft |
Source:  StateWide MLS RI #1419924 Report a problem StateWide MLS RI #1419924 Report a problem | ||
Public tax history
Tax history is unavailable.
Monthly payment
Est. payment
Payment breakdown
Explore the cost of this home by adjusting the details. Changes won't be saved.Climate risks
Neighborhood: 02893
Nearby schools
GreatSchools rating
- 4/10John F. Deering Middle SchoolGrades: 5-8Distance: 1.8 mi
- 3/10West Warwick High SchoolGrades: 9-12Distance: 1.8 mi
- 6/10Greenbush Elementary SchoolGrades: K-4Distance: 1.6 mi
- $439,7003 bd2 ba1k sqft9 Fairgreen Dr, West Warwick, RI 02893Off Market
- $389,0003 bd1 ba1.4k sqft20 Fairgreen Dr, West Warwick, RI 02893Sold

- $388,0003 bd1 ba960 sqft15 Fairgreen Dr, West Warwick, RI 02893Off Market
- $425,0003 bd1 ba1k sqft2 Fairgreen Dr, West Warwick, RI 02893Sold
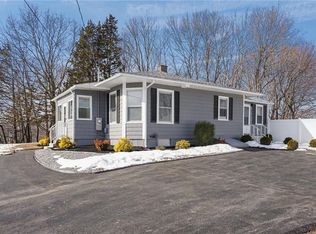
- $382,4003 bd1 ba960 sqft19 Fairgreen Dr, West Warwick, RI 02893Off Market
- $416,7003 bd1 ba1.2k sqft53 Meadow Dr, West Warwick, RI 02893Off Market
- $401,6003 bd2 ba960 sqft47 Meadow Dr, West Warwick, RI 02893Off Market
- $438,5003 bd1 ba1.2k sqft41 Meadow Dr, West Warwick, RI 02893Off Market
A local agent can set up tours, give advice and negotiate with sellers.
A local lender can help you make sure your offer is ready when you are.
Similar homes
- $425,0005 bd2 ba1.5k sqft786 Providence St, West Warwick, RI 02893For Sale

 MLS ID #1419671, Kyle Seyboth, Century 21 Limitless. StateWide MLS RI
 - $629,0003 bd3 ba1.6k sqft20 Wheelock Ave, Cranston, RI 02920For Sale
 MLS ID #1418149, Alysandra Nemeth, Redfin Corporation. StateWide MLS RI
 - $578,9003 bd3 ba2.3k sqft10 Fyffe Ave, Cranston, RI 02920New Construction
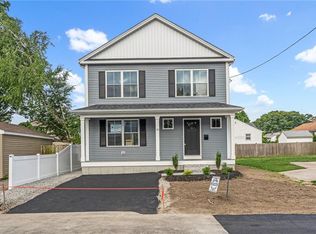 MLS ID #1419554, John Shekarchi, SHAWOMET REALTY COMPANY. StateWide MLS RI
 - $599,9003 bd3 ba1.8k sqft31 Tucker St, Warwick, RI 02886For Sale
 MLS ID #1419176, Mary Fernandez, SHAWOMET REALTY COMPANY. StateWide MLS RI
 - $709,9003 bd3 ba2.2k sqft10 Ginger Trl, Coventry, RI 02816For SaleMLS ID #1418833, Rita WRIGHT, RE/MAX Professionals. StateWide MLS RI
- $609,0002 bd3 ba1.8k sqftRidgewood Gardens, Cranston, RI 02921For SaleMLS ID #1419546, Annie Fox, Keller Williams Coastal. StateWide MLS RI
- $584,0004 bd2 ba1.8k sqft53 Buena Vista Ave, Warwick, RI 02889For SaleMLS ID #1417811, Brooke Buckett, RE/MAX River's Edge. StateWide MLS RI
- $625,0003 bd3 ba2k sqft50 Planet Ave, Riverside, RI 02915For SaleMLS ID #1419668, Riley White, Keller Williams Leading Edge. StateWide MLS RI
- $625,0003 bd2 ba2.5k sqft3 Sundale Rd, Cranston, RI 02921For SaleMLS ID #1415076, List with Lyon Team, HERE Realty. StateWide MLS RI
- $489,0003 bd3 ba1.5k sqft91 Mason Ave, Cranston, RI 02910For SaleMLS ID #1419615, Team KEY, KEY Real Estate Services. StateWide MLS RI
- $599,9003 bd3 ba1.7k sqft66 Child Ln, Warwick, RI 02886New ConstructionMLS ID #1409032, Sara Whitney, RI Real Estate Services. StateWide MLS RI
- $724,9004 bd3 ba2.5k sqft533 Scituate Ave, Cranston, RI 02921For SaleMLS ID #1418966, Phillip Gendreau, Strive Realty. StateWide MLS RI
- $499,9003 bd2 ba1.7k sqft88 Locust Ave, North Providence, RI 02911For SaleMLS ID #1419786, Michael Costa, Coldwell Banker Realty. StateWide MLS RI
- $549,0003 bd3 ba1.8k sqftTeresa Ann Crossing, West Warwick, RI 02893For SaleMLS ID #1413230, Deborah Giannini, REMAX Revolution. StateWide MLS RI
- $599,0003 bd3 ba1.7k sqft51 Paine Rd, Foster, RI 02825For SaleMLS ID #1418474, Alysandra Nemeth, Redfin Corporation. StateWide MLS RI
- $539,0003 bd3 ba1.8k sqftTeresa Ann Crossing, West Warwick, RI 02893New ConstructionMLS ID #1413254, Deborah Giannini, REMAX Revolution. StateWide MLS RI
- $539,0003 bd3 ba1.8k sqftTeresa Ann Crossing, West Warwick, RI 02893New ConstructionMLS ID #1413242, Deborah Giannini, REMAX Revolution. StateWide MLS RI
- $539,0003 bd3 ba1.8k sqftTeresa Ann Crossing, West Warwick, RI 02893For SaleMLS ID #1413246, Deborah Giannini, REMAX Revolution. StateWide MLS RI
- $649,9004 bd2 ba2.9k sqft25 Stoneham St, Cranston, RI 02920For SaleMLS ID #1414788, The Limitless Group, Real Broker, LLC. StateWide MLS RI
- $490,0003 bd3 ba1.6k sqftGreenwood Proper, Warwick, RI 02886For SaleMLS ID #1419192, Sean Carlino Esq., RI Real Estate Services. StateWide MLS RI
