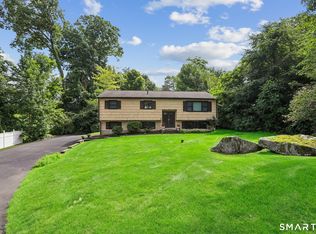
Welcome home to this move-in ready 3-bedroom, 2.5-bath raised ranch, perfectly situated on a level and exceptionally private 1.68-acre lot in one of New Fairfield's most sought-after neighborhoods. Freshly painted throughout and featuring beautiful hardwood floors, this home offers a bright, welcoming interior that's ready for you to unpack and enjoy. The thoughtfully designed layout provides comfortable everyday living, while central air conditioning keeps the home comfortable all summer long. A standout feature is the enclosed rear porch with its own mini-split system, creating the perfect year-round space for relaxing with a morning coffee, entertaining friends, working from home, or simply enjoying peaceful views of the backyard. Outside, the expansive property offers outstanding privacy, a partially fenced backyard, and abundant room for gardening, recreation, pets, or future outdoor amenities. Whether you're hosting gatherings or enjoying a quiet evening surrounded by nature, this property delivers the space and setting you've been looking for. Conveniently located just minutes from schools, shopping, dining, Candlewood Lake, and the New York commute, this turnkey home combines a desirable location with comfort, privacy, and the ease of move-in-ready living.
Under contract
$599,000
8 Fleetwood Drive, New Fairfield, CT 06812
3beds
1,839sqft
:
Get pre-qualified$3,807/mo
Single Family Residence
Built in 1973
1.68 Acres Lot
$614,000 Zestimate®
$326/sqft
$-- HOA
What's special
- 40 days |
- 264 |
- 4 |
Likely to sell faster than
Zillow last checked:
Listing updated:
Listed by:
Jean Flynn (203)350-9839,
Luks Realty 203-746-0535
Source: Smart MLS,MLS#: 24188344
Facts & features
Interior
Bedrooms & bathrooms
- Bedrooms: 3
- Bathrooms: 3
- Full bathrooms: 2
- 1/2 bathrooms: 1
Primary bedroom
- Level: Main
Bedroom
- Level: Main
Bedroom
- Level: Main
Dining room
- Level: Main
Living room
- Level: Main
Heating
- Baseboard, Hot Water, Oil
Cooling
- Central Air, Ductless
Appliances
- Included: Electric Range, Refrigerator, Dishwasher, Washer, Dryer, Electric Water Heater, Water Heater
- Laundry: Lower Level
Features
- Doors: Storm Door(s)
- Windows: Thermopane Windows
- Basement: Full,Heated,Storage Space,Garage Access,Interior Entry,Partially Finished,Liveable Space
- Attic: Storage,Pull Down Stairs
- Number of fireplaces: 1
Interior area
- Total structure area: 1,839
- Total interior livable area: 1,839 sqft
- Finished area above ground: 1,340
- Finished area below ground: 499
Property
Parking
- Total spaces: 12
- Parking features: Attached, Paved, Driveway, Private, Asphalt
- Attached garage spaces: 2
- Has uncovered spaces: Yes
Features
- Patio & porch: Enclosed, Porch, Deck
- Exterior features: Rain Gutters, Garden
Lot
- Size: 1.68 Acres
- Features: Subdivided, Level
Details
- Parcel number: 221706
- Zoning: 2
Construction
Type & style
- Home type: SingleFamily
- Architectural style: Ranch
- Property subtype: Single Family Residence
Materials
- Vinyl Siding
- Foundation: Concrete Perimeter, Raised
- Roof: Asphalt
Condition
- New construction: No
- Year built: 1973
Utilities & green energy
- Sewer: Septic Tank
- Water: Well
Green energy
- Energy efficient items: Doors, Windows
Community & HOA
Community
- Features: Lake, Library, Medical Facilities, Park, Private School(s), Shopping/Mall
HOA
- Has HOA: No
Location
- Region: New Fairfield
Financial & listing details
- Price per square foot: $326/sqft
- Tax assessed value: $353,900
- Annual tax amount: $9,318
- Date on market: 7/2/2026
Estimated market value
$614,000
$583,000 - $645,000
$3,868/mo
Price history
| Date | Event | Price |
|---|---|---|
| 7/20/2026 | Pending sale | $599,000$326/sqft |
Source:  Smart MLS #24188344 Report a problem Smart MLS #24188344 Report a problem | ||
| 7/2/2026 | Listed for sale | $599,000+71.2%$326/sqft |
Source: Smart MLS #24188344 Report a problem | ||
| 10/1/2014 | Sold | $349,900$190/sqft |
Source: Smart MLS #99070656 Report a problem | ||
| 9/8/2014 | Pending sale | $349,900$190/sqft |
Source: Neumann Real Estate #99070656 Report a problem | ||
| 7/9/2014 | Listed for sale | $349,900-10.7%$190/sqft |
Source: Neumann Real Estate Report a problem | ||
| 5/16/2008 | Listing removed | $392,000$213/sqft |
Source: Number1Expert #98375990 Report a problem | ||
| 5/2/2008 | Listed for sale | $392,000$213/sqft |
Source: Number1Expert #98375990 Report a problem | ||
Public tax history
| Year | Property taxes | Tax assessment |
|---|---|---|
| 2025 | $9,318 +17.6% | $353,900 +63.2% |
| 2024 | $7,921 +4.6% | $216,900 |
| 2023 | $7,570 +7.5% | $216,900 |
| 2022 | $7,043 +3.1% | $216,900 |
| 2021 | $6,830 +3% | $216,900 |
| 2020 | $6,633 -1.6% | $216,900 -0.6% |
| 2019 | $6,739 +1% | $218,100 |
| 2018 | $6,669 +2.5% | $218,100 |
| 2017 | $6,504 +4.5% | $218,100 |
| 2015 | $6,222 -0.5% | $218,100 -9% |
| 2014 | $6,254 +1.7% | $239,800 |
| 2013 | $6,148 +4% | $239,800 |
| 2012 | $5,913 +3% | $239,800 |
| 2011 | $5,743 +2.9% | $239,800 |
| 2010 | $5,583 +8.1% | $239,800 -4.3% |
| 2009 | $5,165 -0.1% | $250,600 |
| 2008 | $5,172 +3.4% | $250,600 |
| 2007 | $5,002 +4.7% | $250,600 |
| 2006 | $4,779 +0.9% | $250,600 +52.1% |
| 2004 | $4,737 +2.3% | $164,760 -1.8% |
| 2003 | $4,630 +11.8% | $167,760 +3% |
| 2001 | $4,141 +15.5% | $162,850 +31.4% |
| 2000 | $3,585 +9.7% | $123,930 |
| 1999 | $3,267 | $123,930 |
Find assessor info on the county website
Monthly payment
Est. payment
Payment breakdown
Explore the cost of this home by adjusting the details. Changes won't be saved.Climate risks
Neighborhood: 06812
Nearby schools
GreatSchools rating
- 7/10New Fairfield Elementary SchoolGrades: PK-5Distance: 1.6 mi
- 8/10New Fairfield Middle SchoolGrades: 6-8Distance: 2 mi
- 8/10New Fairfield High SchoolGrades: 9-12Distance: 2 mi
Schools provided by the listing agent
- Elementary: Consolidated
- Middle: New Fairfield,Meeting House
- High: New Fairfield
Source: Smart MLS. This data may not be complete. We recommend contacting the local school district to confirm school assignments for this home.
- $580,4003 bd2 ba1.3k sqft10 Fleetwood Dr, New Fairfield, CT 06812Off Market
- $600,9004 bd2 ba1.4k sqft42 Fleetwood Dr, New Fairfield, CT 06812Off Market
- $546,4004 bd2 ba1.8k sqft44 Fleetwood Dr, New Fairfield, CT 06812Off Market
- $568,1003 bd2 ba1.3k sqft40 Fleetwood Dr, New Fairfield, CT 06812Off Market
- $715,0004 bd4 ba2.7k sqft12 Fleetwood Dr, New Fairfield, CT 06812Sold
- $685,4003 bd2 ba2.4k sqft13 Fleetwood Dr, New Fairfield, CT 06812Off Market
- $524,1003 bd2 ba1.2k sqft46 Fleetwood Dr, New Fairfield, CT 06812Off Market
- $558,1004 bd2 ba1.2k sqft38 Fleetwood Dr, New Fairfield, CT 06812Off Market
A local agent can set up tours, give advice and negotiate with sellers.
A local lender can help you make sure your offer is ready when you are.
Similar homes
- $575,0003 bd3 ba1.8k sqft14 Clark Road, New Fairfield, CT 06812For Sale
 MLS ID #24196838, John R. Nigro, Keller Williams Realty Prtnrs.. Smart MLS
 - $565,0003 bd3 ba1.8k sqft8 Old Bridge Road West, New Fairfield, CT 06812For Sale
 MLS ID #24194908, Jean Flynn, Luks Realty. Smart MLS
 - $625,0004 bd3 ba2.7k sqft42 Linda Lane, New Fairfield, CT 06812For Sale
 MLS ID #24194702, Dawn Grabover, Keller Williams Realty. Smart MLS
 - $559,0004 bd2 ba1.8k sqft97 Old Road, Call Listing Agent, NY 10509For Sale

 MLS ID #1037538, Edward J. Gallagher, Listing by: AmeriHome Realty Corp.. OneKey® MLS as distributed by MLS GRID
 - $585,0003 bd3 ba2.4k sqft3 South Meadow Drive, Danbury, CT 06811For SaleMLS ID #24195940, Laurie Levitt, William Pitt Sotheby's Int'l. Smart MLS
- $595,0003 bd2 ba1.9k sqft23 Burdick Road, Patterson, NY 12563For SaleMLS ID #1035921, Daniel Feldman, Listing by: William Raveis-New York LLC. OneKey® MLS as distributed by MLS GRID
- $575,0004 bd2 ba1.9k sqft49 Old Middle Road, Brookfield, CT 06804For SaleMLS ID #24194065, Ummad Farooq, eXp Realty. Smart MLS
- $575,0003 bd2 ba1.2k sqft78 Arrowhead Road, Brookfield, CT 06804For SaleMLS ID #24197068, Debra Tricarico, Houlihan Lawrence. Smart MLS
- $499,9903 bd2 ba2.1k sqft78 Stadley Rough Road, Danbury, CT 06811For SaleMLS ID #24197286, Seth Caslin, Sailpoint Property Group. Smart MLS
- $579,0003 bd2 ba2.5k sqft4 Beach Road, Danbury, CT 06811For SaleMLS ID #24190827, Shola Nagy, Coldwell Banker Realty. Smart MLS
- $600,0004 bd2 ba2.1k sqft11 Leona Drive, Brewster, NY 10509For SaleMLS ID #1016557, Sharon Sheil, Listing by: Coldwell Banker Realty. OneKey® MLS as distributed by MLS GRID
- $550,0003 bd2 ba1.8k sqft277 Franklin St Extension, Danbury, CT 06811For SaleMLS ID #24196752, Patricia A. Kelly, William Pitt Sotheby's Int'l. Smart MLS
- $459,0003 bd1 ba1.9k sqft15 Lillian Avenue, New Fairfield, CT 06812For SaleMLS ID #24196345, Debbie Blum, William Raveis Real Estate. Smart MLS
- $550,0003 bd2 ba1.9k sqft74 Flat Swamp Road, Newtown, CT 06470For SaleMLS ID #24196337, Kelly Wildman, Coldwell Banker Realty. Smart MLS
- $610,0004 bd4 ba2.5k sqft132 Luther Drive, Southbury, CT 06488For SaleMLS ID #24196113, Andy Sachs, Compass Connecticut, LLC. Smart MLS
- $719,0004 bd3 ba2.4k sqft2 Banquo Brae Road, Brookfield, CT 06804For SaleMLS ID #24196486, Sherri Cordelli, William Pitt Sotheby's Int'l. Smart MLS
- $599,0003 bd3 ba2k sqft54 Bowe Lane, Lagrangeville, NY 12540For SaleMLS ID #1030911, Justin M. LaFalce, Listing by: KW MidHudson. OneKey® MLS as distributed by MLS GRID
- $499,0003 bd2 ba1.7k sqft444 Candlewood Lake Road North, New Milford, CT 06776For SaleMLS ID #24195358, Chris LaCava, Coldwell Banker Realty. Smart MLS
- $629,9003 bd2 ba1.7k sqft57 Buhleir Road, Pawling, NY 12564For SaleMLS ID #992269, Carolyn Ridenour, Listing by: Berkshire Hathaway HS NE Prop.. OneKey® MLS as distributed by MLS GRID
- $525,0003 bd2 ba1.7k sqft10 Horseshoe Drive, Danbury, CT 06811For SaleMLS ID #24171648, Lisa Weisenberger, Luks Realty. Smart MLS
