Welcome to this beautifully renovated contemporary home offering the perfect blend of modern design and everyday comfort! This spacious residence features a bright and open layout with a formal living room, elegant dining area, and a stunning updated kitchen with stylish finishes. The home boasts a luxurious primary suite with a private en-suite bath, along with four additional generously sized bedrooms and two full bathrooms—ideal for extended living or guests. Recent upgrades include a brand new roof, fully updated kitchens and bathrooms, and refined details throughout. Enjoy year-round comfort with central air conditioning and heating, along with the convenience of gas in the house. A two-car garage provides ample storage and parking. Situated on an oversized lot, this property offers endless possibilities for outdoor living, entertaining, or future expansion.
Pending
$679,000
8 Grand Canyon Lane, Coram, NY 11727
5beds
2,513sqft
Single Family Residence, Residential
Built in 1972
0.38 Acres Lot
$-- Zestimate®
$270/sqft
$-- HOA
What's special
- 65 days |
- 77 |
- 3 |
Likely to sell faster than
Zillow last checked:
Listing updated:
Listed by:
Island Edge Homes 516-800-2217,
Rohit Garg 516-800-2217
Source: OneKey® MLS as distributed by MLS GRID,MLS#: 1005527
Facts & features
Interior
Bedrooms & bathrooms
- Bedrooms: 5
- Bathrooms: 3
- Full bathrooms: 3
Primary bedroom
- Description: Primary Bedroom with Master Bath, 3 Additional Bedrooms and 1 Full Bath
- Level: Second
Living room
- Description: Living Room, Dining Room, Family Room, Eat-in-kitchen, 1 Bedroom with a Full Bathroom
- Level: First
Heating
- Heat Pump, Natural Gas
Cooling
- Central Air
Appliances
- Included: Dishwasher, Dryer, Electric Range, Microwave, Refrigerator, Washer
Features
- First Floor Bedroom, First Floor Full Bath, Cathedral Ceiling(s), Eat-in Kitchen, Formal Dining
- Attic: Partial
Interior area
- Total structure area: 2,513
- Total interior livable area: 2,513 sqft
Property
Parking
- Total spaces: 2
- Parking features: Driveway, Garage
- Garage spaces: 2
- Has uncovered spaces: Yes
Lot
- Size: 0.38 Acres
Details
- Parcel number: 0200316000100026000
- Special conditions: None
Construction
Type & style
- Home type: SingleFamily
- Architectural style: Contemporary
- Property subtype: Single Family Residence, Residential
Materials
- Frame, Vinyl Siding
Condition
- Year built: 1972
Utilities & green energy
- Sewer: Cesspool
- Water: Public
- Utilities for property: Electricity Connected, Natural Gas Connected, Water Connected
Community & HOA
HOA
- Has HOA: No
Location
- Region: Coram
Financial & listing details
- Price per square foot: $270/sqft
- Tax assessed value: $2,800
- Annual tax amount: $11,407
- Date on market: 5/28/2026
- Cumulative days on market: 85 days
- Listing agreement: Exclusive Right To Sell
- Electric utility on property: Yes
Estimated market value
Not available
Estimated sales range
Not available
Not available
Price history
| Date | Event | Price |
|---|---|---|
| 6/18/2026 | Pending sale | $679,000$270/sqft |
Source:  OneKey® MLS as distributed by MLS GRID #1005527 Report a problem OneKey® MLS as distributed by MLS GRID #1005527 Report a problem | ||
| 5/28/2026 | Listed for sale | $679,000-2.9%$270/sqft |
Source: OneKey® MLS as distributed by MLS GRID #1005527 Report a problem | ||
| 5/22/2026 | Listing removed | $699,000$278/sqft |
Source: OneKey® MLS as distributed by MLS GRID #993692 Report a problem | ||
| 5/1/2026 | Listed for sale | $699,000+56.4%$278/sqft |
Source: OneKey® MLS as distributed by MLS GRID #993692 Report a problem | ||
| 4/17/2026 | Sold | $447,000+27.7%$178/sqft |
Source: Public Record Report a problem | ||
| 7/30/2025 | Sold | $350,000$139/sqft |
Source: Public Record Report a problem | ||
Public tax history
| Year | Property taxes | Tax assessment |
|---|---|---|
| 2025 | -- | $2,800 |
| 2024 | -- | $2,800 |
| 2023 | -- | $2,800 |
| 2022 | -- | $2,800 |
| 2021 | -- | $2,800 |
| 2020 | -- | $2,800 |
| 2019 | -- | $2,800 |
| 2018 | -- | $2,800 |
| 2017 | $9,607 | $2,800 |
| 2016 | -- | $2,800 |
| 2015 | -- | $2,800 |
| 2014 | -- | $2,800 |
| 2013 | -- | $2,800 |
| 2012 | -- | $2,800 |
| 2011 | -- | $2,800 |
| 2010 | -- | $2,800 |
| 2009 | -- | $2,800 |
| 2008 | -- | $2,800 |
| 2007 | $6,931 +16.4% | $2,800 |
| 2005 | $5,954 +6.3% | $2,800 |
| 2004 | $5,600 +9.1% | $2,800 |
| 2003 | $5,135 -18.7% | $2,800 |
| 2002 | $6,313 +9.2% | $2,800 |
| 2001 | $5,783 +4.1% | $2,800 |
| 2000 | $5,557 | $2,800 |
Find assessor info on the county website
Monthly payment
Climate risks
Neighborhood: 11727
Nearby schools
GreatSchools rating
- 8/10West Middle Island SchoolGrades: K-4Distance: 1.1 mi
- 7/10Longwood Junior High SchoolGrades: 7-8Distance: 4.9 mi
- 6/10Longwood High SchoolGrades: 9-12Distance: 4.4 mi
Schools provided by the listing agent
- Elementary: West Middle Island School
- Middle: Longwood Junior High School
- High: Longwood High School
Source: OneKey® MLS as distributed by MLS GRID. This data may not be complete. We recommend contacting the local school district to confirm school assignments for this home.
- $629,9996 bd3 ba2.5k sqft6 Grand Canyon Ln, Coram, NY 11727Pending

- $635,500-- bd-- ba-- sqft10 Grand Canyon Ln, Coram, NY 11727Off Market
- $651,0005 bd2 ba-- sqft5 Crater Lake Dr, Coram, NY 11727Off Market
- $669,500-- bd-- ba-- sqft4 Grand Canyon Ln, Coram, NY 11727Off Market
- $638,2004 bd2 ba-- sqft3 Crater Lake Dr, Coram, NY 11727Off Market
- $500,0004 bd3 ba2k sqft12 Grand Canyon Ln, Coram, NY 11727Sold
- $555,1004 bd3 ba1.8k sqft7 Grand Canyon Ln, Coram, NY 11727Sold
- $646,6004 bd3 ba-- sqft9 Grand Canyon Ln, Coram, NY 11727Off Market
A local agent can set up tours, give advice and negotiate with sellers.
Similar homes
- $749,9994 bd3 ba2.4k sqft33 Winside Lane, Coram, NY 11727For Sale

 MLS ID #1028079, Nelleta Davis, Listing by: Iconic Real Estate Group LLC. OneKey® MLS as distributed by MLS GRID
 - $685,0004 bd3 ba2.3k sqft19 Dumond Place, Coram, NY 11727For Sale
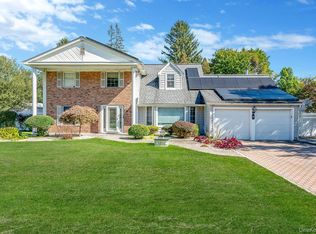 MLS ID #921372, JoAnn Cilla CBR SRES, Listing by: JoAnn Cilla Real Estate. OneKey® MLS as distributed by MLS GRID
 - $739,9995 bd3 ba2.6k sqft4 Hale Lane, Coram, NY 11727For Sale
 MLS ID #1001061, Dina G. Runza, Listing by: Coldwell Banker American Homes. OneKey® MLS as distributed by MLS GRID
 - $760,0004 bd3 ba2.2k sqft23 Essex Drive, Coram, NY 11727For Sale
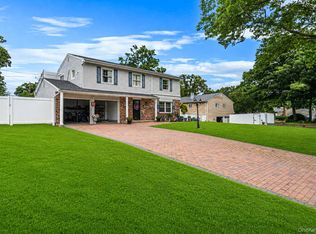 MLS ID #1017131, Theresa M. Tuthill, Listing by: Realty Connect USA LI Inc. OneKey® MLS as distributed by MLS GRID
 - $724,9994 bd2 ba2k sqft413 Bicycle Path, Port Jefferson Station, NY 11776For SaleMLS ID #1003369, Bryan J. Karp CBR, Listing by: Coldwell Banker American Homes. OneKey® MLS as distributed by MLS GRID
- $699,9995 bd3 ba2.3k sqft56 Hurtin Street, Port Jefferson Station, NY 11776For SaleMLS ID #999875, Jose A. Padro, Listing by: Signature Premier Properties. OneKey® MLS as distributed by MLS GRID
- $819,9994 bd3 ba1.7k sqft6 Lyons Lane, Coram, NY 11727For SaleMLS ID #998904, Martha A. Munguia, Listing by: Millennium Homes. OneKey® MLS as distributed by MLS GRID
- $730,0005 bd4 ba2.9k sqft32 Prince Road, Rocky Point, NY 11778For SaleMLS ID #1031938, Deborah L. Martinez, Listing by: Americana Realty Group LLC. OneKey® MLS as distributed by MLS GRID
- $774,0004 bd3 ba2.4k sqft111 Pine Street, Port Jefferson Station, NY 11776For SaleMLS ID #1018523, Tulay Pitsikoulis, Listing by: Rixel Real Estate Inc. OneKey® MLS as distributed by MLS GRID
- $649,9995 bd4 ba1.7k sqft2202 Fire Avenue, Medford, NY 11763For SaleMLS ID #1029029, Ivan S. Bonilla, Listing by: Professional RE of New York. OneKey® MLS as distributed by MLS GRID
- $745,0004 bd3 ba2.3k sqft26 King Street, Port Jefferson Station, NY 11776For SaleMLS ID #1022946, Nancy R. Gaska, Listing by: Coldwell Banker American Homes. OneKey® MLS as distributed by MLS GRID
- $699,9996 bd5 ba2.7k sqft35 John Street, Port Jefferson Station, NY 11776For SaleMLS ID #962671, Rita Chawla, Listing by: Legacy Estate Realty. OneKey® MLS as distributed by MLS GRID
- $799,0004 bd3 ba2.4k sqft10 Arrowhead Court, South Setauket, NY 11720For SaleMLS ID #1021893, Ruben Yosopov, Listing by: Unique Home Sales of L I Inc. OneKey® MLS as distributed by MLS GRID
- $795,0004 bd3 ba2.2k sqft2 Barry Lane, Mount Sinai, NY 11766For SaleMLS ID #1013359, Sarah Fox, Listing by: Signature Premier Properties. OneKey® MLS as distributed by MLS GRID
- $780,0004 bd3 ba2.2k sqft19 Sherwood Court, Ronkonkoma, NY 11779For SaleMLS ID #1032429, Rosa M. Collado, Listing by: RMC Empire LLC. OneKey® MLS as distributed by MLS GRID
- $759,0005 bd2 ba2.2k sqft299 Mount Vernon Avenue, Medford, NY 11763For SaleMLS ID #1028067, Edward J. Shine III, Listing by: Shine Realty Group. OneKey® MLS as distributed by MLS GRID
- $829,9995 bd4 ba2.5k sqft5 Fowler Lane, Mount Sinai, NY 11766For SaleMLS ID #1024713, Frank S. Morreale, Listing by: Coldwell Banker American Homes. OneKey® MLS as distributed by MLS GRID
- $679,9993 bd3 ba1.4k sqft485 Long Island Avenue, Medford, NY 11763For SaleMLS ID #985724, Kelly A. Schiano, Listing by: Exit Realty Edge. OneKey® MLS as distributed by MLS GRID
- $699,9993 bd2 ba1.9k sqft9 Starr Street, Port Jefferson Station, NY 11776For SaleMLS ID #1022825, Luigina G. Lantigua, Listing by: Signature Premier Properties. OneKey® MLS as distributed by MLS GRID
- $699,0003 bd2 ba2k sqft102 Inverness Road, Holbrook, NY 11741For SaleMLS ID #1029224, Danielle I. Lenard, Listing by: Signature Premier Properties. OneKey® MLS as distributed by MLS GRID
