MOTIVATED SELLER! Unique 3-family investment opportunity in a desirable, high-demand rental area near Fitchburg State University and the Fitchburg commuter rail. Longtime family-owned and being offered for sale for the first time, this property can now be delivered VACANT, giving the new owner flexibility from day one. Currently configured as a spacious 6-bedroom, 1-bath unit, a separate 1-bedroom, 1-bath unit, and a studio apartment. This unique configuration offers investors the option to maintain the larger 6-bedroom unit or reconfigure the property into two 3-bedroom, 1-bath units and one 1-bedroom, 1-bath unit with relatively minor modifications, primarily involving closing one existing doorway. No major structural changes are believed to be necessary. Inside, you'll find beautiful hardwood floors, generous living spaces, and a flexible layout that offers plenty of options. Additional features include off-street parking for up to 6 vehicles, a fenced yard, and classic Victorian charm. Whether you choose to maintain the current configuration or create more traditional 3-bedroom units, this property offers exceptional flexibility. See more of the property and its unique layout options in our PROPERTY VIDEO: youtu.be/7PkpVGvX2_Q
For sale
Price cut: $70K (10/3)
$479,000
8 Hawes St, Fitchburg, MA 01420
7beds
3,308sqft
3 Family
Built in 1910
-- sqft lot
$478,400 Zestimate®
$145/sqft
$-- HOA
What's special
Classic victorian charmStudio apartmentGenerous living spacesFenced yardFlexible layoutBeautiful hardwood floors
- 75 days
- 779
- 43
Zillow last checked:
Listing updated:
Listed by:
The King Team 978-627-4426,
Pradium Realty 978-627-4426
Source: MLS PIN,MLS#: 73555528
Facts & features
Interior
Bedrooms & bathrooms
- Bedrooms: 7
- Bathrooms: 3
- Full bathrooms: 3
Appliances
- Included: Range, Dishwasher, Microwave, Refrigerator
Features
- Living Room, Kitchen
- Basement: Full,Interior Entry,Bulkhead,Concrete,Unfinished
- Has fireplace: No
Interior area
- Total structure area: 3,308
- Total interior livable area: 3,308 sqft
- Finished area above ground: 3,308
Video & virtual tour
Property
Parking
- Total spaces: 6
- Parking features: Paved Drive, Off Street
- Uncovered spaces: 6
Features
- Patio & porch: Porch
- Exterior features: Rain Gutters
- Fencing: Fenced/Enclosed,Fenced
Lot
- Size: 10,184 Square Feet
Details
- Parcel number: M:0020 B:0033 L:0,1502383
- Zoning: RA
Construction
Type & style
- Home type: MultiFamily
- Property subtype: 3 Family
Materials
- Frame
- Foundation: Brick/Mortar
Condition
- Year built: 1910
Utilities & green energy
- Sewer: Public Sewer
- Water: Public
Community & HOA
Community
- Features: Public Transportation, Shopping, Park, Walk/Jog Trails, Medical Facility, Laundromat, Bike Path, Highway Access, House of Worship, Private School, Public School, T-Station, University
Location
- Region: Fitchburg
Financial & listing details
- Price per square foot: $145/sqft
- Tax assessed value: $472,500
- Annual tax amount: $6,383
- Date on market: 7/28/2026
- Exclusions: Chandelier In Kitchen And Stairway In Unit 1, Freezer In Basement, Stained Glass Windows
- Total actual rent: 1400
- Road surface type: Paved
Estimated market value
$478,400
$454,000 - $502,000
$2,381/mo
Price history
| Date | Event | Price |
|---|---|---|
| 10/3/2026 | Price change | $479,000-12.8%$145/sqft |
Source: MLS PIN #73555528 Report a problem | ||
| 9/1/2026 | Price change | $549,000-7.7%$166/sqft |
Source: MLS PIN #73555528 Report a problem | ||
| 8/9/2026 | Price change | $595,000-8.5%$180/sqft |
Source: MLS PIN #73555528 Report a problem | ||
| 7/28/2026 | Listed for sale | $650,000$196/sqft |
Source: MLS PIN #73555528 Report a problem | ||
Public tax history
| Year | Property taxes | Tax assessment |
|---|---|---|
| 2025 | $6,383 +12% | $472,500 +22.8% |
| 2024 | $5,700 +4.8% | $384,900 +13.3% |
| 2023 | $5,440 +8.2% | $339,600 +18.9% |
| 2022 | $5,028 +3.1% | $285,500 +11.4% |
| 2021 | $4,875 +3.4% | $256,200 +7.1% |
| 2020 | $4,715 +37.3% | $239,200 +42.7% |
| 2019 | $3,434 +9.9% | $167,600 +12.6% |
| 2018 | $3,126 +5.2% | $148,800 +7.6% |
| 2017 | $2,972 +0.8% | $138,300 -0.4% |
| 2016 | $2,949 +5.2% | $138,900 +2.5% |
| 2015 | $2,802 +1.7% | $135,500 -2.5% |
| 2014 | $2,756 +0.9% | $139,000 -3.1% |
| 2013 | $2,732 +2.1% | $143,400 -5.5% |
| 2012 | $2,675 -6.2% | $151,800 -13.8% |
| 2011 | $2,851 +1% | $176,000 -20.9% |
| 2009 | $2,824 +1.9% | $222,400 -5.7% |
| 2008 | $2,772 -1% | $235,900 -2.8% |
| 2007 | $2,801 +3.1% | $242,700 +7.8% |
| 2006 | $2,716 +7.8% | $225,200 +14.8% |
| 2005 | $2,520 +17.9% | $196,100 +26.8% |
| 2004 | $2,137 +21.1% | $154,600 +38% |
| 2003 | $1,764 +9.5% | $112,000 +23.9% |
| 2001 | $1,611 -2.5% | $90,400 -0.4% |
| 2000 | $1,653 +8.8% | $90,800 -9.8% |
| 1996 | $1,520 | $100,700 |
Find assessor info on the county website
Monthly payment
Est. payment
Payment breakdown
Explore the cost of this home by adjusting the details. Changes won't be saved.Climate risks
Neighborhood: 01420

Similar homes
- $524,9006 bd3 ba4.9k sqft58 Oliver St, Fitchburg, MA 01420For Sale
 MLS ID #73556860, Kathleen Walsh, Keller Williams Realty North Central. MLS PIN
 - $469,0006 bd4 ba3k sqft67-69 Central St, Fitchburg, MA 01420For Sale
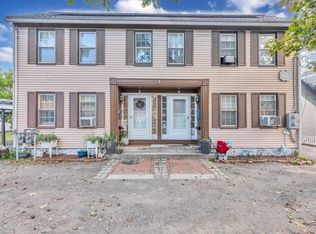 MLS ID #73573339, Christopher Johnson, YPC Real Estate. MLS PIN
 - $485,0004 bd2 ba2.5k sqft56 Orange St, Fitchburg, MA 01420For Sale
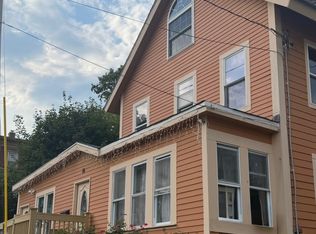 MLS ID #73589000, Salustia Ortiz, Home For All Realty LLC. MLS PIN
 - $589,9006 bd3 ba3.1k sqft11 Nutting St, Fitchburg, MA 01420For Sale
 MLS ID #73576281, Nicholas L. Pelletier, Keller Williams Realty North Central. MLS PIN
