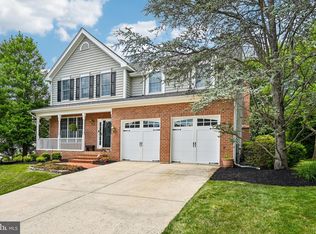
Impeccable inside and out, located on a tranquil cul-de-sac, 8 Hemlock Ct. offers 4098 total square feet with thoughtful updates and attention to detail throughout. A newer ProVia front door welcomes you inside, where formal living and dining rooms provide inviting spaces for everyday living and entertaining. The gourmet kitchen features KraftMaid cabinetry, Monogram cooking appliances with separate double ovens, and high-capacity JennAir refrigeration. Connecting the kitchen and family room, a custom wet bar area with a raised ceiling, tall cabinetry and integrated lighting makes hosting easy. Recessed lighting and a chandelier illuminate the family room; the brick surround wood-burning fireplace adds warmth, while sliding glass doors bring in natural light and provide access to the patio. Hunter Douglas window treatments and carefully selected lighting enhance the main level, and a spacious laundry and mudroom offers ample room for storage and organization. The stairs lead to four bedrooms and two recently updated full bathrooms, both with heated floors. The spacious primary bedroom suite features a cathedral ceiling, abundant natural light and five closets. Its thoughtfully appointed en suite bath combines marble flooring, a Victoria + Albert soaking tub and an enlarged separate shower with Kallista fixtures, stainless Ginger hardware and extra-thick frameless glass shower. A double vanity provides generous storage, with electrical outlets conveniently integrated into the drawers. Three additional bedrooms offer flexibility for family, guests or a home office. The finished lower level extends the living space with a generous open recreation area suited to games, comfortable seating, and gatherings, plus an open media area with built-in speakers. High-quality carpeting, a recently updated full bath with high-end fixtures, and ample storage add comfort and convenience. Outside, a beautifully landscaped, two-level natural bluestone patio creates distinct spaces for dining and relaxing, with each stone hand-cut and hand-laid. A rain garden and underground PVC backyard drainage complement the thoughtfully planned grounds. Extensive exterior improvements completed in 2024 include a GAF Timberline HDZ architectural shingle roof, Andersen 400 Series full-frame windows, CertainTeed architectural siding, PVC exterior trim, and six-inch gutters with guards and downspouts. A high-efficiency Carrier HVAC system was installed in 2022. The attached two-car garage features raised ceilings, double-insulated doors and additional storage potential. With major improvements already completed and thoughtful details at every turn, this four-bedroom home is ready to enjoy from day one. Conveniently located near the NCR Trail with easy access to I-83 and I-695, 8 Hemlock Ct offers a great combination of style, space, updates, and a premier location in Hunt Valley Station.
For sale
Price cut: $30K (10/14)
$900,000
8 Hemlock Ct, Cockeysville, MD 21030
4beds
3,898sqft
Single Family Residence
Built in 1989
8,912 Square Feet Lot
$-- Zestimate®
$231/sqft
$45/mo HOA
What's special
Certainteed architectural sidingAmple storageHigh-quality carpetingPvc exterior trimHunter douglas window treatmentsGourmet kitchenKraftmaid cabinetry
- 25 days
- 1,806
- 66
Zillow last checked:
Listing updated:
Listed by:
Renu Ojha Suresh 443-810-1881,
Northrop Realty 4439213900
Source: Bright MLS,MLS#: MDBC2176704
Facts & features
Interior
Bedrooms & bathrooms
- Bedrooms: 4
- Bathrooms: 4
- Full bathrooms: 3
- 1/2 bathrooms: 1
- Main level bathrooms: 1
Rooms
- Room types: Living Room, Dining Room, Primary Bedroom, Bedroom 2, Bedroom 3, Bedroom 4, Kitchen, Family Room, Foyer, Breakfast Room, Laundry, Recreation Room, Utility Room, Media Room, Bathroom 2, Bathroom 3, Primary Bathroom
Primary bedroom
- Features: Attached Bathroom, Cathedral/Vaulted Ceiling, Ceiling Fan(s), Flooring - Carpet, Walk-In Closet(s)
- Level: Upper
- Area: 513 Square Feet
- Dimensions: 19 X 27
Bedroom 2
- Features: Flooring - Carpet
- Level: Upper
- Area: 140 Square Feet
- Dimensions: 10 X 14
Bedroom 3
- Features: Flooring - Carpet
- Level: Upper
- Area: 143 Square Feet
- Dimensions: 13 X 11
Bedroom 4
- Features: Flooring - Carpet
- Level: Upper
- Area: 120 Square Feet
- Dimensions: 10 X 12
Primary bathroom
- Features: Soaking Tub, Bathroom - Walk-In Shower, Double Sink, Recessed Lighting, Flooring - Marble, Flooring - Heated
- Level: Upper
- Area: 120 Square Feet
- Dimensions: 10 X 12
Bathroom 2
- Features: Flooring - Heated, Bathroom - Tub Shower
- Level: Upper
- Area: 40 Square Feet
- Dimensions: 5 X 8
Bathroom 3
- Features: Bathroom - Stall Shower, Bathroom - Walk-In Shower
- Level: Lower
- Area: 100 Square Feet
- Dimensions: 10 X 10
Breakfast room
- Features: Crown Molding, Dining Area, Flooring - HardWood, Recessed Lighting
- Level: Main
- Area: 247 Square Feet
- Dimensions: 13 X 19
Dining room
- Features: Chair Rail, Crown Molding, Flooring - HardWood
- Level: Main
- Area: 156 Square Feet
- Dimensions: 12 X 13
Family room
- Features: Cathedral/Vaulted Ceiling, Fireplace - Wood Burning, Flooring - HardWood, Lighting - Ceiling, Recessed Lighting, Wet Bar
- Level: Main
- Area: 273 Square Feet
- Dimensions: 13 X 21
Foyer
- Features: Crown Molding, Flooring - HardWood
- Level: Main
- Area: 98 Square Feet
- Dimensions: 7 X 14
Kitchen
- Features: Breakfast Nook, Granite Counters, Crown Molding, Dining Area, Double Sink, Flooring - HardWood, Kitchen Island, Kitchen - Gas Cooking, Eat-in Kitchen, Lighting - Ceiling, Lighting - Pendants, Recessed Lighting, Pantry
- Level: Main
- Area: 528 Square Feet
- Dimensions: 22 X 24
Laundry
- Features: Flooring - Ceramic Tile
- Level: Main
- Area: 70 Square Feet
- Dimensions: 7 X 10
Living room
- Features: Crown Molding, Flooring - Carpet
- Level: Main
- Area: 182 Square Feet
- Dimensions: 13 X 14
Media room
- Features: Flooring - Carpet
- Level: Lower
- Area: 589 Square Feet
- Dimensions: 19 X 31
Recreation room
- Features: Flooring - Carpet
- Level: Lower
- Area: 414 Square Feet
- Dimensions: 18 X 23
Utility room
- Level: Lower
- Area: 112 Square Feet
- Dimensions: 8 X 14
Heating
- Central, Natural Gas
Cooling
- Ceiling Fan(s), Central Air, Heat Pump, Programmable Thermostat, Zoned, Other, Electric, Natural Gas
Appliances
- Included: Microwave, Cooktop, Dishwasher, Disposal, Dryer, Exhaust Fan, Freezer, Ice Maker, Double Oven, Self Cleaning Oven, Oven, Range Hood, Refrigerator, Stainless Steel Appliance(s), Washer, Water Heater, Down Draft, Gas Water Heater
- Laundry: Dryer In Unit, Has Laundry, Main Level, Washer In Unit, Laundry Room
Features
- Soaking Tub, Bathroom - Walk-In Shower, Bathroom - Tub Shower, Breakfast Area, Built-in Features, Ceiling Fan(s), Chair Railings, Combination Kitchen/Dining, Crown Molding, Dining Area, Family Room Off Kitchen, Open Floorplan, Floor Plan - Traditional, Formal/Separate Dining Room, Eat-in Kitchen, Kitchen - Gourmet, Kitchen Island, Kitchen - Table Space, Pantry, Primary Bath(s), Recessed Lighting, Upgraded Countertops, Wainscotting, Walk-In Closet(s), Bar, 9'+ Ceilings, Cathedral Ceiling(s), Dry Wall, Vaulted Ceiling(s)
- Flooring: Carpet, Ceramic Tile, Hardwood, Heated, Marble, Tile/Brick, Wood
- Doors: Double Entry, French Doors, Insulated, Sliding Glass, Six Panel
- Windows: Double Pane Windows, Screens, Vinyl Clad, Replacement
- Basement: Finished,Heated,Improved,Interior Entry,Sump Pump,Windows
- Number of fireplaces: 1
- Fireplace features: Brick, Glass Doors, Mantel(s), Wood Burning
Interior area
- Total structure area: 4,098
- Total interior livable area: 3,898 sqft
- Finished area above ground: 2,734
- Finished area below ground: 1,164
Video & virtual tour
Property
Parking
- Total spaces: 4
- Parking features: Garage Faces Front, Inside Entrance, Concrete, Attached, Driveway
- Attached garage spaces: 2
- Uncovered spaces: 2
Accessibility
- Accessibility features: Other
Features
- Levels: Three
- Stories: 3
- Patio & porch: Patio, Porch
- Exterior features: Extensive Hardscape, Lighting, Sidewalks, Street Lights
- Pool features: None
- Has view: Yes
- View description: Garden, Trees/Woods
Lot
- Size: 8,912 Square Feet
- Features: Backs to Trees, Cul-De-Sac, Landscaped, Front Yard, No Thru Street, Rear Yard, SideYard(s), Level
Details
- Additional structures: Above Grade, Below Grade
- Parcel number: 04082000011366
- Zoning: R
- Special conditions: Standard
Construction
Type & style
- Home type: SingleFamily
- Architectural style: Colonial
- Property subtype: Single Family Residence
Materials
- Vinyl Siding
- Foundation: Slab
- Roof: Architectural Shingle
Condition
- New construction: No
- Year built: 1989
Utilities & green energy
- Sewer: Public Sewer
- Water: Public
Community & HOA
Community
- Security: Main Entrance Lock, Smoke Detector(s)
- Subdivision: Hunters Run
HOA
- Has HOA: Yes
- HOA fee: $272 semi-annually
Location
- Region: Cockeysville
Financial & listing details
- Price per square foot: $231/sqft
- Tax assessed value: $614,533
- Annual tax amount: $7,448
- Date on market: 10/1/2026
- Listing agreement: Exclusive Right To Sell
- Ownership: Fee Simple
Estimated market value
Not available
Estimated sales range
Not available
Not available
Price history
| Date | Event | Price |
|---|---|---|
| 10/14/2026 | Price change | $900,000-3.2%$231/sqft |
Source:  Bright MLS #MDBC2176704 Report a problem Bright MLS #MDBC2176704 Report a problem | ||
| 10/1/2026 | Listed for sale | $930,000+234.1%$239/sqft |
Source: Bright MLS #MDBC2176704 Report a problem | ||
| 6/27/1997 | Sold | $278,400$71/sqft |
Source: Public Record Report a problem | ||
Public tax history
| Year | Property taxes | Tax assessment |
|---|---|---|
| 2026 | $8,342 +0.8% | $614,533 +3.9% |
| 2025 | $8,279 +20.3% | $591,200 +4.1% |
| 2024 | $6,884 +4.3% | $568,000 +4.3% |
| 2023 | $6,603 +4.4% | $544,800 +4.4% |
| 2022 | $6,322 +1.9% | $521,600 +1.9% |
| 2021 | $6,203 +2% | $511,767 +2% |
| 2020 | $6,083 +2% | $501,933 +2% |
| 2019 | $5,964 +3.7% | $492,100 +3.7% |
| 2018 | $5,754 +3.8% | $474,767 +3.8% |
| 2017 | $5,544 +1.4% | $457,433 +3.9% |
| 2016 | $5,470 | $440,100 |
| 2015 | $5,470 | $440,100 |
| 2014 | $5,470 | $440,100 -5.7% |
| 2013 | -- | $466,500 |
| 2012 | -- | $466,500 |
| 2011 | -- | $466,500 -17.3% |
| 2010 | -- | $564,350 +5.8% |
| 2009 | -- | $533,176 +6.2% |
| 2008 | -- | $502,003 +6.6% |
| 2007 | -- | $470,830 +13.5% |
| 2006 | -- | $414,962 +15.6% |
| 2005 | -- | $359,096 +18.4% |
| 2004 | -- | $303,230 +3.3% |
| 2003 | -- | $293,532 +3.4% |
| 2002 | -- | $283,836 +3.5% |
| 2001 | -- | $274,140 |
Find assessor info on the county website
Monthly payment
Est. payment
Payment breakdown
Explore the cost of this home by adjusting the details. Changes won't be saved.Climate risks
Neighborhood: 21030
Nearby schools
Schools provided by the listing agent
- Elementary: Jacksonville
- Middle: Cockeysville
- High: Dulaney
- District: Baltimore County Public Schools
Source: Bright MLS. This data may not be complete. We recommend contacting the local school district to confirm school assignments for this home.
Similar homes
- $--3 bd2 ba2.5k sqft10709 Lancewood Rd, Cockeysville, MD 21030For Sale

 MLS ID #MDBC2178152, Sonya Francis, RE/MAX Solutions. Bright MLS
 - $1,035,0005 bd4 ba3.6k sqft57 Montvieu Ct, Hunt Valley, MD 21030For Sale
 MLS ID #MDBC2178116, Joe Spicer, EXP Realty, LLC. Bright MLS
 - $849,9004 bd4 ba3k sqft1630 Worthington Heights Pkwy, Cockeysville, MD 21030For Sale
 MLS ID #MDBC2177066, Tracy Csontos, American Premier Realty, LLC. Bright MLS
 - $959,0003 bd3 ba3.1k sqft11106 Pool Rd, Cockeysville, MD 21030For Sale
 MLS ID #MDBC2176534, Matt Fischer, Monument Sotheby's International Realty. Bright MLS
 - $797,0004 bd5 ba4k sqft5A Dellwood Ct, Cockeysville, MD 21030For SaleMLS ID #MDBC2175482, Heidi Krauss, Krauss Real Property Brokerage. Bright MLS
- $799,0004 bd5 ba4.6k sqft17 Ivy Hill Ct, Cockeysville, MD 21030For SaleMLS ID #MDBC2170834, Nathan Barshinger, Real of Pennsylvania. Bright MLS
- $1,099,0005 bd4 ba4.2k sqft13111 Beaver Dam Rd, Cockeysville, MD 21030For SaleMLS ID #MDBC2173906, Lorraine Treger, Cummings & Co. Realtors. Bright MLS
- $860,0005 bd4 ba5.5k sqft12424 Falls Rd, Cockeysville, MD 21030For SaleMLS ID #MDBC2169682, Lynn Gurley, Cummings & Co. Realtors. Bright MLS
- $560,0004 bd3 ba3k sqft514 Penny Ln, Cockeysville, MD 21030For SaleMLS ID #MDBC2178022, Aviva Karpe, Cummings & Co. Realtors. Bright MLS
- $815,0004 bd4 ba3.7k sqft20 Jefferson Ave, Cockeysville, MD 21030For SaleMLS ID #MDBC2178844, Leigh Kaminsky, American Premier Realty, LLC. Bright MLS
- $999,9004 bd4 ba3.8k sqft3400 Meredith Ridge Rd, Phoenix, MD 21131For SaleMLS ID #MDBC2178864, Kelly Schuit, Kelly and Co Realty, LLC. Bright MLS
- $750,0004 bd3 ba3.9k sqft9 Barthel Ct, Lutherville Timonium, MD 21093For SaleMLS ID #MDBC2179050, Jennifer Marsh, Cummings & Co. Realtors. Bright MLS
- $899,0004 bd4 ba3k sqftBlenheim Rd, Phoenix, MD 21131New ConstructionMLS ID #MDBC2167912, Lou Chirgott, Core Maryland Real Estate LLC. Bright MLS
- $619,0004 bd3 ba2.9k sqft10708 Anglo Hill Rd, Cockeysville, MD 21030For SaleMLS ID #MDBC2173892, Laura Livengood, AB & Co Realtors, Inc.. Bright MLS
- $690,0004 bd4 ba2.3k sqft11 Brook Hill Ct, Cockeysville, MD 21030For SaleMLS ID #MDBC2173052, Anthony Mezzatesta, Cummings & Co. Realtors. Bright MLS
- $875,0004 bd4 ba3.2k sqft12 Spyglass Ct, Lutherville Timonium, MD 21093For SaleMLS ID #MDBC2178158, Jake Northrop, Northrop Realty. Bright MLS
- $699,0004 bd3 ba3.4k sqft13907 Sunnybrook Rd, Phoenix, MD 21131For SaleMLS ID #MDBC2178202, Thomas Mooney, O'Conor, Mooney & Fitzgerald. Bright MLS
- $550,0003 bd3 ba2.2k sqft1026 Bosley Rd, Cockeysville, MD 21030For SaleMLS ID #MDBC2178908, Jory Frankle, Northrop Realty. Bright MLS
- $900,0004 bd5 ba4k sqft1503 Near Thicket Ln, Stevenson, MD 21153For SaleMLS ID #MDBC2166626, Christian Cummings, Samson Properties. Bright MLS
- $895,0003 bd4 ba2.8k sqft11510 Pebblecreek Dr, Lutherville Timonium, MD 21093For SaleMLS ID #MDBC2177944, Sara Murphy, Berkshire Hathaway HomeServices Homesale Realty. Bright MLS
