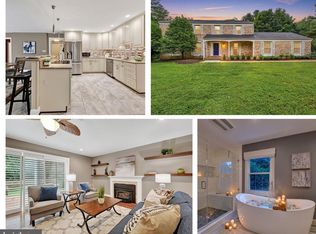
Welcome to this exceptional 4,700-square-foot home, perfectly situated on a private 1.19-acre lot. Offering 5 spacious bedrooms and 3.5 bathrooms, this beautifully updated property combines generous living spaces with modern upgrades throughout. Recent improvements provide peace of mind and contemporary style, including new windows (2025), and a newly added in-law suite, offering exceptional flexibility for multigenerational living or extended guests. In 2024, the home underwent extensive renovations featuring a stunning new kitchen with updated appliances, a luxurious primary bathroom, new carpeting, and a newly paved driveway—creating a move-in-ready home designed for today's lifestyle. Whether you're entertaining in the expansive living areas or enjoying the privacy of the picturesque 1.19-acre setting, this home offers the perfect balance of comfort, functionality, and elegance. Conveniently located while providing the serenity of country-style living, this is a rare opportunity to own a thoughtfully updated home with space for everyone.
For sale
Price cut: $15K (9/24)
$860,000
12424 Falls Rd, Cockeysville, MD 21030
5beds
5,528sqft
Single Family Residence
Built in 1992
1.19 Acres Lot
$863,400 Zestimate®
$156/sqft
$-- HOA
What's special
Generous living spacesNewly paved drivewayUpdated appliancesLuxurious primary bathroomStunning new kitchenNew carpeting
- 70 days
- 1,506
- 98
Zillow last checked:
Listing updated:
Listed by:
Lynn Gurley 410-404-3819,
Cummings & Co. Realtors (410) 823-0033
Source: Bright MLS,MLS#: MDBC2169682
Facts & features
Interior
Bedrooms & bathrooms
- Bedrooms: 5
- Bathrooms: 4
- Full bathrooms: 3
- 1/2 bathrooms: 1
- Main level bathrooms: 2
- Main level bedrooms: 1
Rooms
- Room types: Living Room, Bedroom 2, Bedroom 3, Bedroom 4, Bedroom 5, Kitchen, Family Room, Bedroom 1, Recreation Room, Utility Room, Bathroom 1, Bathroom 2, Bathroom 3, Bonus Room
Bedroom 1
- Level: Upper
Bedroom 2
- Level: Upper
Bedroom 3
- Level: Upper
Bedroom 4
- Level: Upper
Bedroom 5
- Features: Fireplace - Electric, Flooring - Carpet
- Level: Main
Bathroom 1
- Level: Upper
Bathroom 2
- Level: Upper
Bathroom 3
- Features: Flooring - Ceramic Tile
- Level: Main
Bonus room
- Features: Flooring - Other
- Level: Main
Family room
- Features: Flooring - HardWood, Fireplace - Wood Burning
- Level: Main
Kitchen
- Features: Flooring - Luxury Vinyl Plank, Countertop(s) - Solid Surface
- Level: Main
Living room
- Features: Flooring - Luxury Vinyl Plank, Fireplace - Wood Burning
- Level: Main
Recreation room
- Level: Lower
Utility room
- Level: Lower
Heating
- Heat Pump, Electric
Cooling
- Central Air, Ceiling Fan(s), Electric
Appliances
- Included: Cooktop, Dishwasher, Dryer, Microwave, Self Cleaning Oven, Range Hood, Refrigerator, Washer, Electric Water Heater
- Laundry: Upper Level
Features
- Ceiling Fan(s), Family Room Off Kitchen, Formal/Separate Dining Room, Eat-in Kitchen, Primary Bath(s), Walk-In Closet(s), Bar
- Flooring: Carpet, Hardwood, Luxury Vinyl, Wood
- Basement: Partial,Connecting Stairway,Combination,Improved,Interior Entry,Exterior Entry,Partially Finished,Rear Entrance,Walk-Out Access
- Number of fireplaces: 3
Interior area
- Total structure area: 7,560
- Total interior livable area: 5,528 sqft
- Finished area above ground: 5,528
- Finished area below ground: 0
Property
Parking
- Total spaces: 2
- Parking features: Storage, Garage Faces Side, Inside Entrance, Attached, Driveway
- Attached garage spaces: 2
- Has uncovered spaces: Yes
Accessibility
- Accessibility features: None
Features
- Levels: Three and One Half
- Stories: 3.5
- Exterior features: Lighting, Flood Lights
- Pool features: None
Lot
- Size: 1.19 Acres
- Features: Adjoins - Open Space, Backs to Trees
Details
- Additional structures: Above Grade, Below Grade
- Parcel number: 04082200004239
- Zoning: R
- Special conditions: Standard
Construction
Type & style
- Home type: SingleFamily
- Architectural style: Colonial
- Property subtype: Single Family Residence
Materials
- Combination
- Foundation: Block
- Roof: Shingle
Condition
- Excellent
- New construction: No
- Year built: 1992
Utilities & green energy
- Sewer: On Site Septic
- Water: Well
Community & HOA
Community
- Subdivision: Cockeysville / Hunt Valley
HOA
- Has HOA: No
Location
- Region: Cockeysville
Financial & listing details
- Price per square foot: $156/sqft
- Tax assessed value: $643,133
- Annual tax amount: $7,502
- Date on market: 7/16/2026
- Listing agreement: Exclusive Right To Sell
- Listing terms: Cash,Conventional
- Ownership: Fee Simple
Estimated market value
$863,400
$820,000 - $907,000
$6,695/mo
Price history
| Date | Event | Price |
|---|---|---|
| 9/24/2026 | Price change | $860,000-1.7%$156/sqft |
Source:  Bright MLS #MDBC2169682 Report a problem Bright MLS #MDBC2169682 Report a problem | ||
| 9/4/2026 | Price change | $875,000-2.8%$158/sqft |
Source: Bright MLS #MDBC2169682 Report a problem | ||
| 8/7/2026 | Price change | $899,900-1.6%$163/sqft |
Source: Bright MLS #MDBC2169682 Report a problem | ||
| 7/16/2026 | Listed for sale | $914,900+75.9%$166/sqft |
Source: Bright MLS #MDBC2169682 Report a problem | ||
| 3/21/2024 | Sold | $520,000-12.6%$94/sqft |
Source: Bright MLS #MDBC2087224 Report a problem | ||
| 3/8/2024 | Pending sale | $595,000$108/sqft |
Source: Bright MLS #MDBC2087224 Report a problem | ||
| 3/8/2024 | Listed for sale | $595,000$108/sqft |
Source: Bright MLS #MDBC2087224 Report a problem | ||
| 2/22/2024 | Contingent | $595,000$108/sqft |
Source: Bright MLS #MDBC2087224 Report a problem | ||
| 2/22/2024 | Listed for sale | $595,000$108/sqft |
Source: Bright MLS #MDBC2087224 Report a problem | ||
| 2/19/2024 | Contingent | $595,000$108/sqft |
Source: Bright MLS #MDBC2087224 Report a problem | ||
| 2/16/2024 | Price change | $595,000-8.5%$108/sqft |
Source: Bright MLS #MDBC2087224 Report a problem | ||
| 2/6/2024 | Listed for sale | $650,000+188.9%$118/sqft |
Source: Bright MLS #MDBC2087224 Report a problem | ||
| 6/30/1994 | Sold | $225,000$41/sqft |
Source: Public Record Report a problem | ||
Public tax history
| Year | Property taxes | Tax assessment |
|---|---|---|
| 2025 | $7,562 +7.5% | $619,000 +6.6% |
| 2024 | $7,036 +7.1% | $580,533 +7.1% |
| 2023 | $6,570 +7.6% | $542,067 +7.6% |
| 2022 | $6,104 +0.4% | $503,600 +0.4% |
| 2021 | $6,078 +0.4% | $501,467 +0.4% |
| 2020 | $6,052 +0.4% | $499,333 +0.4% |
| 2019 | $6,026 +1.4% | $497,200 +1.4% |
| 2018 | $5,942 +1.4% | $490,267 +1.4% |
| 2017 | $5,858 +16.3% | $483,333 +1.5% |
| 2016 | $5,037 | $476,400 |
| 2015 | $5,037 | $476,400 |
| 2014 | $5,037 | $476,400 -3.9% |
| 2013 | -- | $495,800 |
| 2012 | -- | $495,800 |
| 2011 | -- | $495,800 -26.6% |
| 2010 | -- | $675,430 +13.8% |
| 2009 | -- | $593,592 +16% |
| 2008 | -- | $511,756 +19% |
| 2007 | -- | $429,920 +9% |
| 2006 | -- | $394,536 +9.9% |
| 2005 | -- | $359,153 +10.9% |
| 2004 | -- | $323,770 +3.2% |
| 2003 | -- | $313,842 +3.3% |
| 2002 | -- | $303,916 +3.4% |
| 2001 | -- | $293,990 |
Find assessor info on the county website
Monthly payment
Est. payment
Payment breakdown
Explore the cost of this home by adjusting the details. Changes won't be saved.Climate risks
Neighborhood: 21030
Nearby schools
Schools provided by the listing agent
- District: Baltimore County Public Schools
Source: Bright MLS. This data may not be complete. We recommend contacting the local school district to confirm school assignments for this home.
- $692,000-- bd2 ba2.5k sqft12420 Falls Rd, Cockeysville, MD 21030Off Market
- $194,600-- bd2 ba1.1k sqft12415 Falls Rd, Cockeysville, MD 21030Off Market
- $1,598,000-- bd5 ba4.2k sqft1 Ivy Brook Farm Ct, Cockeysville, MD 21030Off Market
- $968,600-- bd3 ba3.5k sqft12410 Falls Rd, Cockeysville, MD 21030Off Market
Similar homes
- $825,0004 bd5 ba4.6k sqft17 Ivy Hill Ct, Cockeysville, MD 21030For Sale

 MLS ID #MDBC2170834, Nathan Barshinger, EXP Realty, LLC. Bright MLS
 - $900,0004 bd3 ba3.6k sqft14210 Greencroft Ln, Cockeysville, MD 21030For Sale
 MLS ID #MDBC2169188, Alyssia Essig, Compass. Bright MLS
 - $825,0006 bd4 ba4k sqft118 Swanhill Ct, Baltimore, MD 21208For Sale
 MLS ID #MDBC2173472, Marni Sacks, Northrop Realty. Bright MLS
 - $1,099,0005 bd4 ba4.2k sqft13111 Beaver Dam Rd, Cockeysville, MD 21030For Sale
 MLS ID #MDBC2173906, Lorraine Treger, Cummings & Co. Realtors. Bright MLS
 - $825,0004 bd4 ba4.3k sqft3711 Thoroughbred Ln, Owings Mills, MD 21117For SaleMLS ID #MDBC2170708, Julie Singer, Northrop Realty. Bright MLS
- $675,0004 bd3 ba2.9k sqft1017 Bosley Rd, Cockeysville, MD 21030For SaleMLS ID #MDBC2174774, Justine Mangione, Cummings & Co. Realtors. Bright MLS
- $1,190,0005 bd5 ba4.9k sqft1202 Western Run Rd, Cockeysville, MD 21030For SaleMLS ID #MDBC2172786, Heidi Krauss, Krauss Real Property Brokerage. Bright MLS
- $1,075,0005 bd5 ba4.9k sqft12 Windflower Ct, Reisterstown, MD 21136For SaleMLS ID #MDBC2169720, Dylan Miller, Cummings & Co. Realtors. Bright MLS
- $625,0004 bd3 ba2.9k sqft10708 Anglo Hill Rd, Cockeysville, MD 21030For SaleMLS ID #MDBC2173892, Laura Livengood, AB & Co Realtors, Inc.. Bright MLS
- $1,195,0004 bd6 ba5.9k sqft2606 Chestnut Woods Ct, Reisterstown, MD 21136For SaleMLS ID #MDBC2175608, Larisa Odeyanko, Realty ONE Group Capital. Bright MLS
- $799,0005 bd4 ba3.5k sqft13712 Manda Mill Ln, Phoenix, MD 21131For SaleMLS ID #MDBC2175516, Al Walsh, O'Connell Walsh Real Estate. Bright MLS
- $685,0005 bd4 ba3.4k sqft1027 Trickling Brook Rd, Cockeysville, MD 21030For SaleMLS ID #MDBC2174984, Kim Lally, EXP Realty, LLC. Bright MLS
- $699,9904 bd3 ba3k sqft7710 Grasty Rd, Baltimore, MD 21208For SaleMLS ID #MDBC2176670, Luke Zerwitz, Compass. Bright MLS
- $699,9004 bd3 ba3.2k sqft2306 Caves Rd, Owings Mills, MD 21117For SaleMLS ID #MDBC2169416, Christopher Drewer, EXP Realty, LLC. Bright MLS
- $725,0004 bd3 ba4.4k sqft11112 Valley Heights Dr, Owings Mills, MD 21117For SaleMLS ID #MDBC2168900, Dan Borowy, Redfin Corp. Bright MLS
- $790,0004 bd4 ba3.4k sqft15 Lochmoor Ct, Lutherville Timonium, MD 21093For SaleMLS ID #MDBC2174290, Terry Brennan, Long & Foster Real Estate, Inc.. Bright MLS
- $899,0005 bd7 ba6.3k sqft9 Hunt Farms Ct, Sparks Glencoe, MD 21152For SaleMLS ID #MDBC2160006, Rebecca Gray, Keller Williams Legacy. Bright MLS
- $649,0004 bd4 ba2.9k sqft11412 Marbrook Rd, Owings Mills, MD 21117For SaleMLS ID #MDBC2176226, William Smith, United Real Estate Executives. Bright MLS
- $875,0004 bd4 ba2.8k sqft444 Garrison Forest Rd, Owings Mills, MD 21117For SaleMLS ID #MDBC2172048, Jim Blum, Falcon Properties. Bright MLS
- $685,0004 bd4 ba3.3k sqft3 Timber Run Ct, Reisterstown, MD 21136For SaleMLS ID #MDBC2174164, Gylian Page, Hyatt & Company Real Estate, LLC. Bright MLS
