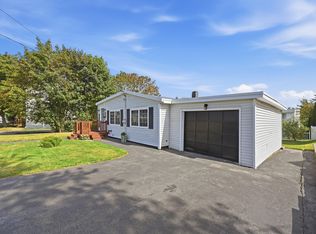
Move-in ready one-floor living! This well-maintained 3-bedroom, 1-bath ranch has been thoughtfully updated so you can settle in and enjoy it from day one. Inside, fresh paint brightens nearly every room, and beautiful hardwood floors, refinished in two rooms, flow through the home. The eat-in kitchen offers a comfortable spot for everyday meals, and the convenient mudroom keeps coats, shoes, and gear neatly out of the way. The big-ticket items have already been taken care of: a new furnace, a new washer and dryer, and an installed radon mitigation system offer comfort and peace of mind. The full basement has been treated with Drylok mildew- and mold-resistant waterproofing on both walls and floor, making it a clean, dry space for storage, a workshop, or future finishing. Outside, freshly painted exterior trim gives the home great curb appeal, and the detached 1-car garage has new shingles. The backyard is ready for gardening, play, or relaxing on a summer evening. With so many updates already done, this ranch is ready for its next owner. Schedule your showing today!
Pending
$249,000
8 Highland Avenue, Lewiston, ME 04240
3beds
1,120sqft
Single Family Residence
Built in 1965
7,840 Square Feet Lot
$247,000 Zestimate®
$222/sqft
$-- HOA
What's special
- 6 days
- 337
- 19
Zillow last checked:
Listing updated:
Listed by:
Fontaine Family-The Real Estate Leader
Source: Maine Listings,MLS#: 1683220
Facts & features
Interior
Bedrooms & bathrooms
- Bedrooms: 3
- Bathrooms: 1
- Full bathrooms: 1
Bedroom 1
- Level: First
- Area: 132.24 Square Feet
- Dimensions: 12 x 11.02
Bedroom 2
- Level: First
- Area: 122.43 Square Feet
- Dimensions: 11.02 x 11.11
Bedroom 3
- Level: First
- Area: 144.99 Square Feet
- Dimensions: 13.05 x 11.11
Kitchen
- Level: First
- Area: 196.79 Square Feet
- Dimensions: 13.05 x 15.08
Living room
- Level: First
- Area: 183.74 Square Feet
- Dimensions: 13.05 x 14.08
Heating
- Baseboard, Hot Water
Cooling
- None
Appliances
- Included: Dryer, Electric Range, Refrigerator, Washer
Features
- 1st Floor Bedroom
- Flooring: Hardwood, Linoleum
- Basement: Interior Entry,Unfinished
- Has fireplace: No
Interior area
- Total structure area: 1,120
- Total interior livable area: 1,120 sqft
- Finished area above ground: 1,120
- Finished area below ground: 0
Property
Parking
- Total spaces: 1
- Parking features: Paved, 1 - 4 Spaces
- Garage spaces: 1
Lot
- Size: 7,840 Square Feet
- Features: Near Shopping, Near Turnpike/Interstate, Near Town, Neighborhood, Level
Details
- Parcel number: LEWIM174L283
- Zoning: NCA
Construction
Type & style
- Home type: SingleFamily
- Architectural style: Ranch
- Property subtype: Single Family Residence
Materials
- Wood Frame, Vinyl Siding
- Foundation: Poured Concrete
- Roof: Shingle
Condition
- Year built: 1965
Utilities & green energy
- Electric: Circuit Breakers
- Sewer: Public Sewer
- Water: Public
Community & HOA
Location
- Region: Lewiston
Financial & listing details
- Price per square foot: $222/sqft
- Tax assessed value: $79,100
- Annual tax amount: $2,593
- Date on market: 10/5/2026
- Road surface type: Paved
Estimated market value
$247,000
$235,000 - $259,000
$2,110/mo
Price history
| Date | Event | Price |
|---|---|---|
| 10/7/2026 | Pending sale | $249,000$222/sqft |
Source:  Maine Listings #1683220 Report a problem Maine Listings #1683220 Report a problem | ||
| 10/5/2026 | Listed for sale | $249,000+39.1%$222/sqft |
Source: Maine Listings #1683220 Report a problem | ||
| 6/9/2021 | Sold | $179,000+15.5%$160/sqft |
Source: Maine Listings #1487547 Report a problem | ||
| 4/19/2021 | Pending sale | $155,000$138/sqft |
Source: Maine Listings #1487547 Report a problem | ||
| 4/13/2021 | Listed for sale | $155,000$138/sqft |
Source:  Maine Listings #1487547 Report a problem Maine Listings #1487547 Report a problem | ||
Public tax history
| Year | Property taxes | Tax assessment |
|---|---|---|
| 2024 | $2,513 +5.9% | $79,100 |
| 2023 | $2,373 +5.3% | $79,100 |
| 2022 | $2,254 +0.9% | $79,100 +0.1% |
| 2021 | $2,234 -1.4% | $79,040 |
| 2020 | $2,266 -0.8% | $79,040 |
| 2019 | $2,285 +0.8% | $79,040 |
| 2018 | $2,266 +2.3% | $79,040 |
| 2017 | $2,215 +1.7% | $79,040 |
| 2016 | $2,177 +0.6% | $79,040 |
| 2015 | $2,163 | $79,040 |
Find assessor info on the county website
Monthly payment
Est. payment
Payment breakdown
Explore the cost of this home by adjusting the details. Changes won't be saved.Climate risks
Neighborhood: 04240
Similar homes
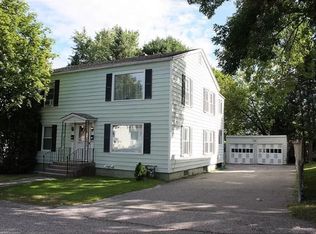
- $259,9003 bd2 ba1.1k sqft13 Johnson Street, Lewiston, ME 04240Active

 MLS ID #1683052, Better Homes & Gardens Real Estate/The Masiello Group. Maine Listings
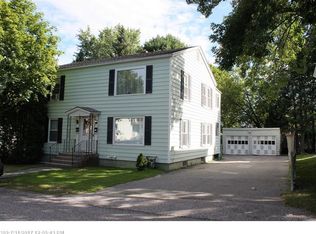
 - $250,0003 bd4 ba1.4k sqft84 Old Greene Road, Lewiston, ME 04240Active
 MLS ID #1676425, Androvise Realty. Maine Listings
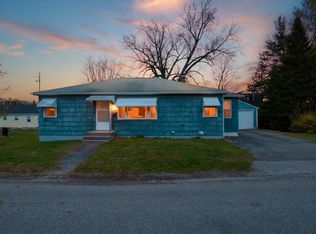
 - $275,0003 bd2 ba1.1k sqft705 College Street, Lewiston, ME 04240Active
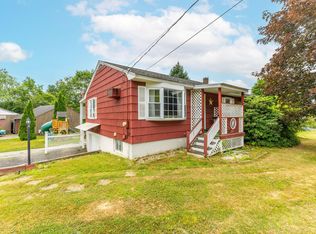 MLS ID #1680482, Landing Real Estate. Maine Listings
 - $249,0002 bd1 ba952 sqft23 Beckett Street, Lewiston, ME 04240Active
 MLS ID #1674319, Listings Direct. Maine Listings
 - $219,0001 bd1 ba712 sqft82 Leavitt Avenue, Lewiston, ME 04240ActiveMLS ID #1683178, The Dot Fernald Team, Inc.. Maine Listings
- $296,5003 bd2 ba1.6k sqft15 Sylvan Avenue, Lewiston, ME 04240ActiveMLS ID #1673059, Androvise Realty. Maine Listings
- $284,0003 bd1 ba1k sqft36 Winter Street, Lewiston, ME 04240ActiveMLS ID #1680266, Real Broker. Maine Listings
- $324,0003 bd2 ba1k sqft59 Lafayette Street, Lewiston, ME 04240ActiveMLS ID #1677297, Maine Real Estate Pros. Maine Listings
- $325,0003 bd2 ba960 sqft154 Rideout Avenue, Lewiston, ME 04240ActiveMLS ID #1679168, Tim Dunham Realty. Maine Listings
- $319,9003 bd1 ba1.3k sqft5 Lynn Street, Lewiston, ME 04240ActiveMLS ID #1661811, Meservier & Associates. Maine Listings
- $310,0003 bd1 ba1k sqft10 Riley Street, Lewiston, ME 04240ActiveMLS ID #1661158, Fontaine Family-The Real Estate Leader. Maine Listings
- $300,0003 bd2 ba1k sqft17 Judith Street, Lewiston, ME 04240ActiveMLS ID #1674791, EXP Realty. Maine Listings
- $249,9004 bd1 ba1.2k sqft188 Second Street, Auburn, ME 04210ActiveMLS ID #1671277, Meservier & Associates. Maine Listings
- $330,0003 bd2 ba1.6k sqft17 Heathwood Lane, Lewiston, ME 04240ActiveMLS ID #1672922, U&R Real Estate. Maine Listings
- $329,0003 bd1 ba1.3k sqft31 Dill Street, Lewiston, ME 04240ActiveMLS ID #1681152, Maine Real Estate Co. Maine Listings
- $300,0003 bd1 ba1.4k sqft651 Pleasant Street, Lewiston, ME 04240ActiveMLS ID #1679590, Keller Williams Realty. Maine Listings
- $275,0003 bd2 ba1.6k sqft184 Whitney Street, Auburn, ME 04210ActiveMLS ID #1674330, Fontaine Family-The Real Estate Leader. Maine Listings
- $299,0003 bd2 ba1.5k sqft153 Spring Street, Lewiston, ME 04240ActiveMLS ID #1682302, Maine Home Connection. Maine Listings
- $269,9003 bd1 ba1.3k sqft127 Broad Street, Auburn, ME 04210ActiveMLS ID #1668070, Keller Williams Realty. Maine Listings
- $299,0003 bd2 ba1.4k sqft28 Vine Street, Auburn, ME 04210ActiveMLS ID #1682082, Meservier & Associates. Maine Listings
