This home is breathtaking from the moment you pull up! The beautiful maintenance free Front Porch just waiting for you to relax!! Step through the front door to elegant, light catching hardwood floors which flows to the Living Room the boasts a gas fireplace and columns leading to a formal Dining Room. The Eat-in Kitchen that comes complete with a appliance package that features: a five burner gas stove, newer dishwasher, beautiful wood cabinets, corian counter tops and a custom ceramic backsplash. Upstairs, you will find three gracious Bedrooms and a full Bath to accompany them. The Basement is freshly painted and waiting to be finished. Outside there is a oversized Garage and plenty of room to roam. Other features include: Newer Roof with 50 year shingles, Solar Panels and a Security System. ***Solar Panels are attached to the back of the house***
Pending
$359,777
8 Illinois Ave, Burlington, NJ 08016
3beds
1,224sqft
:
Get pre-qualified$2,842/mo
Single Family Residence
Built in 1920
4,996 Square Feet Lot
$-- Zestimate®
$294/sqft
$-- HOA
What's special
Gas fireplaceEat-in kitchenNewer dishwasherOversized garageFive burner gas stoveThree gracious bedroomsCustom ceramic backsplash
- 113 days |
- 25 |
- 0 |
Zillow last checked:
Listing updated:
Listed by:
Tina Milas 609-330-9988,
Century 21 Alliance-Moorestown
Source: Bright MLS,MLS#: NJBL2109148
Facts & features
Interior
Bedrooms & bathrooms
- Bedrooms: 3
- Bathrooms: 1
- Full bathrooms: 1
- Main level bathrooms: 1
- Main level bedrooms: 3
Basement
- Area: 0
Heating
- Radiator, Natural Gas
Cooling
- Window Unit(s), Electric
Appliances
- Included: Dishwasher, Dryer, Freezer, Refrigerator, Oven/Range - Gas, Washer, Gas Water Heater
- Laundry: In Basement
Features
- Attic, Bathroom - Tub Shower, Butlers Pantry, Ceiling Fan(s), Eat-in Kitchen, Kitchen - Table Space, Pantry
- Flooring: Wood
- Basement: Full,Exterior Entry
- Number of fireplaces: 1
- Fireplace features: Brick, Gas/Propane
Interior area
- Total structure area: 1,224
- Total interior livable area: 1,224 sqft
- Finished area above ground: 1,224
- Finished area below ground: 0
Property
Parking
- Total spaces: 1
- Parking features: Garage Faces Front, Other, Asphalt, Detached, Off Street, On Street
- Garage spaces: 1
- Has uncovered spaces: Yes
Accessibility
- Accessibility features: 2+ Access Exits
Features
- Levels: Two
- Stories: 2
- Patio & porch: Porch
- Exterior features: Lighting, Sidewalks, Street Lights
- Pool features: None
- Fencing: Vinyl
Lot
- Size: 4,996 Square Feet
- Dimensions: 40.00 x 125.00
- Features: Front Yard, Landscaped, Rear Yard, SideYard(s)
Details
- Additional structures: Above Grade, Below Grade
- Parcel number: 0600100 0500028
- Zoning: R7.5
- Special conditions: Standard
Construction
Type & style
- Home type: SingleFamily
- Architectural style: Transitional
- Property subtype: Single Family Residence
Materials
- Frame, Vinyl Siding
- Foundation: Slab
Condition
- Very Good
- New construction: No
- Year built: 1920
Utilities & green energy
- Sewer: Public Sewer
- Water: Public
Community & HOA
Community
- Subdivision: None Available
HOA
- Has HOA: No
Location
- Region: Burlington
- Municipality: BURLINGTON TWP
Financial & listing details
- Price per square foot: $294/sqft
- Tax assessed value: $157,700
- Annual tax amount: $4,796
- Date on market: 4/7/2026
- Listing agreement: Exclusive Right To Sell
- Listing terms: Cash,Conventional,FHA
- Inclusions: Washer, Dryer, Freezer In Garage, 2 Refrigerators (1 In Kitchen And 1 In Garage), 4 Window Units Ceiling Fans
- Exclusions: Personal Property And Tools
- Ownership: Fee Simple
Estimated market value
Not available
Estimated sales range
Not available
Not available
Price history
| Date | Event | Price |
|---|---|---|
| 6/4/2026 | Pending sale | $359,777$294/sqft |
Source:  Bright MLS #NJBL2109148 Report a problem Bright MLS #NJBL2109148 Report a problem | ||
| 5/29/2026 | Contingent | $359,777$294/sqft |
Source: Bright MLS #NJBL2109148 Report a problem | ||
| 4/7/2026 | Listed for sale | $359,777+12.4%$294/sqft |
Source: Bright MLS #NJBL2109148 Report a problem | ||
| 10/2/2025 | Listing removed | $319,999$261/sqft |
Source: Bright MLS #NJBL2084270 Report a problem | ||
| 9/25/2025 | Pending sale | $319,999$261/sqft |
Source: Bright MLS #NJBL2084270 Report a problem | ||
| 9/24/2025 | Listed for sale | $319,999$261/sqft |
Source: Bright MLS #NJBL2084270 Report a problem | ||
| 8/29/2025 | Pending sale | $319,999$261/sqft |
Source: Bright MLS #NJBL2084270 Report a problem | ||
| 6/25/2025 | Price change | $319,999-3%$261/sqft |
Source: Bright MLS #NJBL2084270 Report a problem | ||
| 6/5/2025 | Price change | $329,9990%$270/sqft |
Source: Bright MLS #NJBL2084270 Report a problem | ||
| 6/2/2025 | Price change | $330,000-5.7%$270/sqft |
Source: Bright MLS #NJBL2084270 Report a problem | ||
| 4/15/2025 | Price change | $350,000-5.4%$286/sqft |
Source: Bright MLS #NJBL2084270 Report a problem | ||
| 4/3/2025 | Listed for sale | $370,000+112%$302/sqft |
Source: Bright MLS #NJBL2084270 Report a problem | ||
| 9/3/2015 | Listing removed | $174,500$143/sqft |
Source: Weichert Realtors #6527543 Report a problem | ||
| 6/20/2015 | Price change | $174,500-0.2%$143/sqft |
Source: Weichert Realtors #6527543 Report a problem | ||
| 3/3/2015 | Price change | $174,900-0.1%$143/sqft |
Source: Weichert Realtors #6527543 Report a problem | ||
| 9/19/2014 | Price change | $175,000-2.2%$143/sqft |
Source: Weichert Realtors #6448216 Report a problem | ||
| 8/30/2014 | Listed for sale | $179,000+42.1%$146/sqft |
Source: Weichert Realtors #6448216 Report a problem | ||
| 11/27/2001 | Sold | $126,000$103/sqft |
Source: Public Record Report a problem | ||
Public tax history
| Year | Property taxes | Tax assessment |
|---|---|---|
| 2025 | $4,781 +1.5% | $157,700 |
| 2024 | $4,711 | $157,700 |
| 2023 | -- | $157,700 |
| 2022 | $4,690 -1% | $157,700 |
| 2021 | $4,737 | $157,700 |
| 2020 | $4,737 +1.5% | $157,700 |
| 2019 | $4,666 +0.6% | $157,700 |
| 2018 | $4,638 +1.4% | $157,700 |
| 2017 | $4,572 +1.8% | $157,700 +3.5% |
| 2016 | $4,493 +3.8% | $152,400 |
| 2015 | $4,328 +1.9% | $152,400 |
| 2014 | $4,246 +3% | $152,400 |
| 2013 | $4,121 +7% | $152,400 |
| 2012 | $3,850 +3.2% | $152,400 |
| 2011 | $3,729 +3.2% | $152,400 |
| 2010 | $3,612 +0.7% | $152,400 |
| 2009 | $3,588 +2.7% | $152,400 |
| 2008 | $3,493 +10.1% | $152,400 |
| 2007 | $3,173 +8.1% | $152,400 |
| 2006 | $2,935 +10.8% | $152,400 |
| 2005 | $2,648 +5% | $152,400 +77% |
| 2004 | $2,523 | $86,100 |
| 2003 | -- | $86,100 |
| 2002 | -- | $86,100 |
Find assessor info on the county website
Monthly payment
Est. payment
Payment breakdown
Explore the cost of this home by adjusting the details. Changes won't be saved.Climate risks
Neighborhood: 08016
Nearby schools
GreatSchools rating
- 4/10Fountain Woods Elementary SchoolGrades: 2-5Distance: 1.9 mi
- 5/10Burlington Township Middle School at SpringsideGrades: 6-8Distance: 2 mi
- 6/10Burlington Twp High SchoolGrades: 9-12Distance: 2.2 mi
Schools provided by the listing agent
- Elementary: B. Bernice Young
- Middle: Burlington Township
- High: Burlington Township
- District: Burlington Township
Source: Bright MLS. This data may not be complete. We recommend contacting the local school district to confirm school assignments for this home.
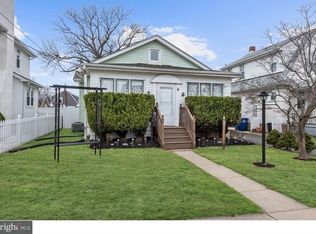
- $310,1002 bd1 ba990 sqft6 Illinois Ave, Burlington, NJ 08016Off Market
- $339,800-- bd-- ba1.7k sqft10 Illinois Ave, Burlington, NJ 08016Off Market
- $--2 bd1 ba1.7k sqft10 Illinois Ave #A, Burlington, NJ 08016Off Market
- $305,000-- bd-- ba1.1k sqft4 Illinois Ave, Burlington, NJ 08016Off Market
- $316,9003 bd2 ba1.5k sqft12 Illinois Ave, Burlington Township, NJ 08016Off Market
- $337,700-- bd-- ba1k sqft7 New York Ave, Burlington, NJ 08016Off Market
- $351,5003 bd2 ba1.8k sqft2 Illinois Ave, Burlington, NJ 08016Off Market
- $294,900-- bd-- ba1.2k sqft9 New York Ave, Burlington, NJ 08016Off Market
A local agent can set up tours, give advice and negotiate with sellers.
Similar homes
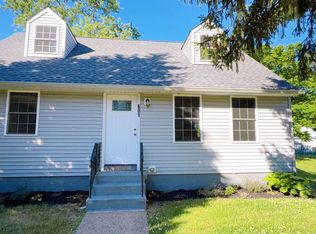
- $349,9983 bd2 ba1.3k sqft601 Uhler Ave, Burlington, NJ 08016For Sale
 MLS ID #NJBL2112816, Dilip Luthra, Realty Mark Central, LLC. Bright MLS
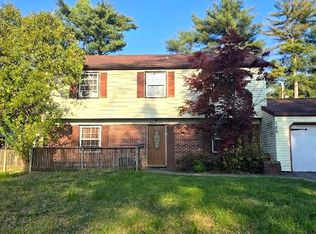
 - $360,0004 bd3 ba1.7k sqft185 Somerset Dr, Willingboro, NJ 08046For Sale
 MLS ID #NJBL2110410, Yolanda Gulley, Keller Williams Premier. Bright MLS
 - $425,0003 bd2 ba1k sqft3001 & 3005 Century Ave, Bristol, PA 19007For Sale
 MLS ID #PABU2126890, Lisa Cataldi, Homestarr Realty. Bright MLS
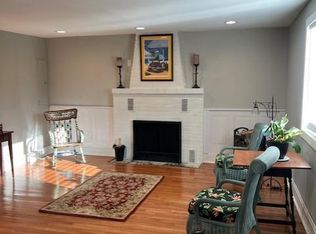
 - $316,5003 bd2 ba1.1k sqft31 S John F Kennedy Way, Willingboro, NJ 08046For Sale
 MLS ID #NJBL2104418, Kurt Kuhlman, Weichert Realtors - Ship Bottom. Bright MLS
 - $324,9003 bd1 ba1.5k sqft3125 Guilford St, Philadelphia, PA 19152For SaleMLS ID #PAPH2649334, Kelly Zheng, A Plus Realtors LLC. Bright MLS
- $319,9003 bd2 ba1.3k sqft9312 Crispin St, Philadelphia, PA 19114For SaleMLS ID #PAPH2631146, James Hasher, Hasher Realty Inc. Bright MLS
- $329,9003 bd2 ba1.3k sqft746 Cheston Ave, Bristol, PA 19007For SaleMLS ID #PABU2119064, David Brodecki, EXP Realty, LLC. Bright MLS
- $359,0003 bd3 ba1.5k sqft7404 Brous Ave, Philadelphia, PA 19152For SaleMLS ID #PAPH2567046, Helen Lin, Bright Home Realty, LLC. Bright MLS
- $349,5003 bd3 ba1k sqft1815 Placid St, Philadelphia, PA 19152For SaleMLS ID #PAPH2633622, BIJU MANI, Equity Pennsylvania Real Estate. Bright MLS
- $369,9003 bd1 ba1.3k sqft25 N Coles Ave, Maple Shade, NJ 08052For SaleMLS ID #NJBL2109882, Alice Reiser, Keller Williams Realty - Washington Township. Bright MLS
- $398,8883 bd4 ba1.4k sqft2327 Shelmire Ave, Philadelphia, PA 19152For SaleMLS ID #PAPH2625814, JIAMING LIN, Legacy Landmark Realty LLC. Bright MLS
- $315,0003 bd2 ba1.2k sqft203 Mill St, Mount Holly, NJ 08060For SaleMLS ID #NJBL2114534, Usman Shaikh, RE/MAX Unlimited. Bright MLS
- $319,9904 bd1 ba1.1k sqft405 2nd St, Hainesport, NJ 08036For SaleMLS ID #NJBL2111834, Donna Quaresima, Garden Realty of Turnersville. Bright MLS
- $328,0003 bd2 ba1.3k sqft1836 Faunce St, Philadelphia, PA 19111For SaleMLS ID #PAPH2608516, Kelly Huang, HK99 Realty LLC. Bright MLS
- $385,0003 bd2 ba1.6k sqft305 Lincoln Ave, Maple Shade, NJ 08052For SaleMLS ID #NJBL2111386, MaryAnne Verfaillie, KW Empower. Bright MLS
- $279,9003 bd1 ba1.2k sqft756 Cheston Ave, Bristol, PA 19007For SaleMLS ID #PABU2119066, David Brodecki, EXP Realty, LLC. Bright MLS
- $349,9003 bd2 ba1.5k sqft3042 Fairfield St, Philadelphia, PA 19136For SaleMLS ID #PAPH2626682, David Leipert, City & Suburban Real Estate. Bright MLS
- $364,9114 bd2 ba1.7k sqft1749 W River Dr, Pennsauken, NJ 08110For SaleMLS ID #NJCD2118040, Tito Santiago, Garden State Properties Group - Merchantville. Bright MLS
- $385,0004 bd3 ba1.6k sqft838 Glenview St, Philadelphia, PA 19111For SaleMLS ID #PAPH2616488, Valerie Carty, Desmond Spencer Real Estate. Bright MLS
- $399,9003 bd2 ba1.6k sqft508 E Godfrey Ave, Philadelphia, PA 19120For SaleMLS ID #PAPH2520580, Brenda Lin, Main Line Investors Group. Bright MLS
