Thoughtfully designed inside and out. 1,858 sq ft, 3 bed, 2 full bath & 2-car garage—all on one level. Extended, covered deck overlooking large backyard. This desirable split floor plan home is complimented with an open main living room/kitchen area. 10 foot ceilings and 8 foot interior doorways. The real hardwood floors throughout, quartz countertops, LED lighting, and modern finishes blend style & function. Exceptional primary bath featuring fully tiled shower with dual showerheads, primary closet with storage shelves all the way to the top, you are sure to feel the quality craftsmanship throughout that adds comfort and convenience. Possible rate buy down to 5.99% Conventional (5.5% FHA) w/ higher purchase price - approved lender rates as of 10/26/26.
New construction
Price cut: $31.1K (11/4)
$412,000
8 Jellinger Ln, Bella Vista, AR 72715
3beds
1,858sqft
Single Family Residence
Built in 2026
0.33 Acres Lot
$411,300 Zestimate®
$222/sqft
$40/mo HOA
What's special
Quality craftsmanship throughoutModern finishesReal hardwood floors throughoutDesirable split floor planExceptional primary bathQuartz countertopsLed lighting
- 59 days
- 83
- 19
Zillow last checked:
Listing updated:
Listed by:
Koenigseder Realty Group 479-619-8309,
REMAX Real Estate Results 479-271-9595
Source: ArkansasOne MLS,MLS#: 1362549 Originating MLS: Northwest Arkansas Board of REALTORS MLS
Facts & features
Interior
Bedrooms & bathrooms
- Bedrooms: 3
- Bathrooms: 2
- Full bathrooms: 2
Heating
- Central, Electric
Cooling
- Central Air, Electric
Appliances
- Included: Dishwasher, Electric Water Heater, Microwave, Propane Range, Plumbed For Ice Maker
- Laundry: Washer Hookup, Dryer Hookup
Features
- Built-in Features, Ceiling Fan(s), Eat-in Kitchen, Other, Programmable Thermostat, Quartz Counters, Split Bedrooms, Walk-In Closet(s), Storage
- Flooring: Tile, Wood
- Windows: Double Pane Windows
- Basement: Crawl Space
- Number of fireplaces: 1
- Fireplace features: Gas Log, Living Room
Interior area
- Total structure area: 1,858
- Total interior livable area: 1,858 sqft
Video & virtual tour
Property
Parking
- Total spaces: 2
- Parking features: Attached, Garage, Garage Door Opener
- Has attached garage: Yes
- Covered spaces: 2
Features
- Levels: One
- Stories: 1
- Patio & porch: Covered, Deck, Porch
- Exterior features: Concrete Driveway
- Fencing: None
- Waterfront features: None
Lot
- Size: 0.33 Acres
- Features: Cleared, City Lot, Hardwood Trees, Landscaped
Details
- Additional structures: None
- Parcel number: 1615210000
Construction
Type & style
- Home type: SingleFamily
- Property subtype: Single Family Residence
Materials
- Brick, Concrete
- Foundation: Block, Crawlspace
- Roof: Architectural,Shingle
Condition
- To Be Built
- New construction: Yes
- Year built: 2026
Details
- Warranty included: Yes
Utilities & green energy
- Sewer: Septic Tank
- Water: Public
- Utilities for property: Electricity Available, Propane, Septic Available, Water Available
Community & HOA
Community
- Features: Shopping
- Security: Smoke Detector(s)
- Subdivision: Northampton Sub
HOA
- Has HOA: Yes
- Services included: Other
- HOA fee: $40 monthly
- HOA name: Bvpoa
Location
- Region: Bella Vista
Financial & listing details
- Price per square foot: $222/sqft
- Tax assessed value: $8,000
- Annual tax amount: $85
- Date on market: 9/18/2026
- Cumulative days on market: 60 days
- Road surface type: Paved
Estimated market value
$411,300
$391,000 - $432,000
$2,133/mo
Price history
| Date | Event | Price |
|---|---|---|
| 11/4/2026 | Price change | $412,000-7%$222/sqft |
Source:  ArkansasOne MLS #1362549 Report a problem | ||
| 10/26/2026 | Price change | $443,080+6%$238/sqft |
Source: ArkansasOne MLS #1362549 Report a problem | ||
| 10/19/2026 | Price change | $418,000-3.4%$225/sqft |
Source: ArkansasOne MLS #1362549 Report a problem | ||
| 10/12/2026 | Price change | $432,500-0.2%$233/sqft |
Source: ArkansasOne MLS #1362549 Report a problem | ||
| 9/30/2026 | Price change | $433,500-0.7%$233/sqft |
Source: ArkansasOne MLS #1362549 Report a problem | ||
| 9/18/2026 | Listed for sale | $436,630+7177.2%$235/sqft |
Source: ArkansasOne MLS #1362549 Report a problem | ||
| 8/26/2025 | Sold | $6,000$3/sqft |
Source: Public Record Report a problem | ||
Public tax history
| Year | Property taxes | Tax assessment |
|---|---|---|
| 2025 | $49 +10.1% | $1,600 |
| 2024 | $44 +8.5% | $1,600 +100% |
| 2023 | $41 +8.4% | $800 |
| 2022 | $38 +9.2% | $800 |
| 2021 | $34 +9.6% | $800 +33.3% |
| 2020 | $31 | $600 |
| 2019 | $31 | $600 |
| 2018 | $31 +5% | $600 |
| 2017 | $30 +1% | $600 |
| 2016 | $30 | $600 -40% |
| 2015 | $30 +20.1% | $1,000 |
| 2014 | $25 +25.6% | $1,000 |
| 2013 | $20 | $1,000 |
| 2012 | -- | $1,000 -16.7% |
| 2010 | -- | $1,200 |
| 2009 | -- | $1,200 |
| 2008 | -- | $1,200 |
Find assessor info on the county website
Monthly payment
Est. payment
Payment breakdown
Explore the cost of this home by adjusting the details. Changes won't be saved.Climate risks
Neighborhood: 72715
Nearby schools
Schools provided by the listing agent
- District: Gravette
Source: ArkansasOne MLS. This data may not be complete. We recommend contacting the local school district to confirm school assignments for this home.


Similar homes
- $409,0003 bd2 ba1.9k sqft7 Turriff Cir, Bella Vista, AR 72715New Construction
 MLS ID #1361565, Michelle Gabriele, Exit Realty Harper Carlton Group. ArkansasOne MLS
- $364,9003 bd2 ba1.6k sqft59 Taransay Cir, Bella Vista, AR 72715New Construction
 MLS ID #1356912, Joseph Hayes Associates, Keller Williams Market Pro Realty Branch Office. ArkansasOne MLS
- $364,9003 bd2 ba1.6k sqft20 Hebrides Ln, Bella Vista, AR 72715New Construction
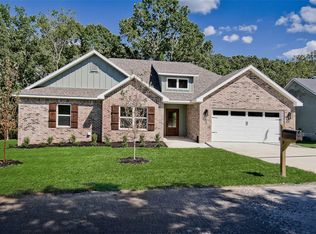 MLS ID #1365764, Joseph Hayes Associates, Keller Williams Market Pro Realty Branch Office. ArkansasOne MLS
- $389,9003 bd2 ba1.7k sqft9 Aberdeen Cir, Bella Vista, AR 72715New Construction
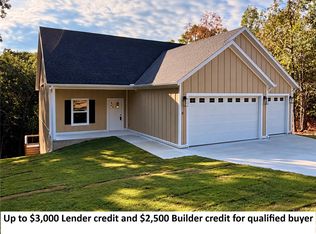 MLS ID #1356091, Greg Kilfoy, Aaron Peters Real Estate Solutions. ArkansasOne MLS
