Welcome to 8 Judson Avenue, a stunning 4-bedroom & 4-full bath home tucked away on a private lot in Common Fence Point. Approaching the home, you will notice upper & lower decks, ideal for entertaining. As you enter the home, you are greeted by a large family room, a kitchenette & laundry plus two bedrooms including a first floor primary w/ ensuite bath. The second level of the home has soaring ceilings w/ beautiful shiplap accents. Light pours through several doors & windows looking out on the decks. The sleek chef‘s kitchen has loads of counter space for prepping, a center island, barn door accents, a 5- burner gas stove...so much to appeal to the home cooking enthusiast! Access to the upper level mechanicals has been stylishly added with a nod to both convenience & aesthetic. The open floor plan allows you to create the perfect flow for your style of living. On the second level, there is a second primary bedroom w/spa bath as well as the 4th bedroom. Every detail in this home has been thoughtfully executed. A 120-s.f. outbuilding has been constructed on the property which could be a home office, yoga studio or a music room. There is also a small 3-season pottery studio built in on the side of the house. Privately tucked away off Anthony Road & just a stone’s throw to the CFP community center, the beach & playground, Montaup Country Club and Safe Harbor Sakonnet Marina. You’re never far from the water in Common Fence Point, but this home does not require flood insurance.
Active
Price cut: $10K (11/12)
$939,000
8 Judson Ave, Portsmouth, RI 02871
4beds
2,295sqft
Single Family Residence
Built in 1945
6,176 Square Feet Lot
$-- Zestimate®
$409/sqft
$-- HOA
What's special
Center islandKitchenette and laundryLarge family roomOpen floor planUpper and lower decksBarn door accents
- 30 days
- 1,252
- 67
Likely to sell faster than
Zillow last checked:
Listing updated:
Listed by:
The Donovan Group 401-323-3546,
Homes By Connect
Source: StateWide MLS RI,MLS#: 1425851
Facts & features
Interior
Bedrooms & bathrooms
- Bedrooms: 4
- Bathrooms: 4
- Full bathrooms: 4
Primary bedroom
- Level: Second
Primary bedroom
- Level: First
Bedroom 2
- Level: First
Bedroom 4
- Level: Second
Bathroom
- Level: Second
Bathroom
- Level: First
Dining area
- Level: Second
Great room
- Level: Second
Kitchen
- Level: Second
Laundry
- Level: First
Living room
- Level: First
Heating
- Bottle Gas, Central Air, Forced Air, Radiant
Cooling
- Central Air
Appliances
- Included: Dishwasher, Dryer, Range Hood, Refrigerator, Washer, Electric Water Heater
Features
- Wall (Dry Wall), Cathedral Ceiling(s), Stairs, Wet Bar, Plumbing (Mixed), Insulation (Ceiling), Insulation (Floors), Insulation (Walls)
- Flooring: Ceramic Tile, Hardwood
- Windows: Insulated Windows
- Basement: Partial,Bulkhead,Unfinished,Storage Space,Utility
- Attic: Attic Storage
- Has fireplace: No
- Fireplace features: None
Interior area
- Total structure area: 2,295
- Total interior livable area: 2,295 sqft
- Finished area above ground: 2,295
- Finished area below ground: 0
Video & virtual tour
Property
Parking
- Total spaces: 4
- Parking features: No Garage
Accessibility
- Accessibility features: Flat Thresholds
Features
- Patio & porch: Deck
- Exterior features: Balcony
- Waterfront features: Walk to Salt Water, Walk To Water
Lot
- Size: 6,176 Square Feet
Details
- Additional structures: Outbuilding
- Zoning: R10
- Other equipment: Cable TV
Construction
Type & style
- Home type: SingleFamily
- Architectural style: Bungalow
- Property subtype: Single Family Residence
Materials
- Dry Wall, Other Siding
- Foundation: Mixed
Condition
- New construction: No
- Year built: 1945
Utilities & green energy
- Electric: 200+ Amp Service
- Sewer: Septic Tank
- Utilities for property: Water Connected
Community & HOA
Community
- Features: Near Public Transport, Commuter Bus, Golf, Highway Access, Hospital, Interstate, Marina, Private School, Public School, Railroad, Recreational Facilities, Restaurants, Schools, Near Shopping, Near Swimming, Tennis
- Subdivision: Common Fence Point
HOA
- Has HOA: No
Location
- Region: Portsmouth
Financial & listing details
- Price per square foot: $409/sqft
- Annual tax amount: $6,839
- Date on market: 10/15/2026
- Inclusions: Seller Disclosures Available. Lots 192, 194 & 195 are being sold together.
Estimated market value
Not available
Estimated sales range
Not available
Not available
Price history
| Date | Event | Price |
|---|---|---|
| 11/12/2026 | Price change | $939,000-1.1%$409/sqft |
Source:  StateWide MLS RI #1425851 Report a problem | ||
| 10/15/2026 | Listed for sale | $949,000+35.8%$414/sqft |
Source: StateWide MLS RI #1425851 Report a problem | ||
| 5/12/2023 | Sold | $699,000$305/sqft |
Source: StateWide MLS RI #1333726 Report a problem | ||
| 4/23/2023 | Pending sale | $699,000$305/sqft |
Source: StateWide MLS RI #1333726 Report a problem | ||
| 4/19/2023 | Listed for sale | $699,000$305/sqft |
Source: StateWide MLS RI #1333726 Report a problem | ||
Public tax history
Tax history is unavailable.
Monthly payment
Est. payment
Payment breakdown
Explore the cost of this home by adjusting the details. Changes won't be saved.Climate risks
Neighborhood: 02871

Similar homes
- $1,170,0004 bd3 ba2.9k sqft121 Holliston Ave, Portsmouth, RI 02871For Sale

 MLS ID #1427188, Shelley Andrade, Century 21 Topsail Realty. StateWide MLS RI
- $825,0003 bd2 ba1.8k sqft91 Easton Ave, Portsmouth, RI 02871For Sale
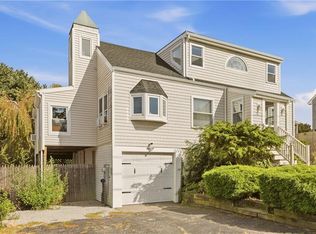 MLS ID #1424637, Tammy Bass, SERHANT.. StateWide MLS RI
- $749,0004 bd3 ba2.3k sqft37 Prudence View Dr, Portsmouth, RI 02871For Sale
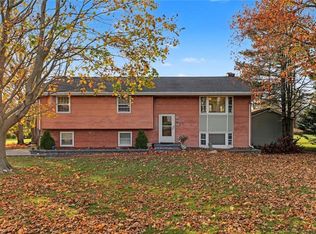 MLS ID #1428361, Robin Tregenza, Residential Properties Ltd.. StateWide MLS RI
- $1,250,0003 bd4 ba2.2k sqft3 Narragansett Blvd, Portsmouth, RI 02871For Sale
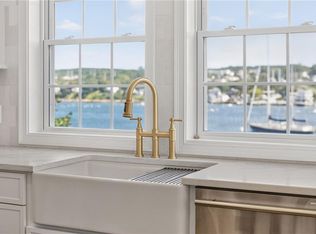 MLS ID #1424590, Jessica Rebello, REMAX Revolution. StateWide MLS RI
- $1,050,0003 bd3 ba3k sqft68 Soares Dr, Portsmouth, RI 02871For SaleMLS ID #1426589, The Willett Team, SERHANT.. StateWide MLS RI
- $799,9003 bd2 ba2k sqft140 Dexter St, Portsmouth, RI 02871For SaleMLS ID #1427403, Allan Freitas, HomeSmart First Class Realty. StateWide MLS RI
- $1,100,0003 bd3 ba2.3k sqft139 Lambie Cir, Portsmouth, RI 02871For SaleMLS ID #1424455, Libby Kirwin, Libby Kirwin Real Estate. StateWide MLS RI
- $559,0003 bd2 ba1.3k sqft102 Cottage Ave, Portsmouth, RI 02871For SaleMLS ID #1428196, Barbara Hanaway, Century 21 Topsail Realty. StateWide MLS RI
- $779,9003 bd1 ba1.5k sqft47 Cedar Ave, Portsmouth, RI 02871For SaleMLS ID #1426820, Devin Sheehan, SERHANT.. StateWide MLS RI
- $799,0003 bd3 ba2k sqft117 Canonchet Dr, Portsmouth, RI 02871For SaleMLS ID #1422701, Tracie Hall, Lila Delman Compass. StateWide MLS RI
- $849,0003 bd3 ba1.7k sqft25 Bunker Hill Xing, Portsmouth, RI 02871New ConstructionMLS ID #1428028, Jen Carter, Landings Residential. StateWide MLS RI
- $1,125,0004 bd4 ba3.3k sqftMitchell Brant, Portsmouth, RI 02871For SaleMLS ID #1424751, Colleen Mercurio, Redfin Corporation. StateWide MLS RI
- $669,9004 bd2 ba1.9k sqft11 Linda Ave, Portsmouth, RI 02871For SaleMLS ID #1422642, Lisa LaMontagne-Beausoleil, LaMontagne Real Estate. StateWide MLS RI
- $625,0003 bd2 ba2k sqft604 Boyds Ln, Portsmouth, RI 02871For SaleMLS ID #1426463, Fitzpatrick Team, RE/MAX Results. StateWide MLS RI
- $699,0002 bd1 ba1.3k sqft975 Anthony Rd, Portsmouth, RI 02871For SaleMLS ID #1424479, Cathi LEARY, Keller Williams Coastal. StateWide MLS RI
- $825,0004 bd4 ba3.2k sqft365 Cottrell Rd, Tiverton, RI 02878For SaleMLS ID #1422306, Mekkel Blanchard, Cameron Prestige, LLC. StateWide MLS RI
- $759,0004 bd2 ba2.1k sqft49 Captains Cir, Tiverton, RI 02878For SaleMLS ID #1427810, Anthony Mattera, Hope Real Estate. StateWide MLS RI
- $790,0003 bd3 ba2.6k sqft652 Old Colony Ter, Tiverton, RI 02878For SaleMLS ID #1427183, Matt Antonio, Corcoran Chart House Realty. StateWide MLS RI
