Under contract-accepting backup offers. Under Construction. 2117 sqft of home is designed for buyers who want a comfortable, low maintenance home with the space to gather, host, and stay connected. Imagine walking through the front door, passing the foyer and into the great room with cathedral ceilings that brings natural light into the home. With that being said the home creates a wide, welcoming flow between the kitchen, dining room, and great room, making it easy to keep everyone part of the conversation. The kitchen features Quartz countertops, 36 inch upper cabinets with crown molding, Whirlpool stainless steel appliances, pantry, and a large center island that oversees the great room and becomes the natural hub for meals, prep, and conversations. The split bedroom layout provides a private owner’s suite with a walk in closet, dual vanities, and a walk in shower, while the additional bedrooms sit on the opposite side of the home, including two connected by a Jack and Jill bath for added convenience. New construction brings confidence through updated systems, energy efficient windows, LED lighting, and a built in pest defense system, supported by a full builder warranty for long term peace of mind. This home is built for comfortable gatherings, flexible routines, and an easy day to day living experience. Close to beaches, parks, schools, shopping, dining, golf, and more than 130 miles of walking and biking trails. $1,000 escrow deposit and when using one of our lender partners, we will pay a portion of closing costs. Saving thousands of dollars at the closing table. Photos are for illustration only and may not reflect actual finishes.
Under contract
$383,900
8 LOUVET LANE, PALM COAST, FL 32137
4beds
2,117sqft
:
Get pre-qualified$2,563/mo
Single Family Residence
Built in 2026
0.32 Acres Lot
$-- Zestimate®
$181/sqft
$-- HOA
What's special
Large center islandQuartz countertopsJack and jill bathEnergy efficient windowsSplit bedroom layoutCathedral ceilingsWalk in shower
- 187 days |
- 11 |
- 0 |
Zillow last checked:
Listing updated:
Listed by:
Natasha Grubb 386-225-7585,
ADAMS HOMES REALTY, INC 850-469-0977
Source: Stellar MLS,MLS#: FC315540 Originating MLS: Orlando Regional
Originating MLS: Orlando Regional
Facts & features
Interior
Bedrooms & bathrooms
- Bedrooms: 4
- Bathrooms: 3
- Full bathrooms: 3
Primary bedroom
- Features: No Closet
- Level: First
- Area: 208 Square Feet
- Dimensions: 13x16
Bedroom 2
- Features: Dual Closets
- Level: First
- Area: 121 Square Feet
- Dimensions: 11x11
Bedroom 3
- Features: Built-in Closet
- Level: First
- Area: 99 Square Feet
- Dimensions: 9x11
Bedroom 4
- Features: Walk-In Closet(s)
- Level: First
- Area: 120 Square Feet
- Dimensions: 10x12
Primary bathroom
- Features: Dual Sinks, Shower No Tub, Walk-In Closet(s)
- Level: First
Bathroom 2
- Features: Jack & Jill Bathroom, No Closet
- Level: First
Bathroom 3
- Features: Tub With Shower, No Closet
- Level: First
Dining room
- Features: No Closet
- Level: First
- Area: 160 Square Feet
- Dimensions: 10x16
Foyer
- Features: Coat Closet
- Level: First
Great room
- Features: No Closet
- Level: First
- Area: 352 Square Feet
- Dimensions: 16x22
Kitchen
- Features: Kitchen Island, No Closet
- Level: First
Laundry
- Features: No Closet
- Level: First
Heating
- Central, Electric
Cooling
- Central Air
Appliances
- Included: Dishwasher, Disposal, Electric Water Heater
- Laundry: Electric Dryer Hookup, Laundry Room, Washer Hookup
Features
- Cathedral Ceiling(s), In Wall Pest System, Open Floorplan, Walk-In Closet(s)
- Flooring: Carpet, Vinyl
- Has fireplace: No
Interior area
- Total structure area: 2,117
- Total interior livable area: 2,117 sqft
Video & virtual tour
Property
Parking
- Total spaces: 2
- Parking features: Garage - Attached
- Attached garage spaces: 2
Features
- Levels: One
- Stories: 1
- Exterior features: None
Lot
- Size: 0.32 Acres
Details
- Parcel number: 0711317037010200230
- Zoning: DPX
- Special conditions: None
Construction
Type & style
- Home type: SingleFamily
- Property subtype: Single Family Residence
Materials
- Brick, Wood Frame
- Foundation: Slab
- Roof: Shingle
Condition
- Under Construction
- New construction: Yes
- Year built: 2026
Details
- Builder model: 2117A
- Builder name: Adams Homes
Utilities & green energy
- Sewer: Holding Tank
- Water: Public
- Utilities for property: Cable Available, Electricity Available, Phone Available
Community & HOA
Community
- Pet fee: $0 monthly
- Subdivision: 04 FAIRWAYS
HOA
- Has HOA: No
Location
- Region: Palm Coast
Financial & listing details
- Price per square foot: $181/sqft
- Tax assessed value: $47,000
- Annual tax amount: $1,017
- Date on market: 1/22/2026
- Cumulative days on market: 113 days
- Listing terms: Cash,Conventional,FHA,VA Loan
- Ownership: Fee Simple
- Total actual rent: 0
- Electric utility on property: Yes
- Road surface type: Paved
Estimated market value
Not available
Estimated sales range
Not available
Not available
Price history
| Date | Event | Price |
|---|---|---|
| 7/8/2026 | Contingent | $383,900$181/sqft |
Source:  Stellar MLS #FC315540 Report a problem Stellar MLS #FC315540 Report a problem | ||
| 4/27/2026 | Pending sale | $383,900$181/sqft |
Source: Stellar MLS #FC315540 Report a problem | ||
| 2/19/2026 | Price change | $383,900+1.3%$181/sqft |
Source: Stellar MLS #FC315540 Report a problem | ||
| 2/4/2026 | Price change | $378,900+1.3%$179/sqft |
Source: Stellar MLS #FC315540 Report a problem | ||
| 1/22/2026 | Listed for sale | $373,900+493.5%$177/sqft |
Source: Stellar MLS #FC315540 Report a problem | ||
| 5/21/2021 | Sold | $63,000-3.1%$30/sqft |
Source:  realMLS #1105935 Report a problem realMLS #1105935 Report a problem | ||
| 5/6/2021 | Pending sale | $65,000$31/sqft |
Source:  FLGMLS #266804 Report a problem FLGMLS #266804 Report a problem | ||
| 5/3/2021 | Contingent | $65,000$31/sqft |
Source: FLGMLS #266804 Report a problem | ||
| 4/20/2021 | Listed for sale | $65,000+8.5%$31/sqft |
Source: FLGMLS #266804 Report a problem | ||
| 4/19/2021 | Listing removed | -- |
Source: Owner Report a problem | ||
| 4/16/2021 | Price change | $59,900+7.2%$28/sqft |
Source: Owner Report a problem | ||
| 1/15/2021 | Price change | $55,900+15.3%$26/sqft |
Source: Owner Report a problem | ||
| 11/15/2020 | Listed for sale | $48,500$23/sqft |
Source: Owner Report a problem | ||
| 3/1/2020 | Listing removed | $48,500$23/sqft |
Source: Owner Report a problem | ||
| 9/10/2019 | Listed for sale | $48,500+27.6%$23/sqft |
Source: Owner Report a problem | ||
| 12/30/2003 | Sold | $38,000+45.6%$18/sqft |
Source: Public Record Report a problem | ||
| 3/31/1998 | Sold | $26,100$12/sqft |
Source: Public Record Report a problem | ||
Public tax history
| Year | Property taxes | Tax assessment |
|---|---|---|
| 2024 | $861 -1.1% | $47,000 |
| 2023 | $871 -3.7% | $47,000 -1.1% |
| 2022 | $904 +137.6% | $47,500 +179.8% |
| 2021 | $380 +13.3% | $16,977 +10% |
| 2020 | $336 +9.9% | $15,434 +10% |
| 2019 | $306 +8.5% | $14,031 +10% |
| 2018 | $282 +18.8% | $12,755 +9% |
| 2017 | $237 | $11,700 +11% |
| 2016 | $237 +6.3% | $10,541 +10% |
| 2015 | $223 +9.8% | $9,583 +6.5% |
| 2014 | $203 | $9,000 -5.3% |
| 2013 | -- | $9,500 +31.9% |
| 2012 | -- | $7,200 -48.6% |
| 2011 | -- | $14,000 -17.6% |
| 2010 | -- | $17,000 -15% |
| 2009 | -- | $20,000 -45.2% |
| 2008 | -- | $36,500 -33.6% |
| 2007 | -- | $55,000 -6.9% |
| 2006 | -- | $59,100 +70.8% |
| 2005 | -- | $34,600 +109.7% |
| 2004 | -- | $16,500 |
Find assessor info on the county website
Monthly payment
Est. payment
Payment breakdown
Explore the cost of this home by adjusting the details. Changes won't be saved.Climate risks
Neighborhood: 32137
Nearby schools
GreatSchools rating
- 7/10Belle Terre Elementary SchoolGrades: PK-5,7Distance: 1.5 mi
- 5/10Matanzas High SchoolGrades: 8-12Distance: 2 mi
- 7/10Indian Trails Middle SchoolGrades: 6-8Distance: 1.9 mi
Schools provided by the listing agent
- Elementary: Belle Terre Elementary
- Middle: Indian Trails Middle-FC
- High: Matanzas High
Source: Stellar MLS. This data may not be complete. We recommend contacting the local school district to confirm school assignments for this home.
- $336,6306 bd4 ba2.3k sqft12 Louvet Ln, Palm Coast, FL 32137Off Market
- $348,1003 bd2 ba1.1k sqft12 Louvet Ln #B, Palm Coast, FL 32137Off Market

- $323,5083 bd2 ba1.1k sqft21 Louisville Dr UNIT A, Palm Coast, FL 32137Off Market

- $447,0924 bd2 ba1.5k sqft19 Louisville Dr UNIT A, Palm Coast, FL 32137Off Market
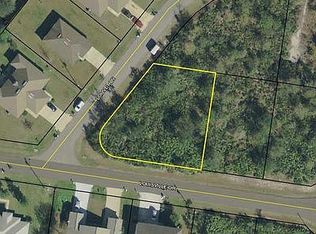
- $--4 bd2 ba1.5k sqft19 Louisville Dr UNIT B, Palm Coast, FL 32137Off Market
- $72,50010,106 Square Feet23 Louisville Dr #3, Palm Coast, FL 32137Sold
- $72,5003 bd2 ba1.1k sqft23 Louisville Dr, Palm Coast, FL 32137Sold
- $--3 bd2 ba1.1k sqft23 Louisville Dr #B, Palm Coast, FL 32137Off Market
A local agent can set up tours, give advice and negotiate with sellers.
A local lender can help you make sure your offer is ready when you are.
Similar homes
- $388,9004 bd3 ba2.2k sqft39 BIRCHWOOD DRIVE, PALM COAST, FL 32137New Construction
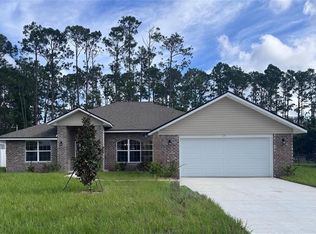
 MLS ID #FC318002, Tracy Webster, ADAMS HOMES REALTY, INC. Stellar MLS
 - $369,0004 bd3 ba2.2k sqft128 BIRD OF PARADISE DRIVE, PALM COAST, FL 32137New Construction
 MLS ID #O6404093, Vladimir Puran, ALORA REALTY GROUP INC. Stellar MLS
 - $341,9003 bd2 ba1.5k sqft9 LAMAR LANE, PALM COAST, FL 32137New Construction
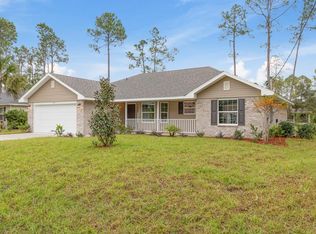 MLS ID #FC317996, Tracy Webster, ADAMS HOMES REALTY, INC. Stellar MLS
 - $334,9004 bd2 ba1.8k sqft34 FOREST GROVE DRIVE, PALM COAST, FL 32137For Sale
 MLS ID #FC318615, Melissa Vaculik, RE/MAX SELECT PROFESSIONALS. Stellar MLS
 - $415,0003 bd2 ba1.6k sqft55 MATANZAS LAKES DRIVE, PALM COAST, FL 32137For SaleMLS ID #FC317393, Shannon Vinnick, REALTY EXECUTIVES OCEANSIDE. Stellar MLS
- $415,0004 bd3 ba2k sqft7 SUMMERWOOD ROAD N, PALM COAST, FL 32137For SaleMLS ID #FC317390, Amy Rodgers, WE SELL SUNSHINE INC. Stellar MLS
- $363,7004 bd2 ba1.8k sqft33 FARNELL LANE, PALM COAST, FL 32137New ConstructionMLS ID #FC317222, Derek Brockdorff, ADAMS HOMES REALTY, INC. Stellar MLS
- $423,0004 bd3 ba2.4k sqft80 BURNING BUSH DRIVE, PALM COAST, FL 32137For SaleMLS ID #FC317137, Charles Barbel, II, PALM COAST REAL ESTATE COMPANY. Stellar MLS
- $429,9005 bd4 ba2.7k sqft1 RIDGE ROAD, PALM COAST, FL 32137For SaleMLS ID #FC317502, Bruce Garrison, TRADEMARK REALTY GROUP LLC. Stellar MLS
- $432,0004 bd3 ba2.1k sqft84 SPRINGWOOD DRIVE, PALM COAST, FL 32137New ConstructionStellar MLS
- $399,9004 bd2 ba2k sqft3 FIELDING LANE, PALM COAST, FL 32137New ConstructionStellar MLS
- $352,4003 bd2 ba1.5k sqft47 BRUNSWICK LANE, PALM COAST, FL 32164New ConstructionMLS ID #FC315830, Anne Fluegel, ADAMS HOMES REALTY, INC. Stellar MLS
- $431,0004 bd3 ba2.1k sqft90 SPRINGWOOD DRIVE, PALM COAST, FL 32137New ConstructionStellar MLS
- $399,0003 bd2 ba1.8k sqft91 FLEMINGWOOD LANE, PALM COAST, FL 32137For SaleMLS ID #FC315228, Dorothy Thompson, WATSON REALTY CORP. Stellar MLS
- $334,9904 bd2 ba2.1k sqft153 BIRD OF PARADISE DRIVE, PALM COAST, FL 32137For SaleMLS ID #FC317280, Paul Ricci, KOKOMO REALTY LLC. Stellar MLS
- $325,0003 bd2 ba1.9k sqft51 BEAVERDAM LANE, PALM COAST, FL 32137For SaleMLS ID #FC319717, Penelope Buckles, CLARION GROUP, INC.. Stellar MLS
- $339,9903 bd2 ba1.4k sqft14 LONDONDERRY DRIVE, PALM COAST, FL 32137New ConstructionStellar MLS
- $335,9904 bd2 ba1.8k sqft234 BEECHWOOD LANE, PALM COAST, FL 32137New ConstructionStellar MLS
- $385,0005 bd3 ba2.4k sqft1 RYDING LANE, PALM COAST, FL 32164For SaleMLS ID #FC316222, Laurent Alves, HAMMOCK REAL ESTATE GROUP. Stellar MLS
- $344,9003 bd2 ba1.5k sqft35 FARNELL LANE, PALM COAST, FL 32137New ConstructionMLS ID #FC317292, Tracy Webster, ADAMS HOMES REALTY, INC. Stellar MLS
