Welcome to this spacious home situated on a large corner lot in one of St. Joseph's highly sought-after residential areas! Featuring 4 conforming bedrooms, 2 additional nonconforming rooms, and 3 full bathrooms, this property offers plenty of space and flexibility. Step outside to your own backyard retreat, complete with an inground swimming pool perfect for entertaining, relaxing, and enjoying summer days. With its generous lot, versatile floor plan, and desirable location, this home offers an incredible opportunity to enjoy comfortable living and outdoor entertaining. Schedule your private showing today!
Active
$560,000
8 Mackenzie Dr, Saint Joseph, MO 64503
4beds
3,260sqft
Single Family Residence
Built in 2003
1.09 Acres Lot
$-- Zestimate®
$172/sqft
$21/mo HOA
What's special
Inground swimming poolSpacious homeGenerous lotVersatile floor planLarge corner lotBackyard retreat
- 30 days
- 696
- 41
Zillow last checked:
Listing updated:
Listed by:
WHITNEY HATHEWAY 951-433-9739,
Shores Vacation Rentals & Realty
Source: Heartland MLS as distributed by MLS GRID,MLS#: 2646899
Facts & features
Interior
Bedrooms & bathrooms
- Bedrooms: 4
- Bathrooms: 3
- Full bathrooms: 3
Primary bedroom
- Level: Main
Bedroom 1
- Level: Main
Bedroom 2
- Level: Main
Primary bathroom
- Level: Main
Bathroom 1
- Level: Main
Bathroom 3
- Level: Lower
Office
- Level: Lower
Other
- Level: Lower
Heating
- Heat Pump
Cooling
- Electric
Appliances
- Included: Dishwasher, Disposal, Electric Range
Features
- Flooring: Carpet, Laminate, Tile, Wood
- Basement: Finished,Full,Garage Entrance,Interior Entry
- Has fireplace: No
Interior area
- Total structure area: 3,260
- Total interior livable area: 3,260 sqft
- Finished area above ground: 1,630
- Finished area below ground: 1,630
Property
Parking
- Total spaces: 3
- Parking features: Attached, Basement, Garage Faces Front, Garage Faces Rear
- Attached garage spaces: 3
Features
- Patio & porch: Deck, Patio, Porch
- Has private pool: Yes
- Pool features: Above Ground
- Fencing: Other
Lot
- Size: 1.09 Acres
Details
- Parcel number: 068.034000000001.028
Construction
Type & style
- Home type: SingleFamily
- Property subtype: Single Family Residence
Materials
- Brick/Mortar, Vinyl Siding
- Roof: Composition
Condition
- Year built: 2003
Utilities & green energy
- Sewer: Septic Tank
- Water: Public
Community & HOA
Community
- Security: Smoke Detector(s)
- Subdivision: Other
HOA
- Has HOA: Yes
- Services included: Street, Trash
- HOA fee: $250 annually
- HOA name: Woodridge
Location
- Region: Saint Joseph
Financial & listing details
- Price per square foot: $172/sqft
- Tax assessed value: $235,350
- Annual tax amount: $3,119
- Date on market: 10/13/2026
- Listing terms: Cash,Conventional,FHA,USDA Loan,VA Loan
- Ownership: Private
- Road surface type: Paved
Estimated market value
Not available
Estimated sales range
Not available
Not available
Price history
| Date | Event | Price |
|---|---|---|
| 10/13/2026 | Listed for sale | $560,000+115.5%$172/sqft |
Source:  Heartland MLS as distributed by MLS GRID #2646899 Report a problem | ||
| 3/24/2021 | Listing removed | -- |
Source: Owner Report a problem | ||
| 6/1/2016 | Listing removed | $259,900$80/sqft |
Source: Owner Report a problem | ||
| 3/3/2016 | Pending sale | $259,900$80/sqft |
Source: Owner Report a problem | ||
| 2/24/2016 | Price change | $259,900-3.7%$80/sqft |
Source: Owner Report a problem | ||
| 2/3/2016 | Listed for sale | $269,900$83/sqft |
Source: Owner Report a problem | ||
Public tax history
| Year | Property taxes | Tax assessment |
|---|---|---|
| 2025 | $3,119 +5.5% | $44,720 +5.9% |
| 2024 | $2,956 +12.5% | $42,210 +3.4% |
| 2023 | $2,628 -0.7% | $40,830 |
| 2022 | $2,646 -0.5% | $40,830 |
| 2021 | $2,658 +0.4% | $40,830 |
| 2020 | $2,647 +12.9% | $40,830 |
| 2018 | $2,346 | $40,830 |
| 2017 | $2,346 +17% | $40,830 +17% |
| 2015 | $2,005 +182179.1% | $34,890 |
| 2014 | $1 -99.9% | $34,890 |
| 2012 | $2,101 +1.6% | $34,890 |
| 2011 | $2,068 | $34,890 |
| 2010 | $2,068 | $34,890 |
Find assessor info on the county website
Monthly payment
Est. payment
Payment breakdown
Explore the cost of this home by adjusting the details. Changes won't be saved.Climate risks
Neighborhood: 64503
Nearby schools
Schools provided by the listing agent
- Elementary: Pickett
- Middle: Truman
- High: Central
Source: Heartland MLS as distributed by MLS GRID. This data may not be complete. We recommend contacting the local school district to confirm school assignments for this home.
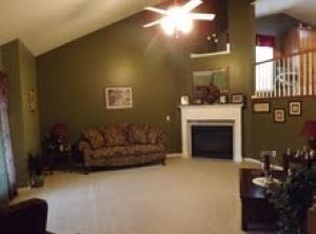
Similar homes
- $420,0004 bd3 ba3.2k sqft42 Mackenzie Dr, Saint Joseph, MO 64503For Sale
 MLS ID #2649927, Barbara RICH, RE/MAX PROFESSIONALS. Heartland MLS as distributed by MLS GRID
- $441,5003 bd3 ba3k sqft1 Mackenzie Dr, Saint Joseph, MO 64503For Sale
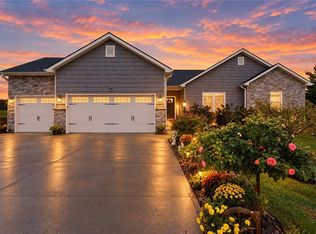 MLS ID #2644868, Pam BOWMAN, BHG Kansas City Homes. Heartland MLS as distributed by MLS GRID
- $350,0003 bd3 ba1.6k sqft5504 Mackenzie Ter, Saint Joseph, MO 64503For Sale By Owner
- $565,0004 bd4 ba3.5k sqft8201 SE 371st Hwy, Saint Joseph, MO 64507For Sale
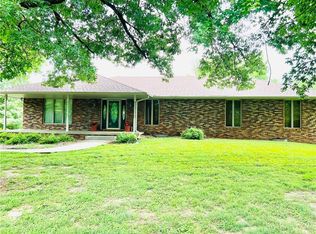 MLS ID #2636407, LISA ROCK, RE/MAX PROFESSIONALS. Heartland MLS as distributed by MLS GRID
