Welcome Home! This beautifully maintained Cape is situated in a charming neighborhood with a spacious yard & easy access to schools, parks, Blackstone Valley Mall & Rts20/395/290/140 &Mass Pike. The 1st floor welcomes you with bright, sun-filled living & dining areas, a completely new kitchen featuring white cabinetry, quartz countertops, and new appliances, plus a four-season sunroom overlooking the yard. Two bedrooms and a newly renovated full bath complete the main level. Upstairs offers a third bedroom along with a bonus office or potential teen retreat. Original hardwood floors throughout much of the home add warmth & character, complemented by fresh paint throughout. The finished lower level expands the living space with a fireplaced family room, laundry/mudroom, and walk-out access to an oversized attached one-car garage with workshop space. With a newer roof, updated systems, & extensive improvements throughout, this home is ready for its next chapter! OH 6/27 6/28 11-1pm!
Under contract
$580,000
8 Millbury Ter, Millbury, MA 01527
3beds
2,000sqft
:
Get pre-qualified$3,813/mo
Single Family Residence
Built in 1950
0.37 Acres Lot
$578,000 Zestimate®
$290/sqft
$-- HOA
What's special
Fireplaced family roomNewer roofQuartz countertopsNew appliancesSpacious yardTwo bedroomsFresh paint throughout
- 33 days |
- 987 |
- 51 |
Likely to sell faster than
Zillow last checked:
Listing updated:
Listed by:
Erica Antonio 508-561-1868,
Keller Williams Boston MetroWest 508-877-6500
Source: MLS PIN,MLS#: 73540234
Facts & features
Interior
Bedrooms & bathrooms
- Bedrooms: 3
- Bathrooms: 2
- Full bathrooms: 2
Primary bedroom
- Features: Bathroom - Full, Flooring - Hardwood
- Level: First
- Area: 182
- Dimensions: 13 x 14
Bedroom 2
- Features: Closet, Flooring - Hardwood
- Level: First
- Area: 168
- Dimensions: 14 x 12
Bedroom 3
- Features: Closet, Flooring - Hardwood
- Level: Second
- Area: 168
- Dimensions: 14 x 12
Primary bathroom
- Features: Yes
Bathroom 1
- Features: Bathroom - Full, Bathroom - Tiled With Tub & Shower, Flooring - Stone/Ceramic Tile, Countertops - Stone/Granite/Solid, Remodeled
- Level: First
- Area: 80
- Dimensions: 8 x 10
Bathroom 2
- Features: Bathroom - Full, Bathroom - Tiled With Shower Stall, Flooring - Stone/Ceramic Tile, Countertops - Stone/Granite/Solid, Remodeled
- Level: Basement
- Area: 40
- Dimensions: 8 x 5
Family room
- Features: Bathroom - Full, Flooring - Laminate, Exterior Access, Open Floorplan, Paints & Finishes - Low VOC
- Level: Basement
- Area: 336
- Dimensions: 14 x 24
Kitchen
- Features: Flooring - Hardwood, Countertops - Stone/Granite/Solid, Kitchen Island, Cabinets - Upgraded, Exterior Access, Open Floorplan, Paints & Finishes - Low VOC, Remodeled
- Level: Main,First
- Area: 154
- Dimensions: 11 x 14
Living room
- Features: Flooring - Hardwood, Window(s) - Picture, Open Floorplan, Paints & Finishes - Low VOC
- Level: First
- Area: 240
- Dimensions: 20 x 12
Office
- Features: Flooring - Hardwood, Open Floor Plan, Paints & Finishes - Low VOC, Remodeled
- Level: Second
- Area: 144
- Dimensions: 12 x 12
Heating
- Baseboard, Oil
Cooling
- Central Air
Appliances
- Included: Electric Water Heater, Water Heater, ENERGY STAR Qualified Refrigerator, ENERGY STAR Qualified Dryer, ENERGY STAR Qualified Dishwasher, ENERGY STAR Qualified Washer, Range
- Laundry: Dryer Hookup - Electric, Washer Hookup, In Basement, Electric Dryer Hookup
Features
- Open Floorplan, Home Office, Mud Room, Internet Available - Satellite
- Flooring: Tile, Laminate, Hardwood, Flooring - Hardwood
- Doors: Insulated Doors
- Windows: Insulated Windows
- Basement: Full
- Number of fireplaces: 1
- Fireplace features: Family Room
Interior area
- Total structure area: 2,000
- Total interior livable area: 2,000 sqft
- Finished area above ground: 1,425
- Finished area below ground: 575
Property
Parking
- Total spaces: 8
- Parking features: Attached, Paved Drive, Off Street, Paved
- Attached garage spaces: 1
- Uncovered spaces: 7
Features
- Patio & porch: Porch - Enclosed
- Exterior features: Porch - Enclosed, Stone Wall
Lot
- Size: 0.37 Acres
Details
- Parcel number: 3578695
- Zoning: RES
Construction
Type & style
- Home type: SingleFamily
- Architectural style: Cape
- Property subtype: Single Family Residence
Materials
- Frame, Conventional (2x4-2x6)
- Foundation: Irregular
- Roof: Asphalt/Composition Shingles
Condition
- Updated/Remodeled,Remodeled
- Year built: 1950
Utilities & green energy
- Electric: Circuit Breakers
- Sewer: Public Sewer
- Water: Public
- Utilities for property: for Electric Range, for Electric Dryer, Washer Hookup
Green energy
- Energy efficient items: Thermostat
- Indoor air quality: Contaminant Control
Community & HOA
HOA
- Has HOA: No
Location
- Region: Millbury
Financial & listing details
- Price per square foot: $290/sqft
- Tax assessed value: $561,000
- Annual tax amount: $7,220
- Date on market: 6/24/2026
Estimated market value
$578,000
$549,000 - $607,000
$3,078/mo
Price history
| Date | Event | Price |
|---|---|---|
| 7/18/2026 | Contingent | $580,000$290/sqft |
Source: MLS PIN #73540234 Report a problem | ||
| 6/23/2026 | Listed for sale | $580,000+8.4%$290/sqft |
Source: MLS PIN #73540234 Report a problem | ||
| 1/31/2024 | Sold | $535,000-2.7%$268/sqft |
Source: MLS PIN #73173433 Report a problem | ||
| 12/31/2023 | Contingent | $550,000$275/sqft |
Source: MLS PIN #73173433 Report a problem | ||
| 12/7/2023 | Price change | $550,000-5%$275/sqft |
Source: MLS PIN #73173433 Report a problem | ||
| 11/16/2023 | Price change | $579,000-2.7%$290/sqft |
Source: MLS PIN #73173433 Report a problem | ||
| 10/24/2023 | Listed for sale | $595,000+132.2%$298/sqft |
Source: MLS PIN #73173433 Report a problem | ||
| 7/14/2021 | Sold | $256,200-10.7%$128/sqft |
Source: EXIT Realty solds #8087515917626580974 Report a problem | ||
| 7/14/2021 | Pending sale | $287,000$144/sqft |
Source: MLS PIN #72817309 Report a problem | ||
| 7/12/2021 | Listing removed | -- |
Source: MLS PIN #72817309 Report a problem | ||
| 4/27/2021 | Pending sale | $287,000$144/sqft |
Source:  Exit Realty #72817309 Report a problem Exit Realty #72817309 Report a problem | ||
| 4/26/2021 | Contingent | $287,000$144/sqft |
Source: MLS PIN #72817309 Report a problem | ||
| 4/20/2021 | Listed for sale | $287,000$144/sqft |
Source: MLS PIN #72817309 Report a problem | ||
Public tax history
| Year | Property taxes | Tax assessment |
|---|---|---|
| 2025 | $7,019 +8.9% | $524,200 +7.6% |
| 2024 | $6,446 +86.5% | $487,200 +103.7% |
| 2023 | $3,456 +1.6% | $239,200 +5.5% |
| 2022 | $3,401 +0.7% | $226,700 +3.6% |
| 2021 | $3,378 +3% | $218,900 +2.3% |
| 2020 | $3,279 -3% | $213,900 +0.2% |
| 2019 | $3,382 +1.6% | $213,400 +4.8% |
| 2018 | $3,328 +5.5% | $203,700 +6.1% |
| 2017 | $3,155 +8.6% | $192,000 +8.8% |
| 2016 | $2,904 -0.8% | $176,400 -0.8% |
| 2015 | $2,927 +0.9% | $177,800 +4.8% |
| 2014 | $2,902 +3.8% | $169,700 |
| 2013 | $2,797 +2.5% | $169,700 -4.1% |
| 2012 | $2,728 +0.9% | $176,900 -4.8% |
| 2011 | $2,705 +1.1% | $185,900 -6.5% |
| 2010 | $2,676 +4.2% | $198,800 -9.2% |
| 2009 | $2,567 +0.1% | $219,000 -2.6% |
| 2008 | $2,565 +2% | $224,800 -6.6% |
| 2007 | $2,514 +1.3% | $240,800 +10.8% |
| 2006 | $2,481 +18.2% | $217,400 +19.9% |
| 2005 | $2,099 +0.9% | $181,300 +30.9% |
| 2004 | $2,080 +0.1% | $138,500 |
| 2003 | $2,078 -0.2% | $138,500 +27.4% |
| 2002 | $2,083 +22.4% | $108,700 |
| 2000 | $1,702 | $108,700 |
Find assessor info on the county website
Monthly payment
Est. payment
Payment breakdown
Explore the cost of this home by adjusting the details. Changes won't be saved.Climate risks
Neighborhood: 01527
Nearby schools
GreatSchools rating
- 6/10Raymond E. Shaw Elementary SchoolGrades: 3-6Distance: 2.3 mi
- 4/10Millbury Junior/Senior High SchoolGrades: 7-12Distance: 1.7 mi
- NAElmwood Street SchoolGrades: PK-2Distance: 2.6 mi
Schools provided by the listing agent
- Elementary: Elmwood & Shaw
- Middle: Millbury
- High: Millbury
Source: MLS PIN. This data may not be complete. We recommend contacting the local school district to confirm school assignments for this home.
- $471,7003 bd1 ba1.2k sqft6 Millbury Ter, Millbury, MA 01527Off Market
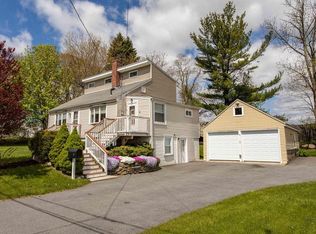
- $23,600-- bd-- ba-- sqft15 Millbury Ter, Millbury, MA 01527Off Market
- $567,2004 bd2 ba1.5k sqft7 Millbury Ter, Millbury, MA 01527Off Market
- $447,5002 bd1 ba1.3k sqft10 Millbury Ter, Millbury, MA 01527Off Market
- $500,6004 bd2 ba1.6k sqft9 Millbury Ter, Millbury, MA 01527Off Market
- $32,900-- bd-- ba-- sqft9 Millbury Ter, Millbury, MA 01527Off Market
- $23,500-- bd-- ba-- sqft12 Millbury Ter, Millbury, MA 01527Off Market
- $485,2003 bd2 ba1.4k sqft5 Millbury Ter, Millbury, MA 01527Off Market
A local agent can set up tours, give advice and negotiate with sellers.
A local lender can help you make sure your offer is ready when you are.
Similar homes
- $550,0003 bd2 ba1.8k sqft9 Colonial Rd, Sutton, MA 01590For Sale
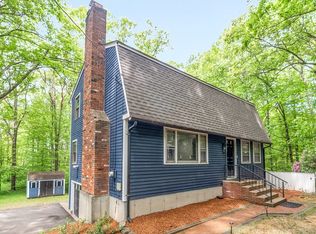 MLS ID #73526993, Diane Luong, RE/MAX Vision. MLS PIN
 - $559,9003 bd2 ba2.2k sqft11 Mendon Rd, Northbridge, MA 01534For Sale
 MLS ID #73553186, Brenda Demers, Barrett Sotheby's International Realty. MLS PIN
 - $574,9004 bd2 ba2.4k sqft19 Cypress St, Oxford, MA 01540For Sale
 MLS ID #73553285, Jim Black Group, Real Broker MA, LLC. MLS PIN
 - $565,0003 bd2 ba1.6k sqft128 Providence Rd, Grafton, MA 01519For Sale
 MLS ID #73538596, Matt Palmer, Summit Residential. MLS PIN
 - $545,0003 bd3 ba1.4k sqft43 Chestnut Ave, Auburn, MA 01501For SaleMLS ID #73544546, Boris Sapozhnikov, Fathom Realty MA. MLS PIN
- $624,9004 bd3 ba2.4k sqft18 Bullard Ave, Worcester, MA 01605For SaleMLS ID #73553422, Steven Pizzarella, RE/MAX Partners. MLS PIN
- $539,0004 bd2 ba2k sqft198 Uxbridge Rd, Sutton, MA 01590For SaleMLS ID #73554742, Curtis Lopes, Century 21 Limitless. MLS PIN
- $535,0004 bd3 ba2k sqft112 Epworth St, Worcester, MA 01610For SaleMLS ID #73540019, Israel Sierra, Charles S. Pavolis. MLS PIN
- $598,0002 bd3 ba1.7k sqft330 Leicester St, Auburn, MA 01501For SaleMLS ID #73530242, Andi Loce, Vezuli Realty Group, LLC. MLS PIN
- $579,9003 bd2 ba1.9k sqft112 Bond Rd, Charlton, MA 01507For SaleMLS ID #73541289, Fabio Encarnacion, Irving Realty. MLS PIN
- $619,0004 bd2 ba2.1k sqft51 Laurelwood Rd, Holden, MA 01520For SaleMLS ID #73547402, Emmanuel Golob, Coldwell Banker Realty - Western MA. MLS PIN
- $559,0003 bd3 ba2.2k sqft123 Indian Hill Rd, Worcester, MA 01606For SaleMLS ID #73529507, David Bottcher, Gibbs Realty Inc.. MLS PIN
- $540,0003 bd2 ba2k sqft31 Wildrose Ave, Worcester, MA 01602For SaleMLS ID #73545476, Richard J. Trifone, RE/MAX Vision. MLS PIN
- $549,9003 bd2 ba1.9k sqft80 Webster St, Douglas, MA 01516For SaleMLS ID #73523074, Claire Rainville, REMAX Executive Realty. MLS PIN
- $575,0004 bd3 ba2.1k sqft87 Malden St, Worcester, MA 01606For SaleMLS ID #73536793, Christopher Group, Christopher Group. MLS PIN
- $549,9003 bd2 ba2.3k sqft4 Chamberlain Pkwy, Worcester, MA 01602For SaleMLS ID #73508528, Jim Black Group, Real Broker MA, LLC. MLS PIN
- $499,9003 bd1 ba1.3k sqft78 Pleasant St, Grafton, MA 01519For SaleMLS ID #73542032, Kathryn Amorello, Coldwell Banker Realty - Worcester. MLS PIN
- $469,9003 bd3 ba1.4k sqft39 Pinehurst Ave, Auburn, MA 01501For SaleMLS ID #73526456, Didier Lopez, RE/MAX One Call Realty. MLS PIN
- $629,0003 bd2 ba1.8k sqft145 Boylston Cir, Shrewsbury, MA 01545For SaleMLS ID #73509456, Jay Mitchell, eXp Realty LLC - Corporate Office. MLS PIN
- $474,9003 bd2 ba1.5k sqft17 Rollinson Rd, Worcester, MA 01606For SaleMLS ID #73553118, Otis Tat, Excelsior Realty. MLS PIN
