Located on a quiet cul-de-sac in the highly desirable Lake Cushetunk community, this spacious and sun-filled center hall Colonial offers the perfect blend of comfort, style, and convenience. Featuring a bright open floor plan, this home boasts two fireplaces one in the living room and one in the family room creating warm and inviting spaces for both everyday living and entertaining.The kitchen is well-appointed with 42" cabinetry, Corian countertops, Pantry and a separate breakfast area that opens seamlessly to the main living space. Upstairs, the primary suite includes a private sitting area, providing a perfect retreat at the end of the day. A versatile fifth bedroom offers flexibility for guests, a home office, or additional living space.The finished walkout basement has been updated, adding even more functional living space. Step outside to enjoy a fenced-in yard complete with a hot tub ideal for relaxing or entertaining.Lake Cushetunk offers an exceptional lifestyle with all public utilities, a community clubhouse, swimming pool, tennis courts, and playground. Conveniently located with easy access to major highways and public transportation, this home truly has it all.
Under contract
Price cut: $20K (7/3)
$835,000
8 Miller Ln, Readington Twp., NJ 08889
5beds
2,633sqft
Single Family Residence
Built in 1995
0.29 Acres Lot
$830,900 Zestimate®
$317/sqft
$57/mo HOA
What's special
- 114 days |
- 270 |
- 5 |
Zillow last checked:
Listing updated:
Listed by:
Craig T. Ort 908-268-7000,
Coldwell Banker Realty
Source: GSMLS,MLS#: 4025076
Facts & features
Interior
Bedrooms & bathrooms
- Bedrooms: 5
- Bathrooms: 3
- Full bathrooms: 2
- 1/2 bathrooms: 1
Primary bedroom
- Description: Full Bath, Walk-In Closet
Bedroom 1
- Level: Second
- Area: 406
- Dimensions: 29 x 14
Bedroom 2
- Level: Second
- Area: 130
- Dimensions: 13 x 10
Bedroom 3
- Level: Second
- Area: 110
- Dimensions: 11 x 10
Bedroom 4
- Level: Second
- Area: 100
- Dimensions: 10 x 10
Primary bathroom
- Features: Stall Shower
Dining room
- Features: Formal Dining Room
- Level: First
- Area: 156
- Dimensions: 13 x 12
Family room
- Level: First
- Area: 196
- Dimensions: 14 x 14
Kitchen
- Features: Eat-in Kitchen
- Level: First
- Area: 252
- Dimensions: 18 x 14
Living room
- Level: First
- Area: 208
- Dimensions: 16 x 13
Basement
- Features: Rec Room, Storage Room, Utility Room, Walkout
Heating
- 2 Units, Forced Air, Natural Gas
Cooling
- 2 Units
Appliances
- Included: Carbon Monoxide Detector, Dishwasher, Dryer, Microwave, Range/Oven-Gas, Refrigerator, Washer, Gas Water Heater
- Laundry: Ground Level
Features
- Bedroom, Breakfast Room, Dining Room, Family Room, Foyer, Kitchen, Living Room, Powder Room
- Flooring: Carpet, Tile, Wood
- Windows: Blinds
- Basement: Yes,Finished,Full,Walk-Out Access
- Number of fireplaces: 2
- Fireplace features: Family Room, Living Room
Interior area
- Total structure area: 2,633
- Total interior livable area: 2,633 sqft
Video & virtual tour
Property
Parking
- Total spaces: 2
- Parking features: 2 Car Width, Asphalt, Attached Garage, Garage Door Opener
- Attached garage spaces: 2
Features
- Patio & porch: Deck, Patio
- Pool features: Outdoor Pool, Association
- Has spa: Yes
- Spa features: Bath
Lot
- Size: 0.29 Acres
- Dimensions: 0.29 AC
- Features: Cul-De-Sac
Details
- Parcel number: 1922000210001000070000
- Zoning description: RES
Construction
Type & style
- Home type: SingleFamily
- Architectural style: Colonial
- Property subtype: Single Family Residence
Materials
- Stone, Vinyl Siding
- Roof: Asphalt Shingle
Condition
- Year built: 1995
- Major remodel year: 2020
Utilities & green energy
- Sewer: Public Sewer
- Water: Public
- Utilities for property: Underground Utilities, Cable Available
Community & HOA
Community
- Features: Jogging/Biking Path, Playground, Tennis Court(s)
- Security: Carbon Monoxide Detector
- Subdivision: Lake Cushetunk Woods
HOA
- Has HOA: Yes
- Services included: Maintenance-Common Area
- HOA fee: $170 quarterly
Location
- Region: White House Station
Financial & listing details
- Price per square foot: $317/sqft
- Tax assessed value: $537,100
- Annual tax amount: $15,028
- Date on market: 5/9/2026
- Exclusions: TV & Wall Bracket. Seller will repair wall.
- Ownership type: Fee Simple
Estimated market value
$830,900
$789,000 - $872,000
$4,595/mo
Price history
| Date | Event | Price |
|---|---|---|
| 7/24/2026 | Pending sale | $835,000$317/sqft |
Source:  GSMLS #4025076 Report a problem GSMLS #4025076 Report a problem | ||
| 7/3/2026 | Price change | $835,000-2.3%$317/sqft |
Source: GSMLS #4025076 Report a problem | ||
| 6/28/2026 | Price change | $855,000-2.3%$325/sqft |
Source: GSMLS #4025076 Report a problem | ||
| 6/7/2026 | Price change | $875,000-2.8%$332/sqft |
Source: GSMLS #4025076 Report a problem | ||
| 5/9/2026 | Listed for sale | $900,000+5.8%$342/sqft |
Source: GSMLS #4025076 Report a problem | ||
| 5/31/2024 | Sold | $851,000+6.4%$323/sqft |
Source: GSMLS #3895724 Report a problem | ||
| 4/23/2024 | Pending sale | $799,999$304/sqft |
Source: GSMLS #3895724 Report a problem | ||
| 4/13/2024 | Listed for sale | $799,999+42.1%$304/sqft |
Source: GSMLS #3895724 Report a problem | ||
| 1/20/2012 | Listing removed | $2,950$1/sqft |
Source: Weichert Realtors #2892670 Report a problem | ||
| 12/7/2011 | Price change | $2,950-4.8%$1/sqft |
Source: Weichert Realtors #2892670 Report a problem | ||
| 11/2/2011 | Price change | $3,100-4.6%$1/sqft |
Source: Weichert Realtors #2892670 Report a problem | ||
| 10/13/2011 | Listed for rent | $3,250$1/sqft |
Source: Weichert Realtors #2892670 Report a problem | ||
| 7/21/2004 | Sold | $563,000+30.9%$214/sqft |
Source: Public Record Report a problem | ||
| 1/19/2001 | Sold | $430,000+36.3%$163/sqft |
Source: Public Record Report a problem | ||
| 9/27/1996 | Sold | $315,425$120/sqft |
Source: Public Record Report a problem | ||
Public tax history
| Year | Property taxes | Tax assessment |
|---|---|---|
| 2025 | $14,077 | $537,100 |
| 2024 | $14,077 +12.3% | $537,100 |
| 2023 | $12,535 -4.6% | $537,100 |
| 2022 | $13,143 +4.8% | $537,100 |
| 2021 | $12,535 +1.9% | $537,100 +30.3% |
| 2020 | $12,296 +1.6% | $412,200 |
| 2019 | $12,102 +2.4% | $412,200 |
| 2018 | $11,822 +2.4% | $412,200 |
| 2017 | $11,542 +1.6% | $412,200 |
| 2016 | $11,356 +2% | $412,200 +0.7% |
| 2015 | $11,137 -0.3% | $409,300 |
| 2014 | $11,170 +2.3% | $409,300 |
| 2013 | $10,920 | $409,300 |
Find assessor info on the county website
Monthly payment
Est. payment
Payment breakdown
Explore the cost of this home by adjusting the details. Changes won't be saved.Climate risks
Neighborhood: 08889
Nearby schools
GreatSchools rating
- 9/10Whitehouse Elementary SchoolGrades: PK-3Distance: 1.4 mi
- 5/10Readington Middle SchoolGrades: 6-8Distance: 2.9 mi
- 6/10Hunterdon Central High SchoolGrades: 9-12Distance: 8.5 mi
Schools provided by the listing agent
- Elementary: Whitehouse
- Middle: Readington
- High: Huntcentrl
Source: GSMLS. This data may not be complete. We recommend contacting the local school district to confirm school assignments for this home.
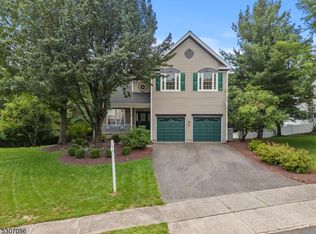
- $835,0004 bd3 ba-- sqft10 Miller Ln, Whitehouse Station, NJ 08889Sold
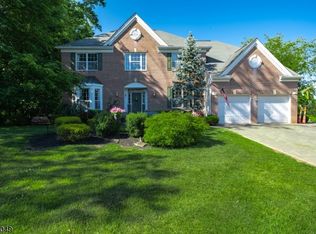
- $965,0005 bd4 ba-- sqft5 Miller Ln, Whitehouse Station, NJ 08889Sold
- $929,7004 bd4 ba3.5k sqft1 Miller Ln, Whitehouse Station, NJ 08889Off Market
- $968,200-- bd-- ba3.1k sqft6 Miller Ln, Whitehouse Station, NJ 08889Off Market
- $1,462,7005 bd6 ba4.2k sqft20 Miller Dr, Hillsborough, NJ 08844Off Market
- $932,3004 bd3 ba3.2k sqft4 Miller Ln, Whitehouse Station, NJ 08889Off Market
- $801,8004 bd2 ba2.4k sqft11 Abraham Rd, Whitehouse Station, NJ 08889Off Market
- $947,700-- bd-- ba3.5k sqft3 Miller Ln, Whitehouse Station, NJ 08889Off Market
A local agent can set up tours, give advice and negotiate with sellers.
Similar homes
- $850,0004 bd3 ba2.7k sqft17 Boehm Drive, Clinton Twp., NJ 08833For Sale
 MLS ID #4047916, Deborah Fortkiewicz, Bhhs Fox & Roach. GSMLS
 - $845,5004 bd3 ba3.1k sqft22 Red School House Rd, Clinton Twp., NJ 08833For Sale
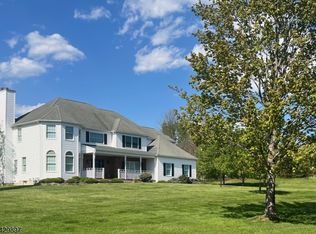 MLS ID #4033164, Catherine Weinstock, Turpin Real Estate, Inc.. GSMLS
 - $865,0004 bd3 ba3k sqft15 Austin Hill Rd, Clinton Twp., NJ 08809For Sale
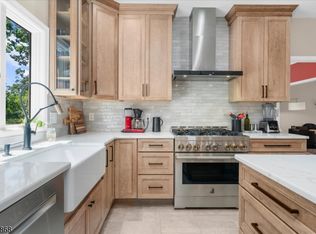 MLS ID #4045145, Elizabeth Delcasale, Coldwell Banker Realty. GSMLS
 - $875,9003 bd3 ba1.4k sqft417 Mountain Rd, Readington Twp., NJ 08833For Sale
 MLS ID #4030765, Nicole Yard, Coldwell Banker Realty. GSMLS
 - $829,0005 bd3 ba2.2k sqft1365 Well Rd, Bridgewater Twp., NJ 08807For SaleMLS ID #4021934, Ivan Bludov, Nj Realty Pros. GSMLS
- $825,0004 bd3 ba3.2k sqft42 Copper Penny Rd, Raritan Twp., NJ 08822For SaleMLS ID #4028826, Eileen Recame, Weichert Realtors. GSMLS
- $875,0004 bd3 ba3.7k sqft40 Southgate Dr, Clinton Twp., NJ 08801For SaleMLS ID #4034449, Patricia Deseno, Coldwell Banker Realty. GSMLS
- $799,0004 bd3 ba2.2k sqft32 Cherryville Hollow Rd, Raritan Twp., NJ 08822For SaleMLS ID #4038307, Mark Jacobson, Corcoran Sawyer Smith. GSMLS
- $1,025,0004 bd4 ba3.8k sqft18 Stoneybrook Road, Washington Twp., NJ 07853For SaleMLS ID #4048493, Debra Burke, Coldwell Banker Realty. GSMLS
- $835,0004 bd3 ba2.2k sqft7 Lazarus Dr, Roxbury Twp., NJ 07852For SaleMLS ID #4046286, Sandra Wright, Weichert Realtors. GSMLS
- $814,9004 bd3 ba3.3k sqft9 Meadow Run Rd, Holland Twp., NJ 08848For SaleMLS ID #4039742, Karen Bendall, Re/Max Classic Group. GSMLS
- $980,1683 bd2 ba3.7k sqft80 Deer Hill Rd, Tewksbury Twp., NJ 08833For SaleMLS ID #4044591, Jamie Hollenbach, Bhhs Fox & Roach. GSMLS
- $840,0004 bd3 ba2.5k sqft5 Grouse Rd, Hillsborough Twp., NJ 08844For SaleMLS ID #4042288, Richard Zygadlo, Homevue Real Estate Llc. GSMLS
- $799,9004 bd3 ba2.1k sqft1 Oak Grove Rd, Raritan Twp., NJ 08822For SaleMLS ID #4035360, Darlene Schror, Redfin Corporation. GSMLS
- $759,0004 bd3 ba2.4k sqft97 Beacon Hill Rd, Washington Twp., NJ 07830For SaleMLS ID #4031741, Amanda Mathes, Bhhs Zack Shore Realtors. GSMLS
- $999,9994 bd3 ba2.8k sqft5 Fieldstone Dr, Clinton Twp., NJ 08833For SaleMLS ID #4042252, Robert Kohrs, Garden State Realty Group, Llc. GSMLS
- $885,0005 bd3 ba2.7k sqft8 Kilmer Dr, Hillsborough Twp., NJ 08844For SaleMLS ID #4039070, Holly Lippitt, Weichert Realtors. GSMLS
- $825,0005 bd3 ba2.1k sqft62 Macafee Rd, Franklin Twp., NJ 08873For SaleMLS ID #4046624, Peter Manfredo, A Home For Sale. GSMLS
- $899,9904 bd3 ba3.7k sqft1 Tanager Dr, Raritan Twp., NJ 08551For SaleMLS ID #4039278, Paula Anastasio, Weichert Realtors. GSMLS
- $779,0004 bd3 ba2.4k sqft77 Rohill Rd, Hillsborough Twp., NJ 08844For SaleMLS ID #4046637, Laura Pallay, Re/Max Instyle. GSMLS
