Looking for single-level living with room to spread out, relax, and entertain? Welcome to 8 Norma Road in Holbrook! This inviting 3-bedroom, 2-full-bath ranch offers a versatile layout with multiple gathering spaces and plenty of possibilities. The living room features a fireplace and flows into the dining area, creating a welcoming setting for everyday living and entertaining. The kitchen offers granite countertops, stainless steel appliances, tile flooring, and recessed lighting, while the spacious family room provides another comfortable place to unwind, complete with a convenient laundry closet. One of the two full baths features a tiled walk-in shower. The approximately 12-by-14-foot unheated bonus room, added in 2022, offers flexible space for hobbies, a creative workspace, or exercise equipment, with direct access to the backyard. The home's 1,528 sq. ft. includes this 168 sq. ft. unheated room. Step outside to a fenced backyard featuring a patio, covered outdoor area, and storage shed, offering space for outdoor dining, gardening, or simply enjoying some fresh air. Per seller, the roof and laminate flooring were replaced in 2025. Set on an approximately 0.19-acre lot with four off-street parking spaces, this Holbrook ranch offers room to relax indoors and enjoy the outdoors. Come see all that 8 Norma Road has to offer!
Pending
$499,000
8 Norma Rd, Holbrook, MA 02343
3beds
1,528sqft
Single Family Residence
Built in 1956
8,320 Square Feet Lot
$571,200 Zestimate®
$327/sqft
$-- HOA
What's special
Single-level livingTiled walk-in showerStorage shedSpacious family roomGranite countertopsRecessed lightingStainless steel appliances
- 22 days
- 725
- 67
Likely to sell faster than
Zillow last checked:
Listing updated:
Listed by:
Christine McLellan 781-817-3178,
William Raveis R.E. & Home Services 781-749-3007
Source: MLS PIN,MLS#: 73595968
Facts & features
Interior
Bedrooms & bathrooms
- Bedrooms: 3
- Bathrooms: 2
- Full bathrooms: 2
Primary bedroom
- Features: Closet, Flooring - Laminate
- Level: First
Bedroom 2
- Features: Closet, Flooring - Laminate
- Level: First
Bedroom 3
- Features: Closet, Flooring - Laminate
- Level: First
Primary bathroom
- Features: No
Bathroom 1
- Features: Bathroom - Full, Flooring - Stone/Ceramic Tile
- Level: First
Bathroom 2
- Features: Bathroom - Full, Bathroom - Tiled With Shower Stall, Flooring - Stone/Ceramic Tile
- Level: First
Dining room
- Features: Flooring - Laminate, Open Floorplan
- Level: First
Family room
- Features: Flooring - Laminate, Exterior Access, Recessed Lighting
- Level: First
Kitchen
- Features: Flooring - Stone/Ceramic Tile, Countertops - Stone/Granite/Solid, Recessed Lighting, Stainless Steel Appliances
- Level: First
Living room
- Features: Flooring - Laminate, Open Floorplan, Recessed Lighting
- Level: First
Heating
- Forced Air, Propane
Cooling
- None
Appliances
- Included: Electric Water Heater, Range, Dishwasher, Microwave, Refrigerator, Washer, Dryer
- Laundry: First Floor, Electric Dryer Hookup, Washer Hookup
Features
- Flooring: Tile, Laminate
- Has basement: No
- Number of fireplaces: 1
- Fireplace features: Living Room
Interior area
- Total structure area: 1,528
- Total interior livable area: 1,528 sqft
- Finished area above ground: 1,528
Video & virtual tour
Property
Parking
- Total spaces: 4
- Parking features: Off Street
- Uncovered spaces: 4
Features
- Patio & porch: Patio
- Exterior features: Patio, Storage, Fenced Yard
- Fencing: Fenced/Enclosed,Fenced
Lot
- Size: 8,320 Square Feet
- Features: Level
Details
- Parcel number: M:0022 B:0153 L:0000,106612
- Zoning: R3
Construction
Type & style
- Home type: SingleFamily
- Architectural style: Ranch
- Property subtype: Single Family Residence
Materials
- Frame
- Foundation: Slab
- Roof: Shingle
Condition
- Year built: 1956
Utilities & green energy
- Electric: 200+ Amp Service
- Sewer: Public Sewer
- Water: Public
- Utilities for property: for Electric Range, for Electric Dryer, Washer Hookup
Community & HOA
Community
- Features: Public Transportation, Shopping, Public School, T-Station
HOA
- Has HOA: No
Location
- Region: Holbrook
Financial & listing details
- Price per square foot: $327/sqft
- Tax assessed value: $533,100
- Annual tax amount: $6,456
- Date on market: 10/29/2026
Estimated market value
$571,200
$543,000 - $600,000
$3,717/mo
Price history
| Date | Event | Price |
|---|---|---|
| 11/17/2026 | Pending sale | $499,000$327/sqft |
Source: MLS PIN #73595968 Report a problem | ||
| 11/3/2026 | Contingent | $499,000$327/sqft |
Source: MLS PIN #73595968 Report a problem | ||
| 10/28/2026 | Listed for sale | $499,000+12.1%$327/sqft |
Source: MLS PIN #73595968 Report a problem | ||
| 10/24/2022 | Listing removed | -- |
Source:  William Raveis Real Estate, Mortgage & Insurance Report a problem | ||
| 7/12/2022 | Pending sale | $445,000$291/sqft |
Source: William Raveis Real Estate, Mortgage & Insurance #73002915 Report a problem | ||
| 7/12/2022 | Listing removed | -- |
Source: William Raveis Real Estate, Mortgage & Insurance Report a problem | ||
| 6/29/2022 | Pending sale | $445,000$291/sqft |
Source: William Raveis Real Estate, Mortgage & Insurance #73002915 Report a problem | ||
| 6/29/2022 | Contingent | $445,000$291/sqft |
Source: MLS PIN #73002915 Report a problem | ||
| 6/23/2022 | Listed for sale | $445,000+25.7%$291/sqft |
Source: MLS PIN #73002915 Report a problem | ||
| 3/15/2019 | Sold | $354,000-0.3%$232/sqft |
Source: Public Record Report a problem | ||
| 2/9/2019 | Pending sale | $354,900$232/sqft |
Source: Conway - Hingham #72448126 Report a problem | ||
| 2/1/2019 | Listed for sale | $354,900+39.2%$232/sqft |
Source: Conway - Hingham #72448126 Report a problem | ||
| 11/7/2014 | Sold | $255,000-1.9%$167/sqft |
Source: Public Record Report a problem | ||
| 10/17/2014 | Pending sale | $259,900$170/sqft |
Source: John M. Murtagh Real Estate #71754639 Report a problem | ||
| 10/16/2014 | Listed for sale | $259,900$170/sqft |
Source: John M. Murtagh Real Estate #71754639 Report a problem | ||
| 10/14/2014 | Pending sale | $259,900$170/sqft |
Source: John M. Murtagh Real Estate #71754639 Report a problem | ||
| 10/9/2014 | Listed for sale | $259,900+73.3%$170/sqft |
Source: John M. Murtagh Real Estate #71754639 Report a problem | ||
| 9/3/2014 | Sold | $150,000-5.7%$98/sqft |
Source: Public Record Report a problem | ||
| 7/30/2014 | Pending sale | $159,000$104/sqft |
Source: John M. Murtagh Real Estate #71721242 Report a problem | ||
| 7/30/2014 | Listed for sale | $159,000$104/sqft |
Source: John M. Murtagh Real Estate #71721242 Report a problem | ||
Public tax history
| Year | Property taxes | Tax assessment |
|---|---|---|
| 2025 | $6,370 +5.2% | $483,300 +7.3% |
| 2024 | $6,053 -4.9% | $450,400 +8.8% |
| 2023 | $6,367 +7.7% | $414,000 +15.4% |
| 2022 | $5,913 +2.7% | $358,600 +7.2% |
| 2021 | $5,760 -0.8% | $334,500 +5.8% |
| 2020 | $5,807 -0.5% | $316,100 +5.4% |
| 2019 | $5,834 +1.9% | $299,800 +8.2% |
| 2018 | $5,728 +5.3% | $277,100 +6.5% |
| 2017 | $5,438 +9.7% | $260,200 +3.1% |
| 2016 | $4,955 +11.2% | $252,300 +8% |
| 2015 | $4,457 +32.1% | $233,600 +30% |
| 2014 | $3,373 +3.7% | $179,700 |
| 2013 | $3,254 -3.7% | $179,700 -3.1% |
| 2012 | $3,378 -3.1% | $185,500 -7.6% |
| 2011 | $3,486 +3.4% | $200,800 -5.9% |
| 2010 | $3,372 +2.1% | $213,400 -9.2% |
| 2009 | $3,304 +4.8% | $235,000 -7.4% |
| 2008 | $3,152 +5.8% | $253,800 -0.4% |
| 2007 | $2,980 +2.7% | $254,700 +0.7% |
| 2006 | $2,903 -5.7% | $252,900 +7.2% |
| 2005 | $3,077 +8% | $236,000 +17.8% |
| 2004 | $2,848 +6% | $200,300 +13.3% |
| 2003 | $2,686 +28% | $176,800 +39.4% |
| 2001 | $2,099 +30.4% | $126,800 +37.1% |
| 1996 | $1,610 | $92,500 |
Find assessor info on the county website
Monthly payment
Est. payment
Payment breakdown
Explore the cost of this home by adjusting the details. Changes won't be saved.Climate risks
Neighborhood: 02343


Similar homes
- $469,0003 bd1 ba1k sqft29 Abington Ave, Holbrook, MA 02343For Sale
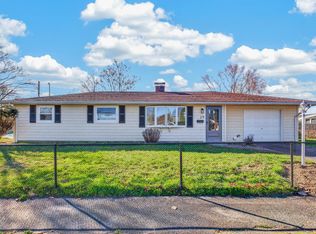 MLS ID #73603455, Shepard Long, Advocate Realty Associates, Inc.. MLS PIN
- $524,9003 bd1 ba1.1k sqft81 Border Rd, Holbrook, MA 02343For Sale
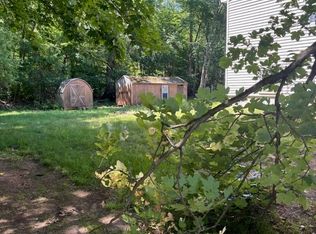 MLS ID #73602187, Millie Cetrone, Keller Williams Realty. MLS PIN
- $469,9003 bd1 ba960 sqft87 Rindone St, Holbrook, MA 02343For Sale
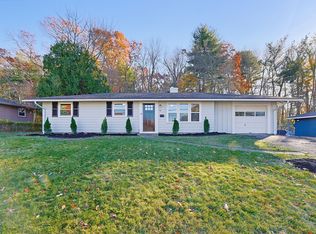 MLS ID #73599280, Philip Renzi, Multi State Realty, Inc.. MLS PIN
- $490,0003 bd1 ba960 sqft95 Rindone St, Holbrook, MA 02343For Sale
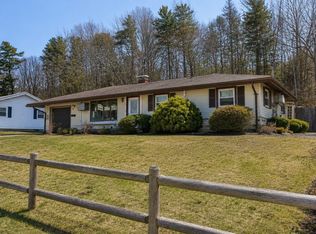 MLS ID #73570871, The D'Entremont Group, Keller Williams Realty Signature Properties. MLS PIN
