This home is back on the market due to no fault of the sellers. Unfortunately, the previous buyer's financing fell through, giving a new buyer the opportunity to make this wonderful property their own! Welcome to this beautifully fully remodeled 4-bedroom, 2-bathroom home set on 1.2 private acres, offering the perfect blend of modern comfort and peaceful outdoor living.
Step inside to an inviting open-concept layout featuring seamless quartz countertops, updated finishes, and a bright, spacious living area ideal for both everyday living and entertaining. The home is equipped with a brand-new propane NTI heating system, complemented by two cozy woodstoves for added warmth and charm.
The fully finished basement expands your living space with a versatile den, an additional bedroom or office, and a utility/storage room--perfect for today's flexible lifestyle needs. The home also includes an attached one-car garage for convenience.
Outside, enjoy your own private retreat with front and back decks, a stunning 20x20 stamped concrete patio, and a fire pit area--ideal for entertaining guests or relaxing under the starry skies.
Additionally, the home features an existing basement bathroom setup that simply needs an upflush added to function, offering a great opportunity to add value and create an additional working bathroom.
Conveniently located near golf courses, marinas, dining, shopping, and I-87, this property combines tranquility with easy access to everyday amenities and recreation.
This move-in ready property offers space, style, and future potential--all in one exceptional package.
Previous home inspection report and a detailed list of repairs (including completed improvements and items scheduled for completion) are available upon request. Please contact the listing agent for more information.
Pending
$335,000
8 Northwood Ave, Peru, NY 12972
4beds
2,240sqft
Single Family Residence
Built in 1987
1.2 Acres Lot
$-- Zestimate®
$150/sqft
$-- HOA
What's special
Two cozy woodstovesFully finished basementVersatile denAdditional bedroom or officeAttached one-car garageFire pit areaInviting open-concept layout
- 130 days |
- 863 |
- 62 |
Zillow last checked:
Listing updated:
Listed by:
Kavanaugh Realty-Plattsburgh 518-562-4679,
Jennifer Boire
Source: ACVMLS,MLS#: 206738
Facts & features
Interior
Bedrooms & bathrooms
- Bedrooms: 4
- Bathrooms: 2
- Full bathrooms: 2
Primary bedroom
- Level: First
- Area: 168 Square Feet
- Dimensions: 14 x 12
Bedroom 2
- Level: First
- Area: 120 Square Feet
- Dimensions: 10 x 12
Bedroom 3
- Level: First
- Area: 117 Square Feet
- Dimensions: 13 x 9
Bedroom 4
- Level: Basement
- Area: 360 Square Feet
- Dimensions: 24 x 15
Primary bathroom
- Level: First
- Area: 37.5 Square Feet
- Dimensions: 7.5 x 5
Bathroom 3
- Level: Basement
- Area: 40 Square Feet
- Dimensions: 5 x 8
Den
- Level: Basement
- Area: 240 Square Feet
- Dimensions: 16 x 15
Dining room
- Level: First
- Area: 192 Square Feet
- Dimensions: 16 x 12
Kitchen
- Level: First
- Area: 225 Square Feet
- Dimensions: 15 x 15
Living room
- Level: First
- Area: 169 Square Feet
- Dimensions: 13 x 13
Utility room
- Level: Basement
- Area: 300 Square Feet
- Dimensions: 20 x 15
Heating
- Baseboard, Hot Water, Propane, Wood Stove
Cooling
- Ceiling Fan(s)
Appliances
- Included: Dishwasher, Dryer, Electric Cooktop, Electric Oven, Range Hood, Refrigerator, Washer
- Laundry: In Basement
Features
- Ceiling Fan(s), Kitchen Island, Open Floorplan, Recessed Lighting, Storage
- Flooring: Ceramic Tile, Luxury Vinyl
- Doors: French Doors, Sliding Doors
- Windows: Double Pane Windows
- Basement: Finished,Full,Storage Space
- Has fireplace: No
Interior area
- Total structure area: 2,240
- Total interior livable area: 2,240 sqft
- Finished area above ground: 1,472
- Finished area below ground: 768
Property
Parking
- Total spaces: 1
- Parking features: Driveway, Garage Faces Front, Gravel
- Attached garage spaces: 1
Features
- Patio & porch: Deck, Patio
- Exterior features: Fire Pit, Lighting, Private Yard, Rain Gutters
- Fencing: None
- Has view: Yes
- View description: Neighborhood, Trees/Woods
Lot
- Size: 1.2 Acres
- Dimensions: 200x254
- Features: Back Yard, Cleared, Few Trees, Level, Many Trees, Private
- Topography: Level
Details
- Parcel number: 258.57
- Zoning: Residential
Construction
Type & style
- Home type: SingleFamily
- Architectural style: Ranch
- Property subtype: Single Family Residence
Materials
- Wood Siding
- Foundation: Poured
- Roof: Asphalt,Shingle
Condition
- Updated/Remodeled
- New construction: No
- Year built: 1987
Utilities & green energy
- Sewer: Septic Tank
- Water: Private, Shared Well, Well Drilled
- Utilities for property: Cable Available, Internet Available, Underground Utilities
Community & HOA
Community
- Security: Carbon Monoxide Detector(s), Smoke Detector(s)
HOA
- Has HOA: No
Location
- Region: Peru
Financial & listing details
- Price per square foot: $150/sqft
- Tax assessed value: $247,700
- Annual tax amount: $5,066
- Date on market: 7/2/2026
- Listing agreement: Exclusive Right To Sell
- Listing terms: Cash,Conventional,VA Loan
- Lease term: Short Term Lease
- Road surface type: Paved
Estimated market value
Not available
Estimated sales range
Not available
Not available
Price history
| Date | Event | Price |
|---|---|---|
| 7/23/2026 | Pending sale | $335,000$150/sqft |
Source:  ACVMLS #206738 Report a problem ACVMLS #206738 Report a problem | ||
| 7/2/2026 | Listed for sale | $335,000$150/sqft |
Source: ACVMLS #206738 Report a problem | ||
| 5/16/2026 | Pending sale | $335,000$150/sqft |
Source: ACVMLS #206738 Report a problem | ||
| 4/27/2026 | Price change | $335,000-3.7%$150/sqft |
Source: ACVMLS #206738 Report a problem | ||
| 4/18/2026 | Pending sale | $348,000$155/sqft |
Source: ACVMLS #206738 Report a problem | ||
| 4/1/2026 | Price change | $348,000-4.7%$155/sqft |
Source: ACVMLS #206738 Report a problem | ||
| 3/18/2026 | Listed for sale | $365,000+305.6%$163/sqft |
Source: ACVMLS #206738 Report a problem | ||
| 5/5/2017 | Sold | $90,000-13.8%$40/sqft |
Source: ACVMLS #158457 Report a problem | ||
| 9/12/2016 | Pending sale | $104,400$47/sqft |
Source: CENTURY 21 Foote-Ryan #156928 Report a problem | ||
| 8/22/2016 | Price change | $104,400-10%$47/sqft |
Source: CENTURY 21 Foote-Ryan #156928 Report a problem | ||
| 6/28/2016 | Listed for sale | $116,000+5.4%$52/sqft |
Source: Century 21 Foote Ryan 1005 #156928 Report a problem | ||
| 5/19/2016 | Sold | $110,080-83.1%$49/sqft |
Source: Public Record Report a problem | ||
| 11/26/2013 | Sold | $650,000+306.5%$290/sqft |
Source: Public Record Report a problem | ||
| 5/9/2013 | Listing removed | $159,900$71/sqft |
Source: RE/MAX North Country #145145 Report a problem | ||
| 4/18/2013 | Price change | $159,900-5.9%$71/sqft |
Source: RE/MAX North Country #145145 Report a problem | ||
| 3/2/2013 | Price change | $169,900-15%$76/sqft |
Source: RE/MAX North Country #145145 Report a problem | ||
| 2/20/2013 | Listed for sale | $199,900+21.2%$89/sqft |
Source: RE/MAX North Country #145145 Report a problem | ||
| 9/21/2006 | Sold | $164,900+14.5%$74/sqft |
Source: Public Record Report a problem | ||
| 5/2/2003 | Sold | $144,000+34.6%$64/sqft |
Source: Public Record Report a problem | ||
| 3/3/1995 | Sold | $107,000$48/sqft |
Source: Public Record Report a problem | ||
Public tax history
| Year | Property taxes | Tax assessment |
|---|---|---|
| 2025 | -- | $247,700 +6.3% |
| 2024 | -- | $233,100 +4.2% |
| 2023 | -- | $223,600 +10.1% |
| 2022 | -- | $203,100 +21.1% |
| 2021 | -- | $167,700 |
| 2020 | -- | $167,700 -1% |
| 2019 | -- | $169,400 |
| 2018 | -- | $169,400 +2% |
| 2017 | $3,282 | $166,000 |
| 2016 | -- | $166,000 |
| 2015 | -- | $166,000 |
| 2014 | -- | $166,000 |
| 2013 | -- | $166,000 |
| 2012 | -- | $166,000 |
| 2011 | -- | $166,000 |
| 2010 | -- | $166,000 |
| 2009 | -- | $166,000 |
| 2008 | -- | $166,000 +2% |
| 2007 | -- | $162,800 +8.7% |
| 2006 | -- | $149,800 +4% |
| 2005 | -- | $144,000 |
| 2004 | -- | $144,000 |
| 2003 | -- | $144,000 +35.5% |
| 2002 | -- | $106,300 |
| 2001 | -- | $106,300 +5.2% |
| 2000 | -- | $101,000 |
Find assessor info on the county website
Monthly payment
Climate risks
Neighborhood: 12972
Nearby schools
GreatSchools rating
- 3/10Peru Intermediate SchoolGrades: PK-5Distance: 3.3 mi
- 4/10Peru Middle SchoolGrades: 6-8Distance: 3.2 mi
- 7/10Peru Senior High SchoolGrades: 9-12Distance: 3.2 mi
- $247,5003 bd2 ba1.2k sqft6 Northwood Ave, Peru, NY 12972Off Market
- $19,900-- bd-- ba-- sqftEast Ave, Peru, NY 12972Off Market
- $5,200-- bd-- ba-- sqftEast Ave, Peru, NY 12972Off Market
- $315,000-- bd-- ba4.1k sqft7 Northwood Ave, Peru, NY 12972For Sale
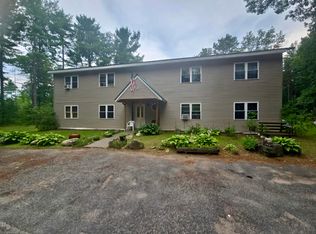
- $319,0003 bd2 ba1.9k sqft4 Northwood Ave, Peru, NY 12972Sold
- $35,0003.4 Acres356 Rock Rd, Peru, NY 12972Off Market
- $21,600-- bd-- ba-- sqftTown Rd, Peru, NY 12972Off Market
- $21,600-- bd-- ba-- sqftNorthwood Ave, Peru, NY 12972Off Market
A local agent can set up tours, give advice and negotiate with sellers.
Similar homes
- $354,9003 bd2 ba2.5k sqft3 Button Brook Pkwy, Peru, NY 12972For Sale
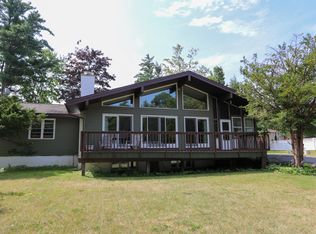 MLS ID #207931, Gaelan Trombley, Listing by: Kavanaugh Realty-Plattsburgh. ACVMLS
 - $330,0004 bd2 ba1.8k sqft4 Audrey Ln, Peru, NY 12972For Sale
 MLS ID #207578, Cathy Williams, Listing by: Century 21 The One. ACVMLS
 - $329,9004 bd3 ba2.7k sqft96 Davern Rd, Peru, NY 12972For Sale
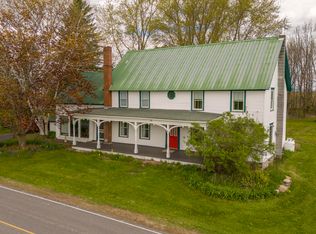 MLS ID #207245, Gina Durocher, Listing by: Elite Realty North. ACVMLS
 - $379,9954 bd3 ba2k sqft35 Knob Hill Rd, Peru, NY 12972For Sale
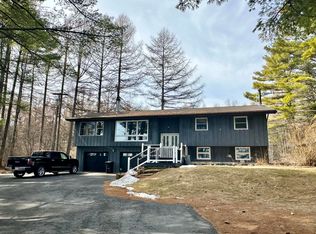 MLS ID #206844, Brandy McDonald, Listing by: Century 21 The One. ACVMLS
 - $419,0004 bd3 ba2.3k sqft6 Haynes Ter, Peru, NY 12972For SaleMLS ID #206852, Patrick Holcombe, Listing by: Century 21 The One. ACVMLS
- $359,9004 bd3 ba2.3k sqft35 Rosbo Ln, Morrisonville, NY 12962For SaleMLS ID #207942, Sarah Cromie, Listing by: REMAX North Country. ACVMLS
- $439,5003 bd3 ba2.5k sqft283 Route 22b, Peru, NY 12972For SaleMLS ID #206978, Andre Lacombe, Listing by: REMAX North Country. ACVMLS
- $225,0004 bd1 ba2.5k sqft13 Little Bear Way, Peru, NY 12972For SaleMLS ID #207286, Bridget Anne Pellerin, Listing by: Coldwell Banker Whitbeck Assoc. Plattsburgh. ACVMLS
- $399,9007 bd4 ba3.2k sqft3012 N Main St, Peru, NY 12972For SaleMLS ID #206669, Tami Smith, Listing by: Kavanaugh Realty-Plattsburgh. ACVMLS
- $349,9003 bd2 ba2k sqft29 Park Row, Cadyville, NY 12918For SaleMLS ID #207950, Bridget Anne Pellerin, Listing by: Coldwell Banker Whitbeck Assoc. Plattsburgh. ACVMLS
- $274,9953 bd2 ba1.7k sqft772 Bear Swamp Rd, Peru, NY 12972For SaleMLS ID #207045, Brandy McDonald, Listing by: Century 21 The One. ACVMLS
- $385,0004 bd2 ba2.6k sqft209 Hill St, Keeseville, NY 12944For SaleMLS ID #207833, Kira Witherwax, Listing by: REMAX North Country. ACVMLS
- $339,9003 bd2 ba1.5k sqft68 Rosbo Ln, Morrisonville, NY 12962For SaleMLS ID #206983, Alec Currier, Listing by: Century 21 The One. ACVMLS
- $269,0003 bd2 ba1.9k sqft238 Lyons Rd, Plattsburgh, NY 12901For SaleMLS ID #206457, Alec Currier, Listing by: Century 21 The One. ACVMLS
- $299,9004 bd2 ba1.7k sqft119 Rockwell Rd, Plattsburgh, NY 12901For SaleMLS ID #206255, Whit Bissell, Listing by: Merrill L. Thomas, Inc.. ACVMLS
- $359,0003 bd2 ba1.3k sqft38 Melody Ln, Plattsburgh, NY 12901For SaleMLS ID #207763, Adriene Lamos, Listing by: LB House To Home Realty. ACVMLS
- $320,0003 bd2 ba2.1k sqft33 Addoms St, Plattsburgh, NY 12901For SaleMLS ID #207776, Lorraine Streeter, Listing by: Coldwell Banker Whitbeck Assoc. Plattsburgh. ACVMLS
- $299,0003 bd3 ba1.6k sqft889 Mason St, Morrisonville, NY 12962For SaleMLS ID #207360, Lisa LaPorte, Listing by: Real Broker NY, LLC. ACVMLS
- $375,0004 bd3 ba2.9k sqft55 2nd St, Port Kent, NY 12975For SaleMLS ID #206500, Kira Witherwax, Listing by: REMAX North Country. ACVMLS
- $249,0003 bd2 ba1.5k sqft3429 Route 22, Peru, NY 12972For SaleMLS ID #207729, Sarah Stansbury, Listing by: REMAX North Country. ACVMLS
