Welcome to this meticulously maintained three bedroom, one bath Ranch style home nestled on a quiet tree line street in Bay Shore. This home is situated on .20 acres of beautifully landscaped, manicured flat property with a stunning in ground saltwater pool, covered paver patio, built in BBQ and fire pit, providing a private backyard oasis. The interior was tastefully updated with wood floors, an eat in kitchen with granite counter tops, custom cabinetry, tile back splash and stainless-steel appliances. Recent updates include the roof, vinyl siding, gutters with leaf guards, windows, 220 amp electrical panel connected to reliance protran for a generator and so much more. The full finished basement provides additional living space, a new renovated full bath and storage galore! Solar panels leased. This is the perfect home to just move in and enjoy!
For sale
Price cut: $14K (7/16)
$645,000
8 Oswego Drive, Bay Shore, NY 11706
3beds
1,742sqft
Single Family Residence, Residential
Built in 1959
8,712 Square Feet Lot
$-- Zestimate®
$370/sqft
$-- HOA
What's special
Private backyard oasisBuilt in bbqFire pitCovered paver patioFull finished basementWood floorsTile back splash
- 58 days |
- 3,043 |
- 220 |
Zillow last checked:
Listing updated:
Listed by:
Signature Premier Properties 631-360-2800,
Rosanne K. Gearhart 631-275-1128,
Mia Kaiser SRES SRS 631-385-6024,
Signature Premier Properties
Source: OneKey® MLS as distributed by MLS GRID,MLS#: 1001037
Facts & features
Interior
Bedrooms & bathrooms
- Bedrooms: 3
- Bathrooms: 2
- Full bathrooms: 2
Heating
- Natural Gas
Cooling
- Central Air
Appliances
- Included: Stainless Steel Appliance(s)
- Laundry: Washer/Dryer Hookup, Laundry Room
Features
- First Floor Bedroom, First Floor Full Bath, Ceiling Fan(s), Eat-in Kitchen, Granite Counters, Kitchen Island, Natural Woodwork, Open Floorplan, Open Kitchen, Pantry, Storage, Walk Through Kitchen
- Flooring: Hardwood, Wood
- Windows: New Windows
- Basement: Finished,Full,Storage Space
- Attic: Pull Stairs
- Has fireplace: No
Interior area
- Total structure area: 950
- Total interior livable area: 1,742 sqft
Property
Parking
- Total spaces: 4
- Parking features: Driveway, Garage, Garage Door Opener, Oversized, Private
- Garage spaces: 1.5
- Has uncovered spaces: Yes
Features
- Levels: Two
- Patio & porch: Patio
- Exterior features: Garden, Lighting, Mailbox
- Has private pool: Yes
- Pool features: In Ground, Outdoor Pool, Pool Cover, Salt Water
- Fencing: Back Yard,Vinyl
Lot
- Size: 8,712 Square Feet
- Features: Back Yard, Corner Lot, Front Yard, Landscaped, Paved, Private, Sprinklers In Front, Sprinklers In Rear
Details
- Additional structures: Covered Arena, Shed(s)
- Parcel number: 0500289000400034000
- Special conditions: None
Construction
Type & style
- Home type: SingleFamily
- Architectural style: Ranch
- Property subtype: Single Family Residence, Residential
Materials
- Frame
Condition
- Actual
- Year built: 1959
Utilities & green energy
- Sewer: Public Sewer
- Water: Public
- Utilities for property: Cable Available, Electricity Connected, Natural Gas Connected, Sewer Connected, Trash Collection Public, Water Connected
Community & HOA
Community
- Security: Security Lights, Security System, Smoke Detector(s)
- Subdivision: Brightwaters Heights
HOA
- Has HOA: No
Location
- Region: Bay Shore
Financial & listing details
- Price per square foot: $370/sqft
- Tax assessed value: $39,900
- Annual tax amount: $13,289
- Date on market: 5/26/2026
- Cumulative days on market: 59 days
- Listing agreement: Exclusive Right To Sell
- Electric utility on property: Yes
Estimated market value
Not available
Estimated sales range
Not available
Not available
Price history
| Date | Event | Price |
|---|---|---|
| 7/16/2026 | Price change | $645,000-2.1%$370/sqft |
Source:  OneKey® MLS as distributed by MLS GRID #1001037 Report a problem OneKey® MLS as distributed by MLS GRID #1001037 Report a problem | ||
| 5/26/2026 | Listed for sale | $659,000+2895.5%$378/sqft |
Source: OneKey® MLS as distributed by MLS GRID #1001037 Report a problem | ||
| 12/28/2016 | Sold | $22,000$13/sqft |
Source: Public Record Report a problem | ||
Public tax history
| Year | Property taxes | Tax assessment |
|---|---|---|
| 2025 | -- | $39,900 |
| 2024 | -- | $39,900 |
| 2023 | -- | $39,900 |
| 2022 | -- | $39,900 +9.9% |
| 2021 | -- | $36,300 +4.3% |
| 2020 | -- | $34,800 |
| 2019 | -- | $34,800 |
| 2018 | -- | $34,800 |
| 2017 | $5,739 | $34,800 |
| 2016 | -- | $34,800 |
| 2015 | -- | $34,800 |
| 2014 | -- | $34,800 |
| 2013 | -- | $34,800 |
| 2012 | -- | $34,800 |
| 2011 | -- | $34,800 |
| 2010 | -- | $34,800 |
| 2009 | -- | $34,800 |
| 2008 | -- | $34,800 |
| 2007 | $5,812 +46.4% | $34,800 |
| 2005 | $3,971 -13.3% | $34,800 |
| 2004 | $4,582 +6.4% | $34,800 |
| 2003 | $4,309 +6.2% | $34,800 |
| 2002 | $4,058 | $34,800 |
| 2001 | -- | $34,800 |
| 2000 | $3,480 | $34,800 |
Find assessor info on the county website
Monthly payment
Climate risks
Neighborhood: 11706
Nearby schools
GreatSchools rating
- NAMary G Clarkson SchoolGrades: K-2Distance: 0.6 mi
- 5/10Bay Shore Middle SchoolGrades: 6-8Distance: 0.8 mi
- 6/10Bay Shore Senior High SchoolGrades: 9-12Distance: 1.1 mi
Schools provided by the listing agent
- Elementary: Fifth Avenue School
- Middle: Bay Shore Middle School
- High: Bay Shore Senior High School
Source: OneKey® MLS as distributed by MLS GRID. This data may not be complete. We recommend contacting the local school district to confirm school assignments for this home.
- $650,0003 bd2 ba925 sqft1418 Manatuck Blvd, Bay Shore, NY 11706Sold
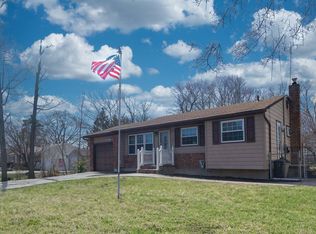
- $604,700-- bd-- ba-- sqft10 Oswego Dr, Bay Shore, NY 11706Off Market
- $629,0003 bd1 ba-- sqft1424 Manatuck Blvd, Bay Shore, NY 11706Off Market

- $577,0003 bd1 ba-- sqft1419 Manatuck Blvd, Bay Shore, NY 11706Off Market
- $632,3003 bd1 ba-- sqft1431 Richland Blvd, Bay Shore, NY 11706Off Market
- $635,600-- bd-- ba-- sqft1412 Manatuck Blvd, Bay Shore, NY 11706Off Market
- $580,500-- bd-- ba-- sqft1417 Manatuck Blvd, Bay Shore, NY 11706Off Market
- $705,300-- bd-- ba-- sqft11 Oswego Dr, Bay Shore, NY 11706Off Market
A local agent can set up tours, give advice and negotiate with sellers.
Similar homes
- $689,0003 bd2 ba1.5k sqft1053 Ocean Avenue, Bay Shore, NY 11706For Sale

 MLS ID #1018505, Melvin G. Soto, Listing by: Realty Connect USA L I Inc. OneKey® MLS as distributed by MLS GRID
 - $599,9994 bd2 ba1.5k sqft110 Queen Street, Bay Shore, NY 11706For Sale
 MLS ID #1010728, Sixto Medrano, Listing by: ARVY Realty. OneKey® MLS as distributed by MLS GRID
 - $569,9995 bd2 ba1.4k sqft206 Bay Shore Road, North Babylon, NY 11703For Sale
 MLS ID #1028927, Andre Williams CBR, Listing by: Progressive Realty Grp USA Inc. OneKey® MLS as distributed by MLS GRID
 - $775,0004 bd3 ba1.9k sqft1288 Boston Avenue, Bay Shore, NY 11706For Sale
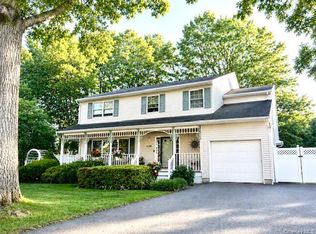 MLS ID #1015651, Doris M. Kennedy, Listing by: Kennedy L I Realty. OneKey® MLS as distributed by MLS GRID
 - $738,0003 bd3 ba1.7k sqft2 Burnett Avenue, Bay Shore, NY 11706For SaleMLS ID #971694, Sabreen Qaiyum, Listing by: Coldwell Banker American Homes. OneKey® MLS as distributed by MLS GRID
- $710,0003 bd2 ba1.4k sqft66 Moffitt Boulevard, Islip, NY 11751For SaleMLS ID #1024413, Christine Dickson CIREC CRS C2EX A, Listing by: Integrity Core Realty. OneKey® MLS as distributed by MLS GRID
- $660,0004 bd3 ba1.6k sqft61 N Ocean Avenue, Islip, NY 11751For SaleMLS ID #1007543, JoAnn Cilla CBR SRES, Listing by: JoAnn Cilla Real Estate. OneKey® MLS as distributed by MLS GRID
- $619,9003 bd2 ba1.2k sqft108 4th Street, Brentwood, NY 11717For SaleMLS ID #979555, Jose Martinez CBR, Listing by: Power Team Realty Corp. OneKey® MLS as distributed by MLS GRID
- $749,9004 bd2 ba1.7k sqft272 Baylawn Avenue, Copiague, NY 11726For SaleMLS ID #1030302, Dalia Krolewicz, Listing by: ERealty Advisors Inc. OneKey® MLS as distributed by MLS GRID
- $679,0003 bd2 ba1.3k sqft35 E Jackson Avenue E, Babylon, NY 11702For SaleMLS ID #1006864, Michael R. Galicia MRP SRES, Listing by: INLUXXE Realty LLC. OneKey® MLS as distributed by MLS GRID
- $659,0004 bd2 ba2.4k sqft37 Champlin Street, Ronkonkoma, NY 11779For SaleMLS ID #1028972, Alexis M. Kearney, Listing by: Galaxy Realty Group Inc. OneKey® MLS as distributed by MLS GRID
- $780,0004 bd3 ba1.8k sqft82 Stahley Street, Brentwood, NY 11717For SaleMLS ID #1024146, Janessa Vargas C2EX, Listing by: Coldwell Banker American Homes. OneKey® MLS as distributed by MLS GRID
- $650,0003 bd2 ba1.4k sqft20 Bayside Avenue, Medford, NY 11763For SaleMLS ID #1018880, Debra A. Carr, Listing by: James A Netter Real Estate Inc. OneKey® MLS as distributed by MLS GRID
- $599,9993 bd2 ba1.8k sqft38 Ruland Road, Selden, NY 11784For SaleMLS ID #1029502, Miguel A. Larios Villatoro SFR, Listing by: HomeSmart Dynamic Realty. OneKey® MLS as distributed by MLS GRID
- $699,0003 bd2 ba1.2k sqft76 Alton Road, Babylon, NY 11702For SaleMLS ID #1022875, Danielle N. Evangelista, Listing by: Douglas Elliman Real Estate. OneKey® MLS as distributed by MLS GRID
- $650,0003 bd3 ba1.3k sqft144 Washington Avenue, Wyandanch, NY 11798For SaleMLS ID #984669, Cara Raffington SFR, Listing by: Charles Rutenberg Realty Inc. OneKey® MLS as distributed by MLS GRID
- $699,0004 bd2 ba2.3k sqft2680 Union Boulevard, Islip, NY 11751For SaleMLS ID #1010065, Mehran Shahbazzadeh, Listing by: Keller Williams Realty Elite. OneKey® MLS as distributed by MLS GRID
- $699,0003 bd2 ba1.6k sqft121 W Lake Drive, Lindenhurst, NY 11757For SaleMLS ID #1017892, Tina Williams, Listing by: New Island Realty. OneKey® MLS as distributed by MLS GRID
- $649,9993 bd2 ba1.6k sqft11 Mallard Avenue, Selden, NY 11784For SaleMLS ID #1025539, Julia Rosa Bejarano CBR, Listing by: Signature Premier Properties. OneKey® MLS as distributed by MLS GRID
- $699,0003 bd2 ba1.5k sqft408 N Broome Avenue, Lindenhurst, NY 11757For SaleMLS ID #1018076, Yanira Taveras, Listing by: TZM Realty Properties. OneKey® MLS as distributed by MLS GRID
